STEP INTO YOUR OWN BACKYARD HOMESTEAD! Situated on a spacious 0.20-acre lot, this 3 bed, 3 bath home is fully equipped for more moments outdoors and self-sufficiency with modern convenience. Featuring a private backyard retreat complete with a greenhouse, fenced garden with raised beds, sprinkler system, gazebo, mature landscaping and a multi-use outdoor coop or storage shed. Enjoy the main-level living room offering a cozy fireplace and vaulted ceilings alongside an eat-in kitchen with dedicated dining space and a corner pantry. The upper level includes a primary suite with a double-vanity 3/4 bath, plus two additional bedrooms and a full bath. The lower level offers a separate family room, 1/2 bath, laundry area, and a sliding glass door leading to the back patio. Additionally, an unfinished daylight basement with a bathroom rough-in provides ample space for future expansion or storage. The attached 2-car garage has a convenient water spigot inside and direct access to the backyard. New roof & gutters in 2026! Local neighborhood amenities include fiber-optic internet availability, access to walking trails and park-all within close proximity to area schools, under an hour to Denver International Airport (DIA), and 25 minutes to Jackson Lake State Park.
For sale
$425,000
302 11th Ave, Wiggins, CO 80654
3beds
2,314sqft
Single Family Residence
Built in 2017
8,680 Square Feet Lot
$418,800 Zestimate®
$184/sqft
$13/mo HOA
What's special
Cozy fireplacePrivate backyard retreatSprinkler systemMature landscapingVaulted ceilingsLaundry areaSeparate family room
- 3 days
- 98
- 11
Likely to sell faster than
Zillow last checked:
Listing updated:
Listed by:
Rebecca Blake 970-351-0090,
Berkshire Hathaway HomeServices Rocky Mountain, Realtors-Greeley
Source: IRES as distributed by MLS GRID,MLS#: 1070180
Facts & features
Interior
Bedrooms & bathrooms
- Bedrooms: 3
- Bathrooms: 3
- Full bathrooms: 1
- 3/4 bathrooms: 1
- 1/2 bathrooms: 1
Primary bedroom
- Description: Carpet
- Features: 3/4 Primary Bath
- Level: Upper
- Area: 168 Square Feet
- Dimensions: 14 x 12
Bedroom 2
- Description: Carpet
- Level: Upper
- Area: 110 Square Feet
- Dimensions: 11 x 10
Bedroom 3
- Description: Carpet
- Level: Upper
- Area: 100 Square Feet
- Dimensions: 10 x 10
Dining room
- Description: Vinyl
- Level: Main
- Area: 63 Square Feet
- Dimensions: 9 x 7
Family room
- Description: Vinyl
- Level: Lower
- Area: 304 Square Feet
- Dimensions: 16 x 19
Kitchen
- Description: Vinyl
- Level: Main
- Area: 108 Square Feet
- Dimensions: 12 x 9
Laundry
- Description: Vinyl
- Level: Lower
- Area: 30 Square Feet
- Dimensions: 6 x 5
Living room
- Description: Carpet
- Level: Main
- Area: 210 Square Feet
- Dimensions: 15 x 14
Heating
- Forced Air
Cooling
- Central Air, Ceiling Fan(s)
Appliances
- Included: Electric Range, Dishwasher, Washer, Dryer, Microwave, Water Softener Rented, Disposal
Features
- Eat-in Kitchen, Cathedral Ceiling(s), Pantry, Walk-In Closet(s), High Ceilings
- Windows: Window Coverings
- Basement: Unfinished
- Has fireplace: Yes
- Fireplace features: Gas, Living Room
Interior area
- Total structure area: 1,752
- Total interior livable area: 2,314 sqft
- Finished area above ground: 1,752
Video & virtual tour
Property
Parking
- Total spaces: 2
- Parking features: Attached
- Attached garage spaces: 2
- Details: Attached
Features
- Levels: Four
- Stories: 4
- Patio & porch: Patio
- Exterior features: Sprinkler System
- Fencing: Fenced
Lot
- Size: 8,680 Square Feet
- Features: Paved
Details
- Parcel number: 122322104002
- Zoning: RES
- Special conditions: Private Owner
Construction
Type & style
- Home type: SingleFamily
- Property subtype: Single Family Residence
Materials
- Frame, Composition
- Roof: Composition
Condition
- New construction: No
- Year built: 2017
Utilities & green energy
- Electric: MCREA
- Gas: Xcel
- Sewer: Public Sewer
- Utilities for property: Natural Gas Available, Electricity Available, Cable Available, Satellite Avail, High Speed Avail
Community & HOA
Community
- Subdivision: Kiowa Park Pd Filings 1 & 2
HOA
- Has HOA: Yes
- Services included: Common Amenities
- HOA fee: $160 annually
- HOA name: Advance Hoa Management, Inc.
- HOA phone: 303-482-2213
Location
- Region: Wiggins
Financial & listing details
- Price per square foot: $184/sqft
- Tax assessed value: $444,090
- Annual tax amount: $2,850
- Date on market: 10/7/2026
- Listing terms: Cash,Conventional,FHA,VA Loan,1031 Exchange,USDA Loan
- Exclusions: Sellers personal property, hot tub, all TVs and mounts, primary bedroom fan (will be replaced with a fan), slider dog door, 2 freezers and toolbox in garage
- Electric utility on property: Yes
Estimated market value
$418,800
$398,000 - $440,000
$2,416/mo
Price history
| Date | Event | Price |
|---|---|---|
| 10/7/2026 | Listed for sale | $425,000+0.6%$184/sqft |
Source:  REcolorado as distributed by MLS GRID #IR1070180 Report a problem REcolorado as distributed by MLS GRID #IR1070180 Report a problem | ||
| 5/14/2026 | Listing removed | $422,500$183/sqft |
Source:  IRES as distributed by MLS GRID #1054122 Report a problem IRES as distributed by MLS GRID #1054122 Report a problem | ||
| 3/18/2026 | Listed for sale | $422,500$183/sqft |
Source: IRES as distributed by MLS GRID #1054122 Report a problem | ||
| 3/18/2026 | Listing removed | $422,500$183/sqft |
Source: eXp Realty #IR1052325 Report a problem | ||
| 3/9/2026 | Price change | $422,500-0.6%$183/sqft |
Source: IRES as distributed by MLS GRID #1052325 Report a problem | ||
| 2/25/2026 | Listed for sale | $425,000+64.9%$184/sqft |
Source: IRES as distributed by MLS GRID #1052325 Report a problem | ||
| 4/17/2017 | Sold | $257,695$111/sqft |
Source: IRES as distributed by MLS GRID #799251 Report a problem | ||
Public tax history
| Year | Property taxes | Tax assessment |
|---|---|---|
| 2025 | $2,916 +0% | $27,760 -11.2% |
| 2024 | $2,916 +15.7% | $31,250 -3.6% |
| 2023 | $2,520 -2.7% | $32,430 +38.9% |
| 2022 | $2,591 +7.3% | $23,350 -2.8% |
| 2021 | $2,416 -3.1% | $24,020 +2.9% |
| 2020 | $2,492 +37% | $23,340 +40.6% |
| 2018 | $1,819 | $16,600 +488.7% |
| 2017 | $1,819 +499.6% | $2,820 +28100% |
| 2016 | $303 | $10 |
Find assessor info on the county website
Monthly payment
Est. payment
Payment breakdown
Explore the cost of this home by adjusting the details. Changes won't be saved.Climate risks
Neighborhood: 80654
Nearby schools
Schools provided by the listing agent
- Elementary: Wiggins
- Middle: Wiggins
- High: Wiggins
Source: IRES as distributed by MLS GRID. This data may not be complete. We recommend contacting the local school district to confirm school assignments for this home.
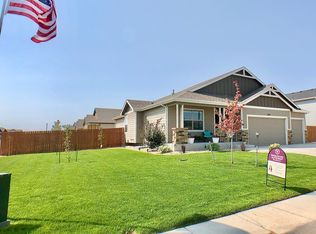


Similar homes
- $429,9003 bd2 ba3.2k sqft505 Bobcat Court, Wiggins, CO 80654For Sale
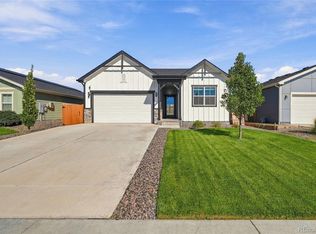
 MLS ID #6749177, Haley Hart, PAK Home Realty. REcolorado as distributed by MLS GRID
 - $395,0003 bd3 ba2.5k sqft1114 Cottontail Ln, Wiggins, CO 80654For Sale

 MLS ID #1068633, Jarrod Ridnour, Resident Realty. IRES as distributed by MLS GRID
 - $445,0004 bd3 ba2.4k sqft100 Bluebell Court, Wiggins, CO 80654For Sale
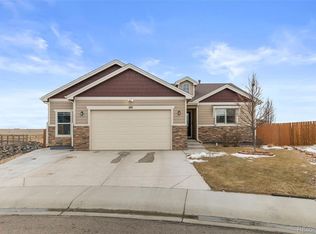 MLS ID #6994700, Bernadette Reed, RE/MAX Professionals. REcolorado as distributed by MLS GRID
 - $389,0003 bd2 ba2.8k sqft1113 Bison Way, Wiggins, CO 80654For Sale
 MLS ID #5947807, Ed Jalowsky, First Integrity Home Buyers. REcolorado as distributed by MLS GRID
 - $419,0003 bd2 ba2.8k sqft1116 Coyote Ln, Wiggins, CO 80654For SaleMLS ID #1067460, Michael Zwetzig, Zwetzig Realty Group, LLC. IRES as distributed by MLS GRID
- $399,9005 bd2 ba2.8k sqft408 Suzann St, Wiggins, CO 80654For SaleMLS ID #1063790, Priscilla Franzen, Realty One Group Fourpoints CO. IRES as distributed by MLS GRID
- $440,0003 bd2 ba2.9k sqft109 7th Avenue, Wiggins, CO 80654For SaleMLS ID #7979593, Alexander Kimbrell, eXp Realty, LLC. REcolorado as distributed by MLS GRID
- $349,5002 bd2 ba2.2k sqft1209 Coyote Ln, Wiggins, CO 80654For SaleMLS ID #1061821, Natasha Estrada, Colorado Land Co. LLC. IRES as distributed by MLS GRID
- $354,9992 bd2 ba1.7k sqft1122 Cottontail Lane, Wiggins, CO 80654For SaleMLS ID #7494743, Magdalena Tarango, Metro 21 Real Estate Group. REcolorado as distributed by MLS GRID
- $545,0004 bd3 ba2.9k sqft121 Seventh Ave, Wiggins, CO 80654For SaleMLS ID #1068860, Tabala A Jaramillo, SORA Realty. IRES as distributed by MLS GRID
- $450,0003 bd2 ba2.8k sqft105 7th Ave, Wiggins, CO 80654New ConstructionMLS ID #1052204, Frances Burns, Realty One Group Fourpoints. IRES as distributed by MLS GRID
- $450,0003 bd2 ba1.7k sqft9 E Ranch Road, Wiggins, CO 80654For SaleMLS ID #9008662, Charity McCollam, HomeSmart. REcolorado as distributed by MLS GRID
- $270,0002 bd2 ba1.1k sqft526 Foxtail Place, Wiggins, CO 80654For SaleMLS ID #6035519, Caroline Anderson, Kentwood Real Estate Cherry Creek. REcolorado as distributed by MLS GRID
- $495,0003 bd2 ba2.8k sqft102 Seventh Ave, Wiggins, CO 80654For SaleMLS ID #1058198, Adam Kitzman, Gateway Realty LLC. IRES as distributed by MLS GRID
- $449,9003 bd2 ba1.9k sqft7513 County Road 6, Wiggins, CO 80654For SaleMLS ID #1060511, Lee Ann Samuels, eXp Realty LLC. IRES as distributed by MLS GRID
- $540,0003 bd2 ba2.9k sqft15508 Rd 7.3, Wiggins, CO 80654For SaleMLS ID #1057621, Rebecca Blake, Berkshire Hathaway HomeServices Rocky Mountain, Realtors-Greeley. IRES as distributed by MLS GRID
- $410,0003 bd2 ba1.5k sqft7498 Highway 52, Wiggins, CO 80654For SaleMLS ID #5082273, Natalie Goodman, Keller Williams DTC. REcolorado as distributed by MLS GRID
- $565,0004 bd2 ba2.7k sqft419 E 3rd Ave, Wiggins, CO 80654For SaleMLS ID #1045694, Leah Fridrich, Resident Realty. IRES as distributed by MLS GRID
