Nestled on the desirable west side of Kiowa Park, come enjoy this Baessler-built home offers premium architectural bones and high-line finishes, presenting an exceptional equity opportunity for the right buyer. The modern exterior features striking cedar beams, a blend of stucco, cement siding and rock facade complimented with the peekaboo garage windows that establish sophisticated curb appeal.
Inside the open-concept main level centers around a massive white quartz-topped island that seats eight and has a large drop sink creating a centralized runway for your busy life. The kitchen is outfitted with a 6-burner gas stove, a timeless matte black subway tile backsplash, crisp white hard-surface counters, and soft-closing cabinetry. The primary suite features smart lighting and ceiling fan, western views, a smooth nearly-silent barn door, and highly upgraded five-piece bath built around a stunning pedestal soaker tub, matching granite split sinks and soft gray subway tile accents.
This home is a cosmetic fixer. It requires new carpeting and landscape finishing to restore it to its original premium standard. Downstairs, the 1248-square-foot unfinished basement includes plumbing rough-ins and egress windows, offering the footprint for immediate expansion. The mechanical room boasts a highly efficient 2021 Lenox HVAC furnace system, central air conditioning, and a tankless water heater. Bring your vision and capture instant equity.
For sale
Price cut: $13.5K (6/19)
$400,000
1116 Coyote Lane, Wiggins, CO 80654
3beds
2,869sqft
:
Get pre-qualified$2,490/mo
Single Family Residence
Built in 2021
7,320 Square Feet Lot
$398,600 Zestimate®
$139/sqft
$13/mo HOA
What's special
- 73 days |
- 172 |
- 10 |
Zillow last checked:
Listing updated:
Listed by:
Lance Fleming 303-710-7900 lance@marketmainrealty.com,
Market and Main Realty
Source: REcolorado as distributed by MLS GRID,MLS#: 3363177
Facts & features
Interior
Bedrooms & bathrooms
- Bedrooms: 3
- Bathrooms: 2
- Full bathrooms: 2
- Main level bathrooms: 2
- Main level bedrooms: 3
Bedroom
- Description: Carpeted, Barn Door To Bath, Smart Lighting
- Features: Primary Suite
- Level: Main
Bedroom
- Description: Carpeted
- Level: Main
Bedroom
- Description: Carpeted
- Level: Main
Bathroom
- Description: Granite Countertops, 5-Piece W/ Soaker Stand-Alone Tub, Split Sinks, Walk-In Closet, Tile Flooring And Shower, Subway Tile Accents
- Features: Primary Suite
- Level: Main
Bathroom
- Description: Granite Countertop, Shower/Tub Combo, Tile Flooring
- Level: Main
Dining room
- Description: Attached To The
- Level: Main
Great room
- Description: Lofted Ceilings W/ Inset Lighting, Natural Light, Laminate Floors
- Level: Main
Kitchen
- Description: Oversized Island W/ Sunk Sink, Quartz Countertops, Soft-Closing Cabinetry And Drawers, Full Subway Tile Backsplash, All Appliances Included
- Level: Main
Laundry
- Description: Separate Laundry Room, Main Level, Folding Station, Cabinetry, Near Garage For Easy Access
- Level: Main
Heating
- Forced Air, Natural Gas
Cooling
- Central Air
Appliances
- Included: Dishwasher, Disposal, Dryer, Gas Water Heater, Microwave, Oven, Range, Refrigerator, Self Cleaning Oven, Tankless Water Heater, Washer
Features
- Ceiling Fan(s), Eat-in Kitchen, Entrance Foyer, Five Piece Bath, Granite Counters, High Ceilings, High Speed Internet, Kitchen Island, Open Floorplan, Pantry, Quartz Counters, Smart Thermostat, Solid Surface Counters, Walk-In Closet(s)
- Flooring: Carpet, Concrete, Laminate, Tile
- Windows: Double Pane Windows, Window Coverings
- Basement: Bath/Stubbed,Partial,Unfinished
Interior area
- Total structure area: 2,869
- Total interior livable area: 2,869 sqft
- Finished area above ground: 1,621
- Finished area below ground: 0
Property
Parking
- Total spaces: 2
- Parking features: Concrete
- Attached garage spaces: 2
Features
- Levels: One
- Stories: 1
- Fencing: Partial
- Has view: Yes
- View description: Meadow, Mountain(s), Plains
Lot
- Size: 7,320 Square Feet
- Features: Level, Open Space, Sprinklers In Front
Details
- Parcel number: 122322112023
- Special conditions: Standard
Construction
Type & style
- Home type: SingleFamily
- Property subtype: Single Family Residence
Materials
- Cedar, Cement Siding, Frame, Stucco
- Foundation: Structural
Condition
- Year built: 2021
Details
- Builder name: Baessler Homes
Utilities & green energy
- Electric: 220 Volts
- Sewer: Public Sewer
- Water: Public
- Utilities for property: Cable Available, Electricity Connected, Natural Gas Connected, Phone Connected
Green energy
- Energy efficient items: Lighting, Thermostat, Water Heater, Windows
Community & HOA
Community
- Security: Carbon Monoxide Detector(s), Smart Cameras, Smoke Detector(s), Video Doorbell
- Subdivision: Kiowa Park
HOA
- Has HOA: Yes
- HOA fee: $160 annually
- HOA name: Advanced HOA Management
- HOA phone: 303-482-2213
Location
- Region: Wiggins
Financial & listing details
- Price per square foot: $139/sqft
- Tax assessed value: $443,650
- Annual tax amount: $2,650
- Date on market: 5/15/2026
- Listing terms: Cash,Conventional,FHA,VA Loan
- Exclusions: Seller’s Personal Property
- Ownership: Individual
- Electric utility on property: Yes
- Road surface type: Paved
Estimated market value
$398,600
$379,000 - $419,000
$2,604/mo
Price history
| Date | Event | Price |
|---|---|---|
| 6/19/2026 | Price change | $400,000-3.3%$139/sqft |
Source:  REcolorado as distributed by MLS GRID #3363177 Report a problem REcolorado as distributed by MLS GRID #3363177 Report a problem | ||
| 5/15/2026 | Listed for sale | $413,500+18.5%$144/sqft |
Source: REcolorado as distributed by MLS GRID #3363177 Report a problem | ||
| 12/6/2021 | Sold | $349,000$122/sqft |
Source: Public Record Report a problem | ||
Public tax history
| Year | Property taxes | Tax assessment |
|---|---|---|
| 2024 | $2,754 +14.4% | $29,720 -3.6% |
| 2023 | $2,408 +82.2% | $30,830 +38.2% |
| 2022 | $1,322 +194.2% | $22,310 +82.1% |
| 2021 | $449 -18.6% | $12,250 +182.3% |
| 2020 | $552 | $4,340 |
Find assessor info on the county website
Monthly payment
Est. payment
Payment breakdown
Explore the cost of this home by adjusting the details. Changes won't be saved.Climate risks
Neighborhood: 80654
Nearby schools
GreatSchools rating
- 6/10Wiggins Elementary SchoolGrades: 4-6Distance: 1 mi
- NAWiggins Middle SchoolGrades: 7-8Distance: 0.9 mi
- 3/10Wiggins High SchoolGrades: 9-12Distance: 0.9 mi
Schools provided by the listing agent
- Elementary: Wiggins
- Middle: Wiggins
- High: Wiggins
- District: Wiggins RE-50J
Source: REcolorado as distributed by MLS GRID. This data may not be complete. We recommend contacting the local school district to confirm school assignments for this home.
- $395,0003 bd2 ba2.4k sqft1200 Coyote Ln, Wiggins, CO 80654Sold
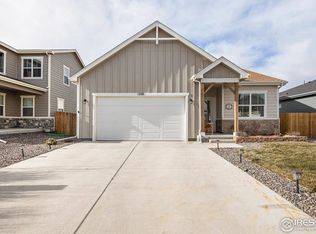
- $371,2003 bd2 ba1.3k sqft1203 Coyote Ln, Wiggins, CO 80654Off Market
- $423,2004 bd3 ba1.9k sqft1205 Coyote Ln, Wiggins, CO 80654Off Market
- $407,0003 bd2 ba1.5k sqft1207 Coyote Ln, Wiggins, CO 80654Off Market
- $470,0003 bd3 ba2.9k sqft1202 Coyote Ln, Wiggins, CO 80654For Sale
- $411,6003 bd2 ba1.5k sqft1212 Coyote Ln, Wiggins, CO 80654Off Market
- $423,3003 bd2 ba3k sqft1201 Coyote Ln, Wiggins, CO 80654Off Market
- $407,0003 bd2 ba1.5k sqft1112 Coyote Ln, Wiggins, CO 80654Sold
A local agent can set up tours, give advice and negotiate with sellers.
A local lender can help you make sure your offer is ready when you are.
Similar homes
- $405,0003 bd3 ba2.3k sqft1110 Coyote Ln, Wiggins, CO 80654For Sale

 MLS ID #1057089, Daniel Woodring, Colorado Land Co. LLC. IRES as distributed by MLS GRID
 - $--3 bd2 ba3.2k sqft502 Wildcat Pkwy, Wiggins, CO 80654Auction
 ServiceLink Auction
 - $410,0003 bd3 ba2.5k sqft1114 Cottontail Ln, Wiggins, CO 80654For Sale
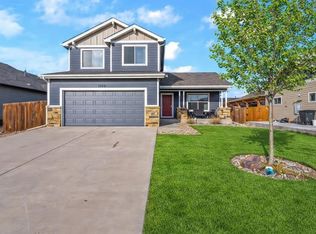 MLS ID #1054057, Jarrod Ridnour, Resident Realty. IRES as distributed by MLS GRID
 - $374,9993 bd3 ba2.2k sqft1097 Johnson Street, Wiggins, CO 80654For Sale

 MLS ID #4200691, Phillip Ganguly, West and Main Homes Inc. REcolorado as distributed by MLS GRID
 - $450,0003 bd2 ba2.9k sqft109 7th Avenue, Wiggins, CO 80654For SaleMLS ID #7979593, Alexander Kimbrell, eXp Realty, LLC. REcolorado as distributed by MLS GRID
- $445,0004 bd3 ba2.4k sqft100 Bluebell Court, Wiggins, CO 80654For SaleMLS ID #6994700, Bernadette Reed, RE/MAX Professionals. REcolorado as distributed by MLS GRID
- $359,5002 bd2 ba2.2k sqft1209 Coyote Ln, Wiggins, CO 80654For SaleMLS ID #1061821, Natasha Estrada, Colorado Land Co. LLC. IRES as distributed by MLS GRID
- $424,9005 bd2 ba2.8k sqft408 Suzann St, Wiggins, CO 80654For SaleMLS ID #1063790, Priscilla Franzen, Realty One Group Fourpoints CO. IRES as distributed by MLS GRID
- $470,0003 bd3 ba2.9k sqft1202 Coyote Ln, Wiggins, CO 80654For SaleMLS ID #1050942, Missey "Michelle" Shaver, Gateway Realty LLC. IRES as distributed by MLS GRID
- $515,0003 bd2 ba2.8k sqft102 Seventh Ave, Wiggins, CO 80654For SaleMLS ID #1058198, Adam Kitzman, Gateway Realty LLC. IRES as distributed by MLS GRID
- $329,0003 bd2 ba1.8k sqft114 High St, Wiggins, CO 80654For SaleMLS ID #1062511, Dakota Sedillo, Oneway.realty. IRES as distributed by MLS GRID
- $485,9005 bd3 ba3.2k sqft1108 Osprey Way, Wiggins, CO 80654For SaleMLS ID #1047012, Priscilla Franzen, Realty One Group Fourpoints CO. IRES as distributed by MLS GRID
- $437,5003 bd3 ba2.5k sqft1109 Bison Way, Wiggins, CO 80654For SaleBHHS broker feed
- $319,0003 bd2 ba2.5k sqft316 Curry St, Wiggins, CO 80654For SaleMLS ID #1045130, Glenn Neal, Gateway Realty LLC. IRES as distributed by MLS GRID
- $475,0003 bd2 ba2.8k sqft105 7 Ave, Wiggins, CO 80654New ConstructionMLS ID #1052204, Frances Burns, Realty One Group Fourpoints. IRES as distributed by MLS GRID
- $547,0003 bd2 ba2.9k sqft15508 Rd 7.3, Wiggins, CO 80654For SaleMLS ID #1057621, Rebecca Blake, Berkshire Hathaway HomeServices Rocky Mountain, Realtors-Greeley. IRES as distributed by MLS GRID
- $449,9003 bd2 ba1.9k sqft7513 County Road 6, Wiggins, CO 80654For SaleMLS ID #1060511, Lee Ann Samuels, eXp Realty LLC. IRES as distributed by MLS GRID
- $565,0004 bd2 ba2.7k sqft419 E 3rd Ave, Wiggins, CO 80654For SaleMLS ID #1045694, Leah Fridrich, Resident Realty. IRES as distributed by MLS GRID
- $500,0003 bd2 ba3.1k sqft19487 County Road 6, Wiggins, CO 80654For SaleMLS ID #1058756, Kent Lindell, Colorado Land Co. LLC. IRES as distributed by MLS GRID
- $515,0002 bd2 ba1.8k sqft8969 Highway 52, Wiggins, CO 80654For SaleMLS ID #1064204, Glenn Neal, Gateway Realty LLC. IRES as distributed by MLS GRID
