BACK ON THE MARKET!! At no fault of the home!! This is an open concept 2 story home with 3 bedrooms, 3 baths, 3 car garage all on a large lot backing up to open spaces. The kitchen features quartz countertops, large kitchen island and stainless appliances. Built-in wall oven and microwave with countertop gas range. The upper floor hosts the primary bedroom with en suite. Large shower, closet space, double sinks spaces and water closet. Two more bedrooms and a loft/multipurpose 4th bedroom with guest bath finishes the upper floor. The basement is unfinished with a rough in bath. Ample storage space throughout. Sprinkler system, patio and greenbelt views! Information deemed reliable. Buyer and Buyers Broker to verify all information including all measurements, HOA, schools, taxes and flood plain.
For sale
Price cut: $10K (7/13)
$470,000
1202 Coyote Ln, Wiggins, CO 80654
3beds
2,933sqft
:
Get pre-qualified$2,894/mo
Single Family Residence
Built in 2021
7,320 Square Feet Lot
$468,700 Zestimate®
$160/sqft
$13/mo HOA
What's special
Greenbelt viewsSprinkler systemCountertop gas rangeStainless appliancesTwo more bedroomsLarge showerDouble sinks spaces
- 170 days |
- 217 |
- 15 |
Zillow last checked:
Listing updated:
Listed by:
Missey "Michelle" Shaver 970-483-7373,
Gateway Realty LLC
Source: IRES as distributed by MLS GRID,MLS#: 1050942
Facts & features
Interior
Bedrooms & bathrooms
- Bedrooms: 3
- Bathrooms: 3
- Full bathrooms: 1
- 3/4 bathrooms: 1
- 1/2 bathrooms: 1
- Main level bathrooms: 1
Primary bedroom
- Description: Carpet
- Features: 3/4 Primary Bath
- Level: Upper
- Area: 180 Square Feet
- Dimensions: 12 x 15
Bedroom 2
- Description: Carpet
- Level: Upper
- Area: 132 Square Feet
- Dimensions: 12 x 11
Bedroom 3
- Description: Carpet
- Level: Upper
- Area: 110 Square Feet
- Dimensions: 11 x 10
Kitchen
- Description: Laminate
- Level: Main
- Area: 182 Square Feet
- Dimensions: 13 x 14
Laundry
- Description: Laminate
- Level: Main
- Area: 40 Square Feet
- Dimensions: 8 x 5
Living room
- Description: Carpet
- Level: Main
- Area: 208 Square Feet
- Dimensions: 13 x 16
Study
- Description: Carpet
- Level: Upper
- Area: 110 Square Feet
- Dimensions: 11 x 10
Heating
- Forced Air
Cooling
- Central Air
Appliances
- Included: Gas Range, Dishwasher, Washer, Dryer, Microwave
- Laundry: Washer/Dryer Hookup
Features
- Eat-in Kitchen, Pantry, Kitchen Island
- Windows: Window Coverings
- Basement: Full,Unfinished
Interior area
- Total structure area: 2,102
- Total interior livable area: 2,933 sqft
- Finished area above ground: 2,102
Property
Parking
- Total spaces: 3
- Parking features: Attached, Oversized
- Attached garage spaces: 3
- Details: Attached
Accessibility
- Accessibility features: Main Floor Bath, Stall Shower
Features
- Levels: Two
- Stories: 2
- Patio & porch: Patio
- Exterior features: Sprinkler System
- Fencing: Wood
- Has view: Yes
- View description: Plains View, City
Lot
- Size: 7,320 Square Feet
- Features: Paved, Sidewalks
Details
- Parcel number: 122322112025
- Zoning: Residentia
- Special conditions: Private Owner
Construction
Type & style
- Home type: SingleFamily
- Architectural style: Contemporary
- Property subtype: Single Family Residence
Materials
- Frame
- Roof: Composition
Condition
- New construction: No
- Year built: 2021
Utilities & green energy
- Electric: MCREA
- Gas: Excel
- Sewer: Public Sewer
- Water: City
- Utilities for property: Natural Gas Available, Electricity Available, High Speed Avail
Community & HOA
Community
- Security: Fire Alarm
- Subdivision: Kiowa Park Pd Filing 3
HOA
- Has HOA: Yes
- Services included: Common Amenities, Trash
- HOA fee: $160 annually
- HOA name: Kiowa Park
- HOA phone: 970-484-0101
Location
- Region: Wiggins
Financial & listing details
- Price per square foot: $160/sqft
- Tax assessed value: $454,770
- Annual tax amount: $3,082
- Date on market: 2/5/2026
- Listing terms: Cash,Conventional,FHA,VA Loan,USDA Loan
- Electric utility on property: Yes
- Road surface type: Asphalt
Estimated market value
$468,700
$445,000 - $492,000
$2,830/mo
Price history
| Date | Event | Price |
|---|---|---|
| 7/13/2026 | Price change | $470,000-2.1%$160/sqft |
Source:  IRES as distributed by MLS GRID #1050942 Report a problem IRES as distributed by MLS GRID #1050942 Report a problem | ||
| 4/6/2026 | Listed for sale | $480,000$164/sqft |
Source:  REcolorado as distributed by MLS GRID #IR1050942 Report a problem REcolorado as distributed by MLS GRID #IR1050942 Report a problem | ||
| 2/24/2026 | Pending sale | $480,000$164/sqft |
Source: REcolorado as distributed by MLS GRID #IR1050942 Report a problem | ||
| 2/5/2026 | Listed for sale | $480,000+6.9%$164/sqft |
Source: REcolorado as distributed by MLS GRID #IR1050942 Report a problem | ||
| 11/26/2024 | Sold | $449,000$153/sqft |
Source: IRES as distributed by MLS GRID #1021738 Report a problem | ||
| 11/8/2024 | Pending sale | $449,000$153/sqft |
Source: REcolorado as distributed by MLS GRID #IR1021738 Report a problem | ||
| 11/2/2024 | Listed for sale | $449,000+11.6%$153/sqft |
Source: IRES as distributed by MLS GRID #1021738 Report a problem | ||
| 1/18/2024 | Listing removed | -- |
Source: Zillow Rentals Report a problem | ||
| 12/5/2023 | Price change | $2,200+10%$1/sqft |
Source: Zillow Rentals Report a problem | ||
| 12/5/2022 | Price change | $2,000-13%$1/sqft |
Source: Zillow Rental Manager Report a problem | ||
| 11/17/2022 | Price change | $2,300-4.2%$1/sqft |
Source: Zillow Rental Manager Report a problem | ||
| 11/5/2022 | Listed for rent | $2,400$1/sqft |
Source: Zillow Rental Manager Report a problem | ||
| 10/11/2021 | Sold | $402,210$137/sqft |
Source: IRES as distributed by MLS GRID #952955 Report a problem | ||
Public tax history
| Year | Property taxes | Tax assessment |
|---|---|---|
| 2025 | $3,082 +0% | $28,430 -13.3% |
| 2024 | $3,082 +13.7% | $32,810 -3.6% |
| 2023 | $2,709 +241.7% | $34,040 +35.6% |
| 2022 | $793 +76.5% | $25,100 +241.5% |
| 2021 | $449 -18.6% | $7,350 +69.4% |
| 2020 | $552 | $4,340 |
Find assessor info on the county website
Monthly payment
Est. payment
Payment breakdown
Explore the cost of this home by adjusting the details. Changes won't be saved.Climate risks
Neighborhood: 80654
Nearby schools
GreatSchools rating
- 6/10Wiggins Elementary SchoolGrades: 4-6Distance: 1 mi
- NAWiggins Middle SchoolGrades: 7-8Distance: 1 mi
- 3/10Wiggins High SchoolGrades: 9-12Distance: 1 mi
Schools provided by the listing agent
- Elementary: Wiggins
- Middle: Wiggins
- High: Wiggins
Source: IRES as distributed by MLS GRID. This data may not be complete. We recommend contacting the local school district to confirm school assignments for this home.
- $411,6003 bd2 ba1.5k sqft1212 Coyote Ln, Wiggins, CO 80654Off Market
- $407,0003 bd2 ba1.5k sqft1207 Coyote Ln, Wiggins, CO 80654Off Market
- $399,3003 bd2 ba1.3k sqft1219 Coyote Ln, Wiggins, CO 80654Off Market
- $423,2004 bd3 ba1.9k sqft1205 Coyote Ln, Wiggins, CO 80654Off Market
- $407,0003 bd2 ba2.7k sqft1112 Coyote Ln, Wiggins, CO 80654Sold
- $371,2003 bd2 ba1.3k sqft1203 Coyote Ln, Wiggins, CO 80654Off Market
- $383,9003 bd2 ba1.6k sqft1204 Coyote Ln, Wiggins, CO 80654Off Market
- $423,3003 bd2 ba3k sqft1201 Coyote Ln, Wiggins, CO 80654Off Market
A local agent can set up tours, give advice and negotiate with sellers.
A local lender can help you make sure your offer is ready when you are.
Similar homes
- $--3 bd2 ba3.2k sqft502 Wildcat Pkwy, Wiggins, CO 80654Auction
 ServiceLink Auction
 - $445,0004 bd3 ba2.4k sqft100 Bluebell Court, Wiggins, CO 80654For Sale
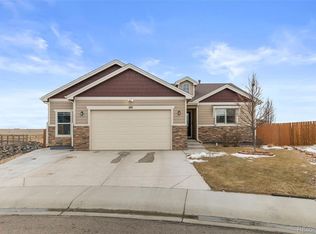
 MLS ID #6994700, Bernadette Reed, RE/MAX Professionals. REcolorado as distributed by MLS GRID
 - $485,9005 bd3 ba3.2k sqft1108 Osprey Way, Wiggins, CO 80654For Sale
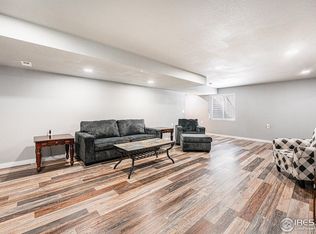
 MLS ID #1047012, Priscilla Franzen, Realty One Group Fourpoints CO. IRES as distributed by MLS GRID
 - $405,0003 bd3 ba2.3k sqft1110 Coyote Ln, Wiggins, CO 80654For Sale
 MLS ID #1057089, Daniel Woodring, Colorado Land Co. LLC. IRES as distributed by MLS GRID
 - $410,0003 bd3 ba2.5k sqft1114 Cottontail Ln, Wiggins, CO 80654For SaleMLS ID #1054057, Jarrod Ridnour, Resident Realty. IRES as distributed by MLS GRID
- $400,0003 bd2 ba2.8k sqft1116 Coyote Lane, Wiggins, CO 80654For SaleMLS ID #3363177, Lance Fleming, Market and Main Realty. REcolorado as distributed by MLS GRID
- $450,0003 bd2 ba2.9k sqft109 7th Avenue, Wiggins, CO 80654For SaleMLS ID #7979593, Alexander Kimbrell, eXp Realty, LLC. REcolorado as distributed by MLS GRID
- $475,0003 bd2 ba2.8k sqft105 7 Ave, Wiggins, CO 80654New ConstructionMLS ID #1052204, Frances Burns, Realty One Group Fourpoints. IRES as distributed by MLS GRID
- $374,9993 bd3 ba2.2k sqft1097 Johnson Street, Wiggins, CO 80654For SaleMLS ID #4200691, Phillip Ganguly, West and Main Homes Inc. REcolorado as distributed by MLS GRID
- $515,0003 bd2 ba2.8k sqft102 Seventh Ave, Wiggins, CO 80654For SaleMLS ID #1058198, Adam Kitzman, Gateway Realty LLC. IRES as distributed by MLS GRID
- $424,9005 bd2 ba2.8k sqft408 Suzann St, Wiggins, CO 80654For SaleMLS ID #1063790, Priscilla Franzen, Realty One Group Fourpoints CO. IRES as distributed by MLS GRID
- $565,0004 bd2 ba2.7k sqft419 E 3rd Ave, Wiggins, CO 80654For SaleMLS ID #1045694, Leah Fridrich, Resident Realty. IRES as distributed by MLS GRID
- $437,5003 bd3 ba2.5k sqft1109 Bison Way, Wiggins, CO 80654For SaleBHHS broker feed
- $547,0003 bd2 ba2.9k sqft15508 Rd 7.3, Wiggins, CO 80654For SaleMLS ID #1057621, Rebecca Blake, Berkshire Hathaway HomeServices Rocky Mountain, Realtors-Greeley. IRES as distributed by MLS GRID
- $500,0003 bd2 ba3.1k sqft19487 County Road 6, Wiggins, CO 80654For SaleMLS ID #1058756, Kent Lindell, Colorado Land Co. LLC. IRES as distributed by MLS GRID
- $359,5002 bd2 ba2.2k sqft1209 Coyote Ln, Wiggins, CO 80654For SaleMLS ID #1061821, Natasha Estrada, Colorado Land Co. LLC. IRES as distributed by MLS GRID
- $515,0002 bd2 ba1.8k sqft8969 Highway 52, Wiggins, CO 80654For SaleMLS ID #1064204, Glenn Neal, Gateway Realty LLC. IRES as distributed by MLS GRID
- $449,9003 bd2 ba1.9k sqft7513 County Road 6, Wiggins, CO 80654For SaleMLS ID #1060511, Lee Ann Samuels, eXp Realty LLC. IRES as distributed by MLS GRID
- $319,0003 bd2 ba2.5k sqft316 Curry St, Wiggins, CO 80654For SaleMLS ID #1045130, Glenn Neal, Gateway Realty LLC. IRES as distributed by MLS GRID
- $329,0003 bd2 ba1.8k sqft114 High St, Wiggins, CO 80654For SaleMLS ID #1062511, Dakota Sedillo, Oneway.realty. IRES as distributed by MLS GRID
