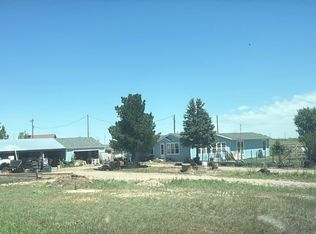
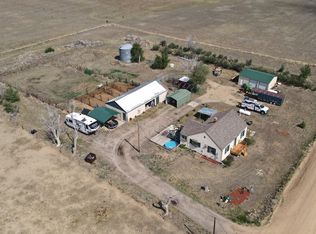
Great horse and animal property! Come look at this 9.96 acre home with lots of potential! 2 bed/2 bath on main floor with partial finished basement that could include a family area and 2 more bedrooms. Guest bedrooms on the main floor were combined to make a large bedroom, but everything except the wall is still in place. New windows and Egress, New siding, New Radon Mitigation System, New Water Heater, New updated master bath. Large 30 X 40 oversized garage has tack room, hay storage, stalls and garage space for vehicles and tractor/boat. Great for 4-H or FFA projects. Information deemed reliable. Buyer and Buyers Broker to verify all information including all measurements, schools, taxes and flood plain.
Pending
Price cut: $10K (7/23)
$515,000
8969 Highway 52, Wiggins, CO 80654
2beds
1,802sqft
Single Family Residence
Built in 1995
9.96 Acres Lot
$492,200 Zestimate®
$286/sqft
$-- HOA
What's special
Tack roomHay storageNew sidingNew updated master bathNew windows
- 90 days
- 206
- 8
Zillow last checked:
Listing updated:
Listed by:
Glenn Neal 970-483-7373,
Gateway Realty LLC
Source: IRES as distributed by MLS GRID,MLS#: 1064204
Facts & features
Interior
Bedrooms & bathrooms
- Bedrooms: 2
- Bathrooms: 2
- Full bathrooms: 2
- Main level bathrooms: 2
Primary bedroom
- Description: Carpet
- Features: Full Primary Bath, Luxury Features Primary Bath, 5 Piece Primary Bath
- Level: Main
- Area: 288 Square Feet
- Dimensions: 12 x 24
Bedroom 2
- Description: Carpet
- Level: Main
- Area: 288 Square Feet
- Dimensions: 24 x 12
Dining room
- Description: Laminate
- Level: Main
- Area: 120 Square Feet
- Dimensions: 12 x 10
Kitchen
- Description: Laminate
- Level: Main
- Area: 144 Square Feet
- Dimensions: 12 x 12
Laundry
- Description: Ceramic Tile
- Level: Main
- Area: 100 Square Feet
- Dimensions: 10 x 10
Living room
- Description: Carpet
- Level: Main
- Area: 273 Square Feet
- Dimensions: 13 x 21
Heating
- Forced Air, Pellet Stove
Cooling
- Ceiling Fan(s)
Appliances
- Included: Gas Range, Dishwasher, Refrigerator, Microwave
- Laundry: Washer/Dryer Hookup
Features
- Separate Dining Room, Open Floorplan, Pantry, Walk-In Closet(s)
- Basement: Full,Partially Finished
Interior area
- Total structure area: 1,344
- Total interior livable area: 1,802 sqft
- Finished area above ground: 1,344
Property
Parking
- Total spaces: 4
- Parking features: RV Access/Parking, Detached, Heated Garage, Oversized
- Garage spaces: 4
- Details: Detached
Accessibility
- Accessibility features: Level Lot, Main Floor Bath, Accessible Bedroom, Stall Shower, Main Level Laundry
Features
- Levels: One
- Stories: 1
- Patio & porch: Deck
- Fencing: Partial,Fenced,Wire
- Has view: Yes
- View description: Hills, Plains View
Lot
- Size: 9.96 Acres
- Features: Deciduous Trees, Level, Abuts Farm Land, Paved, Mineral Rights Excluded
Details
- Additional structures: Storage
- Parcel number: 129723001001
- Zoning: Residentia
- Special conditions: Private Owner
- Horses can be raised: Yes
- Horse amenities: Horse(s) Allowed, Barn, Corral(s), Arena, Tack Room, Loafing Shed, Hay Storage
Construction
Type & style
- Home type: SingleFamily
- Architectural style: Modular
- Property subtype: Single Family Residence
Materials
- Frame
- Roof: Composition
Condition
- New construction: No
- Year built: 1995
Utilities & green energy
- Electric: MCREA
- Gas: Propane
- Sewer: Septic Tank, Septic Field
- Utilities for property: Propane
Community & HOA
Community
- Security: Fire Alarm
- Subdivision: Roberts Minor Sub
HOA
- Has HOA: No
Location
- Region: Wiggins
Financial & listing details
- Price per square foot: $286/sqft
- Tax assessed value: $421,050
- Annual tax amount: $2,089
- Date on market: 7/15/2026
- Listing terms: Cash,Conventional,FHA,VA Loan,USDA Loan
- Exclusions: Sellers personal property and any remaining mineral rights. Washer and Dryer are negotiable.
- Road surface type: Gravel
Estimated market value
$492,200
$468,000 - $517,000
$2,197/mo
Price history
| Date | Event | Price |
|---|---|---|
| 10/9/2026 | Pending sale | $515,000$286/sqft |
Source:  IRES as distributed by MLS GRID #1064204 Report a problem IRES as distributed by MLS GRID #1064204 Report a problem | ||
| 7/23/2026 | Price change | $515,000-1.9%$286/sqft |
Source:  REcolorado as distributed by MLS GRID #IR1064204 Report a problem REcolorado as distributed by MLS GRID #IR1064204 Report a problem | ||
| 7/15/2026 | Listed for sale | $525,000$291/sqft |
Source: IRES as distributed by MLS GRID #1064204 Report a problem | ||
| 7/15/2026 | Listing removed | $525,000$291/sqft |
Source: IRES as distributed by MLS GRID #1058359 Report a problem | ||
| 7/14/2026 | Listed for sale | $525,000$291/sqft |
Source: IRES as distributed by MLS GRID #1058359 Report a problem | ||
| 5/26/2026 | Pending sale | $525,000$291/sqft |
Source: IRES as distributed by MLS GRID #1058359 Report a problem | ||
| 5/6/2026 | Listed for sale | $525,000+377.3%$291/sqft |
Source: IRES as distributed by MLS GRID #1058359 Report a problem | ||
| 12/12/2011 | Sold | $110,000-35.3%$61/sqft |
Source: Public Record Report a problem | ||
| 3/1/2006 | Sold | $170,000$94/sqft |
Source: Public Record Report a problem | ||
Public tax history
| Year | Property taxes | Tax assessment |
|---|---|---|
| 2025 | $1,249 +0% | $26,320 +28.5% |
| 2024 | $1,249 -8.2% | $20,480 -3.6% |
| 2023 | $1,360 -2.7% | $21,240 +19.5% |
| 2022 | $1,398 +25% | $17,770 -2.8% |
| 2021 | $1,119 -4.4% | $18,280 +17.8% |
| 2020 | $1,170 +23.9% | $15,520 +28.5% |
| 2018 | $945 | $12,080 |
| 2017 | $945 +2.6% | $12,080 +1.7% |
| 2016 | $920 +4.1% | $11,880 |
| 2015 | $884 +10.8% | $11,880 +13.7% |
| 2014 | $797 +10% | $10,450 |
| 2013 | $725 +90535% | $10,450 -10.1% |
| 2011 | $1 | $11,630 -16% |
| 2010 | $992 | $13,840 |
Find assessor info on the county website
Monthly payment
Est. payment
Payment breakdown
Explore the cost of this home by adjusting the details. Changes won't be saved.Climate risks
Neighborhood: 80654
Nearby schools
Schools provided by the listing agent
- Elementary: Wiggins,Wiggins
- Middle: Wiggins
- High: Wiggins
Source: IRES as distributed by MLS GRID. This data may not be complete. We recommend contacting the local school district to confirm school assignments for this home.
Similar homes
- $--5 bd2 ba2.2k sqft12438 County Road 1, Wiggins, CO 80654Auction
 Auction.com 2
 - $450,0003 bd2 ba1.7k sqft9 E Ranch Road, Wiggins, CO 80654For Sale

 MLS ID #9008662, Charity McCollam, HomeSmart. REcolorado as distributed by MLS GRID
 - $449,9003 bd2 ba1.9k sqft7513 County Road 6, Wiggins, CO 80654For Sale
 MLS ID #1060511, Lee Ann Samuels, eXp Realty LLC. IRES as distributed by MLS GRID
 - $574,0003 bd2 ba2.5k sqft8 Brown Drive, Wiggins, CO 80654For Sale
 MLS ID #2772544, Adilene Madera, Coldwell Banker Realty 18. REcolorado as distributed by MLS GRID
 - $410,0003 bd2 ba1.5k sqft7498 Highway 52, Wiggins, CO 80654For SaleMLS ID #5082273, Natalie Goodman, Keller Williams DTC. REcolorado as distributed by MLS GRID
- $710,0003 bd3 ba2.6k sqft717 3rd Ave, Wiggins, CO 80654For SaleMLS ID #1070361, Glenn Neal, Gateway Realty LLC. IRES as distributed by MLS GRID
- $425,0003 bd3 ba2.3k sqft302 11th Ave, Wiggins, CO 80654For SaleMLS ID #1070180, Rebecca Blake, Berkshire Hathaway HomeServices Rocky Mountain, Realtors-Greeley. IRES as distributed by MLS GRID
- $445,0004 bd3 ba2.4k sqft100 Bluebell Court, Wiggins, CO 80654For SaleMLS ID #6994700, Bernadette Reed, RE/MAX Professionals. REcolorado as distributed by MLS GRID
- $395,0003 bd3 ba2.5k sqft1114 Cottontail Ln, Wiggins, CO 80654For SaleMLS ID #1068633, Jarrod Ridnour, Resident Realty. IRES as distributed by MLS GRID
- $349,5002 bd2 ba2.2k sqft1209 Coyote Ln, Wiggins, CO 80654For SaleMLS ID #1061821, Natasha Estrada, Colorado Land Co. LLC. IRES as distributed by MLS GRID
- $425,0004 bd2 ba2.1k sqft206 S Main Street, Fort Morgan, CO 80701For SaleMLS ID #2400468, Jesse Doshay, Resident Realty South Metro. REcolorado as distributed by MLS GRID
- $460,0003 bd1 ba2.1k sqft15798 Highway 144 Hwy, Fort Morgan, CO 80701For SaleMLS ID #1065978, Stacey Martindale, CENTURY 21 Cornerstone. IRES as distributed by MLS GRID
- $270,0002 bd2 ba1.1k sqft526 Foxtail Place, Wiggins, CO 80654For SaleMLS ID #6035519, Caroline Anderson, Kentwood Real Estate Cherry Creek. REcolorado as distributed by MLS GRID
- $425,0003 bd2 ba1.6k sqft42288 US-34, Orchard, CO 80649For SaleMLS ID #5257323, Lance Fleming, Market and Main Realty. REcolorado as distributed by MLS GRID
- $735,0003 bd2 ba1.5k sqft16060 Mystic Ln, Strasburg, CO 80136For SaleMLS ID #1066630, Kent Lindell, Colorado Land Co. LLC. IRES as distributed by MLS GRID
- $650,0004 bd2 ba2.4k sqft15550 County Road X, Weldona, CO 80653For SaleMLS ID #1068026, Mariel Munoz, Armor Realty. IRES as distributed by MLS GRID
- $380,0004 bd2 ba2k sqft527 Elm St, Fort Morgan, CO 80701For SaleMLS ID #1060010, Mary Walter, CENTURY 21 Cornerstone. IRES as distributed by MLS GRID
- $387,5003 bd2 ba1k sqft34 Arapaho Cir, Weldona, CO 80653For SaleMLS ID #1059794, Yvonne Ersek, Colorado Land Co. LLC. IRES as distributed by MLS GRID
