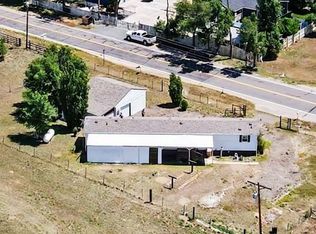
Come see this very well maintained home with year around living in Jackson Lake Village at Jackson Lake State Park. This home sits on two lots (34 and 35) with ample space to entertain and have summertime fun. Each individual lot may average from $90,000.00 to $125,000.00. This updated home has a newer metal roof, covered front patio and large enclosed back patio with new exterior paint and sits on a permanent foundation and is financeable. This tranquil space invites you to relax and unwind, offering the perfect shaded setting for outdoor enjoyment. Immaculate finishes inside with new heating and air and flooring throughout. You will find plenty of space in the primary bedroom with its updated ensuite bath and custom shower. The second and third bedroom with separate full bath offers added privacy for family and guests on the opposite side of the home. The third bedroom and/or office space has great access to the back patio. This property features a nice fenced yard with sprinkler system, small fenced-in dog kennel/run or a small garden area. Two sheds offer ample storage for lawn mowers, grills and the possibility of a separate bunk house. Single car garage has plenty of space for a workshop and/or vehicle parking. Wonderful community with easy access to a private boat ramp and clubhouse with a children's park, picnic area and private beach, perfect for swimming, picnics, and relaxing by the water. Annual events include golf cart parades, ice cream socials, dances, car shows and fireworks show. Boating, kayaking, paddle boarding, water skiing, hiking, fishing and ice fishing during the winter! Don't miss out on owning this incredible home and all the opportunities is has to offer!
For sale
Price cut: $2.5K (7/18)
$387,500
34 Arapaho Cir, Weldona, CO 80653
3beds
1,080sqft
Manufactured On Land
Built in 1996
0.34 Acres Lot
$-- Zestimate®
$359/sqft
$-- HOA
What's special
Immaculate finishes insideNewer metal roofCovered front patioNew heating and air
- 68 days |
- 164 |
- 4 |
Zillow last checked:
Listing updated:
Listed by:
Yvonne Ersek 970-370-2660,
Colorado Land Co. LLC
Source: IRES as distributed by MLS GRID,MLS#: 1059794
Facts & features
Interior
Bedrooms & bathrooms
- Bedrooms: 3
- Bathrooms: 2
- Full bathrooms: 1
- 3/4 bathrooms: 1
- Main level bathrooms: 2
Primary bedroom
- Description: Laminate
- Features: Full Primary Bath
- Level: Main
- Area: 144 Square Feet
- Dimensions: 12 x 12
Bedroom 2
- Level: Main
Bedroom 3
- Level: Main
Dining room
- Description: Laminate
- Level: Main
Kitchen
- Description: Laminate
- Level: Main
- Area: 144 Square Feet
- Dimensions: 12 x 12
Laundry
- Description: Laminate
- Level: Main
Living room
- Description: Laminate
- Level: Main
- Area: 168 Square Feet
- Dimensions: 12 x 14
Heating
- Forced Air
Cooling
- Central Air, Ceiling Fan(s)
Appliances
- Included: Gas Range, Self Cleaning Oven, Dishwasher, Refrigerator
- Laundry: Washer/Dryer Hookup
Features
- Eat-in Kitchen, Open Floorplan, Workshop, Pantry, Sun Room
- Windows: Skylight(s), Window Coverings
- Basement: None,Crawl Space
Interior area
- Total structure area: 1,080
- Total interior livable area: 1,080 sqft
- Finished area above ground: 1,080
Property
Parking
- Total spaces: 1
- Parking features: RV Access/Parking, Attached
- Attached garage spaces: 1
- Details: Attached
Accessibility
- Accessibility features: Level Lot, Level Drive, Main Floor Bath, Accessible Bedroom, Stall Shower, Main Level Laundry
Features
- Levels: One
- Stories: 1
- Patio & porch: Patio, Enclosed
- Exterior features: Sprinkler System
- Fencing: Fenced,Wood,Dog Run/Kennel
- Has view: Yes
- View description: Plains View
- Waterfront features: Lake Privileges
Lot
- Size: 0.34 Acres
- Features: Corner Lot, Level, Water Rights Excluded
Details
- Additional structures: Storage
- Parcel number: 097127201034
- Zoning: Residentia
- Special conditions: Private Owner
Construction
Type & style
- Home type: MobileManufactured
- Architectural style: Legal Conforming
- Property subtype: Manufactured On Land
Materials
- Frame, Wood Siding, Other
- Roof: Composition
Condition
- New construction: No
- Year built: 1996
Utilities & green energy
- Electric: Morgan CO REA
- Gas: Propane
- Sewer: Septic Vault
- Water: District
- Utilities for property: Electricity Available, Propane, Cable Available, High Speed Avail
Community & HOA
Community
- Features: Clubhouse, Playground, Park, Trail(s), Recreation Room, Marina
- Security: Fire Alarm
- Subdivision: Jackson Lake RV Park Sub
HOA
- Has HOA: Yes
- Services included: Trash
- HOA name: JLPOA
- HOA phone: 303-807-3188
Location
- Region: Weldona
Financial & listing details
- Price per square foot: $359/sqft
- Tax assessed value: $318,190
- Annual tax amount: $1,308
- Date on market: 5/22/2026
- Listing terms: Cash,Conventional,FHA,VA Loan
- Electric utility on property: Yes
- Road surface type: Gravel
Estimated market value
Not available
Estimated sales range
Not available
Not available
Price history
| Date | Event | Price |
|---|---|---|
| 7/18/2026 | Price change | $387,500-0.6%$359/sqft |
Source:  REcolorado as distributed by MLS GRID #IR1059794 Report a problem REcolorado as distributed by MLS GRID #IR1059794 Report a problem | ||
| 6/11/2026 | Price change | $390,000-2.3%$361/sqft |
Source:  IRES as distributed by MLS GRID #1059794 Report a problem IRES as distributed by MLS GRID #1059794 Report a problem | ||
| 5/8/2026 | Price change | $399,000-2.7%$369/sqft |
Source: IRES as distributed by MLS GRID #1049802 Report a problem | ||
| 4/23/2026 | Price change | $410,000-0.9%$380/sqft |
Source: IRES as distributed by MLS GRID #1049802 Report a problem | ||
| 4/2/2026 | Price change | $413,900-0.3%$383/sqft |
Source: IRES as distributed by MLS GRID #1049802 Report a problem | ||
| 1/17/2026 | Listed for sale | $415,000+112.8%$384/sqft |
Source: IRES as distributed by MLS GRID #1049802 Report a problem | ||
| 7/24/2018 | Sold | $195,000$181/sqft |
Source: Public Record Report a problem | ||
Public tax history
| Year | Property taxes | Tax assessment |
|---|---|---|
| 2025 | $1,308 -1.4% | $19,890 -3.1% |
| 2024 | $1,326 +12.6% | $20,530 -3.6% |
| 2023 | $1,178 -2.8% | $21,300 +18.8% |
| 2022 | $1,212 +20.7% | $17,930 -2.8% |
| 2021 | $1,004 -3.6% | $18,450 +20.7% |
| 2020 | $1,042 +53.3% | $15,280 +57.5% |
| 2018 | $680 | $9,700 |
| 2017 | $680 -0.4% | $9,700 -5.3% |
| 2016 | $683 -5.5% | $10,240 |
| 2015 | $723 +2.7% | $10,240 +10.9% |
| 2014 | $704 +8.9% | $9,230 |
| 2013 | $646 +9.9% | $9,230 +12.6% |
| 2012 | $588 +69881% | $8,200 |
| 2011 | $1 | $8,200 -22% |
| 2010 | $740 | $10,510 |
Find assessor info on the county website
Monthly payment
Climate risks
Neighborhood: 80653
Nearby schools
GreatSchools rating
- NAWeldon Valley Elementary SchoolGrades: PK-6Distance: 6.4 mi
- 5/10Weldon Valley High SchoolGrades: 7-12Distance: 6.4 mi
Schools provided by the listing agent
- Elementary: Weldon Valley
- Middle: Weldon Valley
- High: Weldon Valley
Source: IRES as distributed by MLS GRID. This data may not be complete. We recommend contacting the local school district to confirm school assignments for this home.
- $214,5003 bd1 ba688 sqft15 Arapaho Cir, Weldona, CO 80653Off Market
- $145,250-- sqft15 Arapaho Cir, Weldona, CO 80653Off Market
- $78,8502 bd1 ba-- sqft33 Arapaho Cir, Weldona, CO 80653Off Market
- $273,1003 bd2 ba1k sqft13 Arapaho Cir, Weldona, CO 80653Off Market
- $244,9002 bd2 ba960 sqft32 Arapaho Cir, Weldona, CO 80653Sold
- $78,850-- sqft16 Arapaho Cir, Weldona, CO 80653Off Market
- $78,850-- sqft32 Arapaho Cir, Weldona, CO 80653Off Market
- $231,0003 bd2 ba1k sqft17 Arapaho Cir, Weldona, CO 80653Off Market
A local agent can set up tours, give advice and negotiate with sellers.
A local lender can help you make sure your offer is ready when you are.
Similar homes
- $369,9003 bd2 ba1.2k sqft77 Chippewa Cir, Weldona, CO 80653For Sale

 MLS ID #1048301, Matthew Revitte, Pro Realty Old Town. IRES as distributed by MLS GRID
 - $225,0003 bd2 ba1.2k sqft24005 Highway 39, Weldona, CO 80653For Sale
 MLS ID #1063228, Evelyn Rice, RE/MAX Momentum. IRES as distributed by MLS GRID
 - $265,0002 bd1 ba728 sqft256 Navajo Rd, Weldona, CO 80653For Sale
 MLS ID #1058872, Rebecca Blake, Berkshire Hathaway HomeServices Rocky Mountain, Realtors-Greeley. IRES as distributed by MLS GRID
 - $415,0003 bd2 ba1.6k sqft42288 US Highway 34, Orchard, CO 80649For Sale

 MLS ID #9853523, Lance Fleming, Market and Main Realty. REcolorado as distributed by MLS GRID
 - $--3 bd2 ba1.2k sqft400 Becky St, Wiggins, CO 80654AuctionAuction.com 1
- $220,0003 bd2 ba1.2k sqft22852 Washington Ave, Orchard, CO 80649For SaleMLS ID #1061252, Stacey Martindale, CENTURY 21 Cornerstone. IRES as distributed by MLS GRID
- $459,0003 bd2 ba1.5k sqft15322 County Road X, Weldona, CO 80653For SaleMLS ID #1049427, Mandy Weichel, Colorado Land Co. LLC. IRES as distributed by MLS GRID
- $275,0004 bd2 ba1k sqft18527 County Road 16, Fort Morgan, CO 80701For SaleMLS ID #1035631, Donald E Neb, Plains Realty & Management LLC. IRES as distributed by MLS GRID
- $--2 bd2 ba1.1k sqft1203 Bison Way, Wiggins, CO 80654AuctionServiceLink Auction
- $349,9003 bd2 ba1.3k sqft931 Prospect St, Fort Morgan, CO 80701For SaleMLS ID #1063777, Brian Urdiales, The Urdiales Group. IRES as distributed by MLS GRID
- $429,0002 bd1 ba1.4k sqft47854 County Road 86, Briggsdale, CO 80611For SaleMLS ID #1060979, Laurel Kross, Laurel Kross. IRES as distributed by MLS GRID
- $370,0005 bd2 ba1.5k sqft529 Deuel Street, Fort Morgan, CO 80701For SaleMLS ID #5700909, Yadira Garcilazo-Rodriguez, Keller Williams Realty Urban Elite. REcolorado as distributed by MLS GRID
- $--2 bd2 ba1k sqft423 Cherry St, Fort Morgan, CO 80701AuctionXome
- $225,0003 bd2 ba910 sqft101 Larch Dr, Log Lane Village, CO 80705For SaleMLS ID #1058969, Stacey Martindale, CENTURY 21 Cornerstone. IRES as distributed by MLS GRID
- $229,9003 bd2 ba1.4k sqft114 Linden Dr, Log Lane Village, CO 80705For SaleMLS ID #1063190, Shelby Rappenecker, CENTURY 21 Cornerstone. IRES as distributed by MLS GRID
- $299,9003 bd2 ba1k sqft1625 Osage Ave, Fort Morgan, CO 80701New ConstructionMLS ID #1027289, Matthew Sanchez, MarketPlace Realty, LLC. IRES as distributed by MLS GRID
- $278,0002 bd2 ba1.1k sqft1105 Coyote Ln, Wiggins, CO 80654For SaleMLS ID #1064081, June Lemmings, KW Top of the Rockies - Elevate. IRES as distributed by MLS GRID
- $320,0003 bd2 ba1.5k sqft228 S Sherman Street, Fort Morgan, CO 80701For SaleMLS ID #8909200, Esai Garcia, Gala Group, LLC. REcolorado as distributed by MLS GRID
- $270,0004 bd2 ba1.5k sqft209 Larch Dr, Log Lane Village, CO 80705For SaleMLS ID #1063461, Mandy Weichel, Colorado Land Co. LLC. IRES as distributed by MLS GRID
- $229,0002 bd1 ba1.4k sqft213 Main St, Wiggins, CO 80654For SaleMLS ID #1061063, Mandy Weichel, Colorado Land Co. LLC. IRES as distributed by MLS GRID
