Move right in and enjoy this beautifully remodeled 2-bedroom, 1.5-bath home situated on a desirable corner lot in a convenient location close to schools, restaurants, and everyday amenities.This home has been thoughtfully updated from top to bottom, offering modern finishes and move-in-ready convenience. The remodeled kitchen features new granite countertops, a stainless steel refrigerator, and a stainless steel range/oven, creating a stylish and functional space for cooking and gathering. Both bathrooms have been updated, including a beautifully tiled shower and granite-topped vanities.The main floor boasts all-new flooring, fresh paint, updated lighting fixtures, and a bright, welcoming feel throughout. Downstairs, a new egress window adds functionality and flexibility, while the new central air conditioning keeps the home comfortable during Colorado's warm summer months.The exterior has received just as much attention with new stone siding accents, fresh paint, new gutters, and an updated driveway that enhances both curb appeal and convenience.Whether you're a first-time homebuyer, looking to downsize, or searching for a home that's already been beautifully updated, this property checks all the boxes. With quality renovations inside and out, all that's left to do is move in and start making memories.Don't miss the opportunity to see everything this home has to offer-schedule your private showing today.
For sale
Price cut: $10K (9/22)
$329,000
931 Prospect St, Fort Morgan, CO 80701
3beds
1,308sqft
Single Family Residence
Built in 1919
7,000 Square Feet Lot
$-- Zestimate®
$252/sqft
$-- HOA
What's special
- 85 days
- 290
- 31
Zillow last checked:
Listing updated:
Listed by:
Brian Urdiales 970-380-6101,
The Urdiales Group
Source: IRES as distributed by MLS GRID,MLS#: 1063777
Facts & features
Interior
Bedrooms & bathrooms
- Bedrooms: 3
- Bathrooms: 2
- Full bathrooms: 1
- 1/2 bathrooms: 1
- Main level bathrooms: 1
Primary bedroom
- Description: Carpet
- Level: Main
- Dimensions: 0 x 0
Bedroom 2
- Description: Carpet
- Level: Main
- Dimensions: 0 x 0
Bedroom 3
- Description: Concrete
- Level: Basement
Dining room
- Description: Other
- Level: Main
Kitchen
- Description: Other
- Level: Main
- Dimensions: 0 x 0
Laundry
- Description: Other
- Level: Main
Living room
- Description: Other
- Level: Main
Heating
- Forced Air
Cooling
- Central Air, Ceiling Fan(s)
Appliances
- Included: Electric Range, Dishwasher, Refrigerator, Washer, Dryer
Features
- Open Floorplan
- Basement: Partial,Unfinished,Partially Finished
Interior area
- Total structure area: 1,104
- Total interior livable area: 1,308 sqft
- Finished area above ground: 1,104
Property
Parking
- Total spaces: 2
- Parking features: Attached
- Attached garage spaces: 2
- Details: Attached
Features
- Levels: One
- Stories: 1
Lot
- Size: 7,000 Square Feet
- Features: Corner Lot, Paved, Curbs, Gutters, Sidewalks, Street Light, Alley, Fire Hydrant within 500 Feet
Details
- Parcel number: 122906116001
- Zoning: R
- Special conditions: Licensed Owner
Construction
Type & style
- Home type: SingleFamily
- Property subtype: Single Family Residence
Materials
- Frame
- Roof: Composition
Condition
- New construction: No
- Year built: 1919
Utilities & green energy
- Electric: CITY OF FTM
- Gas: CITY OF FTM
- Sewer: Public Sewer
- Utilities for property: Natural Gas Available, Electricity Available
Community & HOA
Community
- Subdivision: Park Add
HOA
- Has HOA: No
Location
- Region: Fort Morgan
Financial & listing details
- Price per square foot: $252/sqft
- Tax assessed value: $254,950
- Annual tax amount: $1,342
- Date on market: 7/9/2026
- Listing terms: Cash,Conventional,FHA
- Electric utility on property: Yes
Estimated market value
Not available
Estimated sales range
Not available
Not available
Price history
| Date | Event | Price |
|---|---|---|
| 9/22/2026 | Price change | $329,000-2.9%$252/sqft |
Source:  IRES as distributed by MLS GRID #1063777 Report a problem IRES as distributed by MLS GRID #1063777 Report a problem | ||
| 8/22/2026 | Price change | $339,000-3.1%$259/sqft |
Source: IRES as distributed by MLS GRID #1063777 Report a problem | ||
| 7/9/2026 | Listed for sale | $349,900+138%$268/sqft |
Source: IRES as distributed by MLS GRID #1063777 Report a problem | ||
| 6/24/2026 | Sold | $147,000+1.4%$112/sqft |
Source: Public Record Report a problem | ||
| 2/27/2026 | Sold | $145,000-19.4%$111/sqft |
Source:  REcolorado as distributed by MLS GRID #8379828 Report a problem REcolorado as distributed by MLS GRID #8379828 Report a problem | ||
| 2/13/2026 | Pending sale | $180,000$138/sqft |
Source: REcolorado as distributed by MLS GRID #8379828 Report a problem | ||
| 2/3/2026 | Price change | $180,000-5.3%$138/sqft |
Source: REcolorado as distributed by MLS GRID #8379828 Report a problem | ||
| 1/16/2026 | Price change | $190,000-7.8%$145/sqft |
Source: REcolorado as distributed by MLS GRID #8379828 Report a problem | ||
| 1/10/2026 | Listed for sale | $206,000$157/sqft |
Source: REcolorado as distributed by MLS GRID #8379828 Report a problem | ||
| 1/6/2026 | Pending sale | $206,000$157/sqft |
Source: REcolorado as distributed by MLS GRID #8379828 Report a problem | ||
| 12/29/2025 | Price change | $206,000-8.4%$157/sqft |
Source: REcolorado as distributed by MLS GRID #8379828 Report a problem | ||
| 12/9/2025 | Pending sale | $225,000$172/sqft |
Source: REcolorado as distributed by MLS GRID #8052424 Report a problem | ||
| 11/12/2025 | Listed for sale | $225,000$172/sqft |
Source: REcolorado as distributed by MLS GRID #8052424 Report a problem | ||
| 11/3/2025 | Pending sale | $225,000$172/sqft |
Source: REcolorado as distributed by MLS GRID #8052424 Report a problem | ||
| 10/6/2025 | Listed for sale | $225,000$172/sqft |
Source: REcolorado as distributed by MLS GRID #8052424 Report a problem | ||
Public tax history
| Year | Property taxes | Tax assessment |
|---|---|---|
| 2025 | $1,034 -1.4% | $15,930 -4% |
| 2024 | $1,049 +0.8% | $16,600 -3.6% |
| 2023 | $1,040 -2.9% | $17,220 +35.7% |
| 2022 | $1,071 +13.1% | $12,690 -2.8% |
| 2021 | $947 -0.2% | $13,050 +16.2% |
| 2020 | $948 +31.6% | $11,230 +33.5% |
| 2018 | $721 | $8,410 |
| 2017 | $721 -0.1% | $8,410 +7.5% |
| 2016 | $721 +6.6% | $7,820 |
| 2015 | $677 +1.5% | $7,820 +6% |
| 2014 | $667 +3.3% | $7,380 |
| 2013 | $646 +2.2% | $7,380 -1.9% |
| 2012 | $632 +789650% | $7,520 |
| 2011 | $0 | $7,520 -5.4% |
| 2010 | $661 | $7,950 |
Find assessor info on the county website
Monthly payment
Est. payment
Payment breakdown
Explore the cost of this home by adjusting the details. Changes won't be saved.Climate risks
Neighborhood: 80701
Nearby schools
Schools provided by the listing agent
- Elementary: Fort Morgan,Fort Morgan
- Middle: Fort Morgan
- High: Fort Morgan
Source: IRES as distributed by MLS GRID. This data may not be complete. We recommend contacting the local school district to confirm school assignments for this home.
Similar homes
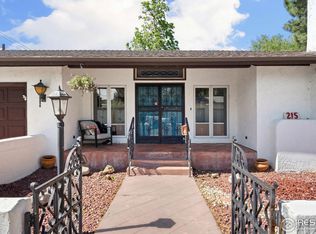
- $318,0004 bd2 ba1.7k sqft712 E 6th Ave, Fort Morgan, CO 80701For Sale

 MLS ID #1069418, Chad Nixon, RE/MAX Alliance-Greeley. IRES as distributed by MLS GRID

 - $305,0003 bd2 ba1.6k sqft520 Euclid Street, Fort Morgan, CO 80701For Sale
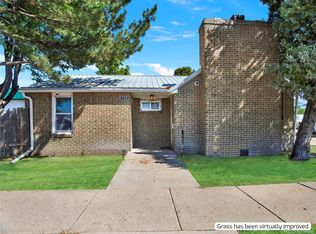
 MLS ID #6931235, Brandy Mason, Strategic Real Estate and Development Services. REcolorado as distributed by MLS GRID
 - $319,0004 bd1 ba1.8k sqft723 Simpson St, Fort Morgan, CO 80701For Sale
 MLS ID #1061506, KC Sailsbery, 8z Real Estate. IRES as distributed by MLS GRID
 - $329,0003 bd1 ba1.7k sqft817 Meng Dr, Fort Morgan, CO 80701For Sale
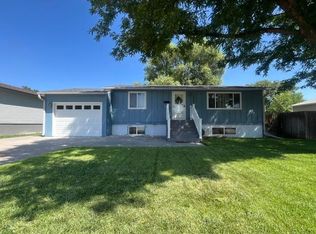 MLS ID #1067680, Rebecca Blake, Berkshire Hathaway HomeServices Rocky Mountain, Realtors-Greeley. IRES as distributed by MLS GRID
 - $350,0004 bd2 ba1.8k sqft410 Grant Street, Fort Morgan, CO 80701For SaleMLS ID #2843172, Chandra Martinez, Keller Williams Preferred Realty. REcolorado as distributed by MLS GRID
- $290,0004 bd2 ba1.4k sqft800 Simpson St, Fort Morgan, CO 80701For SaleMLS ID #1069092, Jacob Whitacre, Realty One Group Fourpoints. IRES as distributed by MLS GRID
- $345,0003 bd2 ba1.9k sqft616 West St, Fort Morgan, CO 80701For SaleMLS ID #1048644, Erica Pena, CENTURY 21 Cornerstone. IRES as distributed by MLS GRID
- $305,0003 bd1 ba1.9k sqft322 Euclid St, Fort Morgan, CO 80701For SaleMLS ID #1065079, Kristin Lynn Lindsey, Kristin Lindsey. IRES as distributed by MLS GRID
- $378,9004 bd2 ba1.9k sqft113 Balsam St, Fort Morgan, CO 80701For SaleMLS ID #1068940, Eric Stashak, Keller Williams-DTC. IRES as distributed by MLS GRID
- $255,0003 bd1 ba1.1k sqft814 Ensign St, Fort Morgan, CO 80701For SaleMLS ID #1063172, Donald E Neb, Plains Realty & Management LLC. IRES as distributed by MLS GRID
- $287,0003 bd2 ba1.5k sqft228 S Sherman Street, Fort Morgan, CO 80701For SaleMLS ID #8909200, Esai Garcia, Gala Group, LLC. REcolorado as distributed by MLS GRID
- $289,0002 bd1 ba1.7k sqft721 Arapahoe St, Fort Morgan, CO 80701For SaleMLS ID #1068848, Jacob Fajardo, RE/MAX Alliance-Greeley. IRES as distributed by MLS GRID
- $275,0004 bd2 ba1.4k sqft501 Circle Dr, Fort Morgan, CO 80701For SaleMLS ID #1062706, Annette Hayes, House2Home, LLC. IRES as distributed by MLS GRID
- $249,9003 bd1 ba851 sqft416 Cove Lane, Fort Morgan, CO 80701For SaleMLS ID #7661277, Mary Beth Bonacci, RE/MAX Alliance. REcolorado as distributed by MLS GRID
- $269,0002 bd2 ba1.1k sqft408 E Riverview Ave, Fort Morgan, CO 80701For SaleMLS ID #1067651, Mandy Weichel, Colorado Land Co. LLC. IRES as distributed by MLS GRID
- $339,9003 bd2 ba1.2k sqft1730 Osage Avenue, Fort Morgan, CO 80701New ConstructionMLS ID #9936926, Cody Wood, eXp Realty, LLC. REcolorado as distributed by MLS GRID
- $199,9002 bd1 ba1.1k sqft1006 Meeker St, Fort Morgan, CO 80701For SaleMLS ID #1056471, Michael Zwetzig, Zwetzig Realty Group, LLC. IRES as distributed by MLS GRID
- $325,0003 bd2 ba1.6k sqft509 Clayton St, Brush, CO 80723For SaleMLS ID #1068436, Baylei Curtis, 8z Real Estate. IRES as distributed by MLS GRID
