Welcome home to this beautifully updated 3-bedroom, 2-bath manufactured home situated on a spacious corner lot! Freshly painted inside and out, this property features new laminate flooring and updated windows that bring in abundant natural light and give the home a fresh, modern feel. Enjoy the convenience of the oversized 2-car garage connected to the home by a covered breezeway - perfect for staying protected from the elements year-round. The large yard offers plenty of room for outdoor entertaining, gardening, pets, or play, while the partially fenced yard adds extra flexibility and privacy. Located within walking distance to the park, this property combines comfort, functionality, and location. Move-in ready and full of updates - this is one you won't want to miss! Schedule your private showing today!
For sale
Price cut: $35K (8/14)
$190,000
101 Larch Dr, Log Lane Village, CO 80705
3beds
910sqft
Manufactured On Land
Built in 1974
7,670 Square Feet Lot
$-- Zestimate®
$209/sqft
$-- HOA
What's special
Spacious corner lotNew laminate flooring
- 161 days
- 183
- 11
Zillow last checked:
Listing updated:
Listed by:
Stacey Martindale 970-842-2444,
CENTURY 21 Cornerstone
Source: IRES as distributed by MLS GRID,MLS#: 1058969
Facts & features
Interior
Bedrooms & bathrooms
- Bedrooms: 3
- Bathrooms: 2
- Full bathrooms: 1
- 1/2 bathrooms: 1
- Main level bathrooms: 2
Primary bedroom
- Description: Laminate
- Level: Main
- Area: 100 Square Feet
- Dimensions: 10 x 10
Bedroom 2
- Description: Laminate
- Level: Main
- Length: 10 Feet
Bedroom 3
- Description: Laminate
- Level: Main
- Area: 49 Square Feet
- Dimensions: 7 x 7
Kitchen
- Description: Laminate
- Level: Main
- Area: 132 Square Feet
- Dimensions: 11 x 12
Living room
- Description: Laminate
- Level: Main
- Area: 168 Square Feet
- Dimensions: 12 x 14
Heating
- Forced Air
Cooling
- Wall/Window Unit(s)
Appliances
- Included: Electric Range, Dishwasher, Refrigerator, Washer, Dryer, Microwave
- Laundry: Washer/Dryer Hookup
Features
- Eat-in Kitchen
- Basement: None
Interior area
- Total structure area: 910
- Total interior livable area: 910 sqft
- Finished area above ground: 910
Property
Parking
- Total spaces: 2
- Parking features: Detached, Oversized
- Garage spaces: 2
- Details: Detached
Features
- Levels: One
- Stories: 1
- Fencing: Partial
- Has view: Yes
- View description: Plains View, City
Lot
- Size: 7,670 Square Feet
- Features: Corner Lot, Level, Paved, Curbs, Gutters, Sidewalks
Details
- Parcel number: 104136212001
- Zoning: Res
- Special conditions: Private Owner
Construction
Type & style
- Home type: MobileManufactured
- Property subtype: Manufactured On Land
Materials
- Frame
- Roof: Composition
Condition
- New construction: No
- Year built: 1974
Utilities & green energy
- Electric: Xcel
- Gas: Xcel
- Sewer: Public Sewer
- Water: City
- Utilities for property: Natural Gas Available, Electricity Available, Cable Available, Satellite Avail, High Speed Avail
Community & HOA
Community
- Security: Fire Alarm
- Subdivision: Green Meadows Second Add
HOA
- Has HOA: No
Location
- Region: Log Lane Village
Financial & listing details
- Price per square foot: $209/sqft
- Tax assessed value: $145,930
- Annual tax amount: $840
- Date on market: 5/13/2026
- Listing terms: Cash
- Exclusions: Sellers Personal Property
- Electric utility on property: Yes
- Road surface type: Asphalt
Estimated market value
Not available
Estimated sales range
Not available
Not available
Price history
| Date | Event | Price |
|---|---|---|
| 8/14/2026 | Price change | $190,000-15.6%$209/sqft |
Source:  IRES as distributed by MLS GRID #1058969 Report a problem IRES as distributed by MLS GRID #1058969 Report a problem | ||
| 5/13/2026 | Listed for sale | $225,000$247/sqft |
Source: IRES as distributed by MLS GRID #1058969 Report a problem | ||
Public tax history
| Year | Property taxes | Tax assessment |
|---|---|---|
| 2025 | $568 -1.1% | $9,120 -10.1% |
| 2024 | $574 -14% | $10,150 -3.6% |
| 2023 | $667 -0.5% | $10,530 +34.3% |
| 2022 | $671 +47.8% | $7,840 -2.7% |
| 2021 | $454 -1.9% | $8,060 +51.8% |
| 2020 | $463 +33% | $5,310 +68% |
| 2018 | $348 | $3,160 |
| 2017 | $348 +6.5% | $3,160 +17.5% |
| 2016 | $326 +9.4% | $2,690 |
| 2015 | $298 +1.3% | $2,690 -20.4% |
| 2014 | $295 -22.1% | $3,380 |
| 2013 | $378 +188920% | $3,380 +6.6% |
| 2011 | $0 | $3,170 -6.2% |
| 2010 | $363 | $3,380 |
Find assessor info on the county website
Monthly payment
Climate risks
Neighborhood: 80705
Nearby schools
Schools provided by the listing agent
- Elementary: Fort Morgan,Fort Morgan
- Middle: Fort Morgan
- High: Fort Morgan
Source: IRES as distributed by MLS GRID. This data may not be complete. We recommend contacting the local school district to confirm school assignments for this home.
- $114,5003 bd2 ba1k sqft1035 Larch Dr, Log Lane Village, CO 80705Off Market
- $101,2002 bd2 ba952 sqft1055 Larch Dr, Log Lane Village, CO 80705Off Market
- $105,4003 bd2 ba1.2k sqft1115 Larch Dr, Log Lane Village, CO 80705Off Market
- $104,8003 bd2 ba1.2k sqft1065 Larch Dr, Log Lane Village, CO 80705Off Market
Similar homes
- $199,9002 bd1 ba1.1k sqft1006 Meeker St, Fort Morgan, CO 80701For Sale
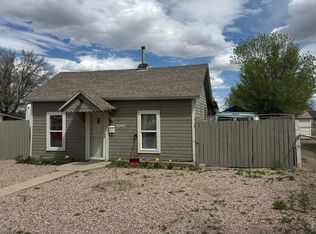
 MLS ID #1056471, Michael Zwetzig, Zwetzig Realty Group, LLC. IRES as distributed by MLS GRID
 - $275,0004 bd2 ba1k sqft18527 County Road 16, Fort Morgan, CO 80701For Sale
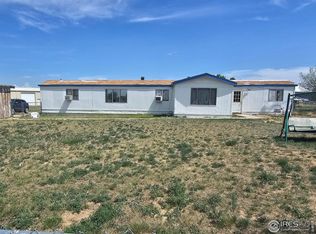 MLS ID #1035631, Donald E Neb, Plains Realty & Management LLC. IRES as distributed by MLS GRID
 - $--3 bd1 ba1k sqft115 E Emerson St, Brush, CO 80723Auction
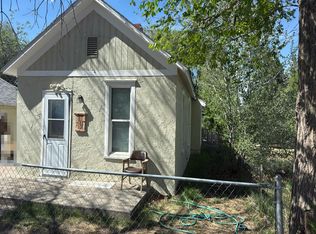 Auction.com 2
 - $180,0003 bd2 ba1.2k sqft804 Warren St, Weldona, CO 80653For Sale
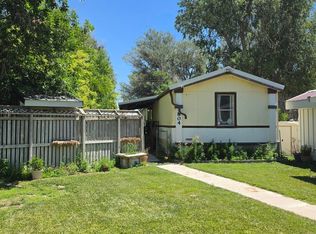 MLS ID #1048120, Donovan Allen, CENTURY 21 Cornerstone. IRES as distributed by MLS GRID
 - $190,0003 bd2 ba1.2k sqft22852 Washington Ave, Orchard, CO 80649For SaleMLS ID #1061252, Stacey Martindale, CENTURY 21 Cornerstone. IRES as distributed by MLS GRID
- $179,9003 bd1 ba960 sqft5 Ethel Ct, Brush, CO 80723For SaleMLS ID #1062992, Michael Zwetzig, Zwetzig Realty Group, LLC. IRES as distributed by MLS GRID
- $179,9001 bd1 ba608 sqft1030 Meeker Street, Fort Morgan, CO 80701For Sale
 MLS ID #3642000, Michael Alexander, Century 21 Cornerstone. REcolorado as distributed by MLS GRID
 - $159,0001 bd1 ba774 sqft1013 W Beaver Ave, Fort Morgan, CO 80701For SaleMLS ID #1055429, Shane Durben, Northern Colorado Real Estate. IRES as distributed by MLS GRID
- $255,0003 bd1 ba1.1k sqft814 Ensign St, Fort Morgan, CO 80701For SaleMLS ID #1063172, Donald E Neb, Plains Realty & Management LLC. IRES as distributed by MLS GRID
- $225,0003 bd1 ba900 sqft1023 Edmunds St, Brush, CO 80723For SaleMLS ID #1069951, Kent Lindell, Colorado Land Co. LLC. IRES as distributed by MLS GRID
- $250,0002 bd1 ba872 sqft730 Prospect St, Fort Morgan, CO 80701For SaleMLS ID #1065618, Jacob Fajardo, RE/MAX Alliance-Greeley. IRES as distributed by MLS GRID
- $269,0002 bd2 ba1.1k sqft408 E Riverview Ave, Fort Morgan, CO 80701For SaleMLS ID #1067651, Mandy Weichel, Colorado Land Co. LLC. IRES as distributed by MLS GRID
- $220,0002 bd1 ba857 sqft1215 Eaton St, Brush, CO 80723For SaleMLS ID #1068121, Nick Kuehn, eXp Realty LLC. IRES as distributed by MLS GRID
- $265,0004 bd1 ba1.1k sqft1123 Eaton St, Brush, CO 80723For SaleMLS ID #1067598, Deborah D'Amico, Danford Realty. IRES as distributed by MLS GRID
- $250,0002 bd1 ba480 sqft294 Navajo Rd, Weldona, CO 80653For SaleMLS ID #1065187, Missey "Michelle" Shaver, Gateway Realty LLC. IRES as distributed by MLS GRID
- $247,9002 bd2 ba1.1k sqft706 Daniels St, Brush, CO 80723For SaleMLS ID #1041650, Leandra Marymee, Plains Realty & Management LLC. IRES as distributed by MLS GRID
- $235,0002 bd1 ba728 sqft256 Navajo Rd, Weldona, CO 80653For SaleMLS ID #1058872, Rebecca Blake, Berkshire Hathaway HomeServices Rocky Mountain, Realtors-Greeley. IRES as distributed by MLS GRID
