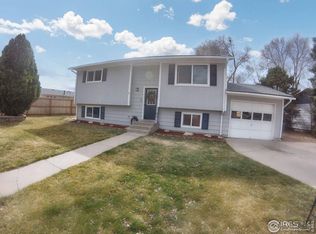
Charming 3-bedroom, 1-bath home located on a quiet cul-de-sac. Large, mature trees provide plenty of shade so you can enjoy the covered deck and grilling area. Fenced back yard with storage shed.
For sale
$199,900
5 Ethel Ct, Brush, CO 80723
3beds
960sqft
:
Get pre-qualified$1,252/mo
Single Family Residence
Built in 1979
8,020 Square Feet Lot
$194,500 Zestimate®
$208/sqft
$-- HOA
What's special
Storage shedCovered deckQuiet cul-de-sacGrilling area
- 32 days |
- 294 |
- 12 |
Zillow last checked:
Listing updated:
Listed by:
Michael Zwetzig 970-867-6625,
Zwetzig Realty Group, LLC
Source: IRES as distributed by MLS GRID,MLS#: 1062992
Facts & features
Interior
Bedrooms & bathrooms
- Bedrooms: 3
- Bathrooms: 1
- Full bathrooms: 1
- Main level bathrooms: 1
Primary bedroom
- Description: Carpet
- Level: Main
- Area: 1 Square Feet
- Dimensions: 1 x 1
Bedroom 2
- Description: Carpet
- Level: Main
- Area: 1 Square Feet
- Dimensions: 1 x 1
Bedroom 3
- Description: Vinyl
- Level: Main
- Area: 1 Square Feet
- Dimensions: 1 x 1
Dining room
- Description: Other
- Level: Main
- Area: 1 Square Feet
- Dimensions: 1 x 1
Kitchen
- Description: Other
- Level: Main
- Area: 1 Square Feet
- Dimensions: 1 x 1
Living room
- Description: Luxury Vinyl
- Level: Main
- Area: 1 Square Feet
- Dimensions: 1 x 1
Heating
- Baseboard
Cooling
- Central Air
Appliances
- Included: No Inclusions
Features
- Basement: None
Interior area
- Total structure area: 960
- Total interior livable area: 960 sqft
- Finished area above ground: 960
Property
Parking
- Total spaces: 1
- Parking features: Attached
- Attached garage spaces: 1
- Details: Attached
Features
- Levels: One
- Stories: 1
- Patio & porch: Deck
- Fencing: Partial
- Has view: Yes
- View description: City
Lot
- Size: 8,020 Square Feet
- Features: Cul-De-Sac
Details
- Additional structures: Storage
- Parcel number: 103734411025
- Zoning: Res
- Special conditions: Private Owner
Construction
Type & style
- Home type: SingleFamily
- Property subtype: Single Family Residence
Materials
- Frame
- Roof: Composition
Condition
- New construction: No
- Year built: 1979
Utilities & green energy
- Electric: Xcel
- Gas: Xcel
- Sewer: Public Sewer
- Water: City
- Utilities for property: Electricity Available
Community & HOA
Community
- Subdivision: Pioneer, Ingmire, Munns Rep
HOA
- Has HOA: No
Location
- Region: Brush
Financial & listing details
- Price per square foot: $208/sqft
- Tax assessed value: $187,650
- Annual tax amount: $1,271
- Date on market: 6/29/2026
- Listing terms: Cash,Conventional
- Electric utility on property: Yes
- Road surface type: Asphalt

Michael Zwetzig
(970) 370-1322
By pressing Contact Agent, you agree that the real estate professional identified above may call/text you about your search, which may involve use of automated means and pre-recorded/artificial voices. You don't need to consent as a condition of buying any property, goods, or services. Message/data rates may apply. You also agree to our Terms of Use. Zillow does not endorse any real estate professionals. We may share information about your recent and future site activity with your agent to help them understand what you're looking for in a home.
Estimated market value
$194,500
$185,000 - $204,000
$1,442/mo
Price history
| Date | Event | Price |
|---|---|---|
| 6/29/2026 | Listed for sale | $199,900$208/sqft |
Source:  IRES as distributed by MLS GRID #1062992 Report a problem IRES as distributed by MLS GRID #1062992 Report a problem | ||
Public tax history
| Year | Property taxes | Tax assessment |
|---|---|---|
| 2025 | $817 -0.4% | $11,730 +1% |
| 2024 | $821 -17.4% | $11,610 -3.6% |
| 2023 | $994 -1.6% | $12,040 +25.7% |
| 2022 | $1,010 +6.7% | $9,580 -2.8% |
| 2021 | $946 -2.7% | $9,860 +6.9% |
| 2020 | $972 +21.8% | $9,220 +23.4% |
| 2018 | $798 | $7,470 |
| 2017 | $798 +0.3% | $7,470 +17.5% |
| 2016 | $796 +25.7% | $6,360 |
| 2015 | $633 +10.5% | $6,360 +5.5% |
| 2014 | $573 +3.6% | $6,030 |
| 2013 | $553 -7.7% | $6,030 -7.2% |
| 2012 | $599 +187187.5% | $6,500 |
| 2011 | $0 | $6,500 +13.6% |
| 2010 | $529 | $5,720 |
Find assessor info on the county website
Monthly payment
Est. payment
Payment breakdown
Explore the cost of this home by adjusting the details. Changes won't be saved.Climate risks
Neighborhood: 80723
Nearby schools
GreatSchools rating
- NAThomson Primary SchoolGrades: PK-2Distance: 0.6 mi
- NABrush Middle SchoolGrades: 6-8Distance: 0.8 mi
- 6/10Brush High SchoolGrades: 9-12Distance: 0.8 mi
Schools provided by the listing agent
- Elementary: Brush
- Middle: Brush
- High: Brush
Source: IRES as distributed by MLS GRID. This data may not be complete. We recommend contacting the local school district to confirm school assignments for this home.
- $278,9003 bd1 ba1.9k sqft1077 Williams St, Brush, CO 80723Off Market

- $249,4002 bd1 ba960 sqft4 Ethel Ct, Brush, CO 80723Off Market
- $263,1004 bd1 ba1.1k sqft511 Cotton St, Brush, CO 80723Off Market
- $275,0004 bd2 ba1.6k sqft1079 Williams St, Brush, CO 80723Sold
- $267,5003 bd1 ba1k sqft519 Cotton St, Brush, CO 80723Off Market
- $313,4004 bd2 ba1.7k sqft3 Ethel Ct, Brush, CO 80723Off Market
- $220,7003 bd1 ba2k sqft505 Cotton St, Brush, CO 80723Off Market
- $285,6004 bd2 ba1k sqft525 Cotton St, Brush, CO 80723Off Market
Similar homes
- $--2 bd1 ba1.2k sqft415 Colorado Ave, Brush, CO 80723Auction
 Auction.com 1
 - $249,0003 bd2 ba1.1k sqft1216 Edmunds St, Brush, CO 80723For Sale

 MLS ID #1063420, Christal Ley, Plains Realty & Management LLC. IRES as distributed by MLS GRID
 - $--2 bd2 ba1.1k sqft506 Cameron St, Brush, CO 80723Auction
 Auction.com 1
 - $229,5553 bd1 ba1.1k sqft303 Curtis St, Brush, CO 80723For Sale
 MLS ID #1062408, Lee Ann Samuels, eXp Realty LLC. IRES as distributed by MLS GRID
 - $259,9553 bd2 ba1.2k sqft111 Jennifer Cir, Brush, CO 80723For SaleMLS ID #1065115, Lee Ann Samuels, eXp Realty LLC. IRES as distributed by MLS GRID
- $245,0003 bd1 ba900 sqft1023 Edmunds St, Brush, CO 80723For SaleMLS ID #1051871, Kent Lindell, Colorado Land Co. LLC. IRES as distributed by MLS GRID
- $256,0002 bd1 ba1.1k sqft211 Clifton St, Brush, CO 80723For SaleMLS ID #1063081, Dayleen Mitchell, CENTURY 21 Cornerstone. IRES as distributed by MLS GRID
- $160,0002 bd1 ba720 sqft17661 County Road 29.6, Brush, CO 80723For SaleMLS ID #1052176, Adriana Otero, Best Life Realty. IRES as distributed by MLS GRID
- $247,9002 bd2 ba1.1k sqft706 Daniels St, Brush, CO 80723For SaleMLS ID #1041650, Leandra Marymee, Plains Realty & Management LLC. IRES as distributed by MLS GRID
- $210,0002 bd1 ba1k sqft218 Maple St, Fort Morgan, CO 80701For SaleMLS ID #1061840, Yvonne Ersek, Colorado Land Co. LLC. IRES as distributed by MLS GRID
- $215,0004 bd2 ba1.3k sqft318 Prospect Street, Fort Morgan, CO 80701For Sale
 MLS ID #2599175, Lady Trejo, Keller Williams Realty Downtown LLC. REcolorado as distributed by MLS GRID
 - $199,9002 bd1 ba1.1k sqft1006 Meeker St, Fort Morgan, CO 80701For SaleMLS ID #1056471, Michael Zwetzig, Zwetzig Realty Group, LLC. IRES as distributed by MLS GRID
- $174,9002 bd2 ba924 sqft210 Oak St, Log Lane Village, CO 80705For SaleMLS ID #1062733, Brandi Forrester, Colorado Land Co. LLC. IRES as distributed by MLS GRID
- $225,0003 bd2 ba910 sqft101 Larch Dr, Log Lane Village, CO 80705For SaleMLS ID #1058969, Stacey Martindale, CENTURY 21 Cornerstone. IRES as distributed by MLS GRID
- $255,0003 bd1 ba1.1k sqft814 Ensign St, Fort Morgan, CO 80701For SaleMLS ID #1063172, Donald E Neb, Plains Realty & Management LLC. IRES as distributed by MLS GRID
- $179,9001 bd1 ba608 sqft1030 Meeker Street, Fort Morgan, CO 80701For SaleMLS ID #3642000, Michael Alexander, Century 21 Cornerstone. REcolorado as distributed by MLS GRID
- $225,0003 bd2 ba1.4k sqft113 Juniper Cir, Log Lane Village, CO 80705For SaleMLS ID #1058264, Josh Landers, RE/MAX Nexus. IRES as distributed by MLS GRID
- $250,0002 bd1 ba936 sqft211 Deuel St, Fort Morgan, CO 80701For SaleMLS ID #1061223, Donovan Allen, CENTURY 21 Cornerstone. IRES as distributed by MLS GRID
- $159,0001 bd1 ba774 sqft1013 W Beaver Ave, Fort Morgan, CO 80701For SaleMLS ID #1055429, Shane Durben, Northern Colorado Real Estate. IRES as distributed by MLS GRID
- $275,0004 bd2 ba1k sqft18527 County Road 16, Fort Morgan, CO 80701For SaleMLS ID #1035631, Donald E Neb, Plains Realty & Management LLC. IRES as distributed by MLS GRID
