Enjoy small-town living with outdoor recreation just minutes away in this beautifully updated 3-bedroom, 2-bath home located in Orchard, Colorado, near Jackson Lake State Park. Whether you're looking for a year-round residence or a home close to fishing, boating, camping, and other outdoor adventures, this property offers the perfect combination of comfort and convenience.Step inside to discover luxury vinyl flooring throughout, creating a modern, cohesive look that's both stylish and easy to maintain. The spacious primary suite provides a relaxing retreat and features a private 3/4 bath for added comfort and convenience.Outside, you'll find plenty of room to enjoy the Colorado lifestyle, including a dog run for your furry friends and a chicken coop for those seeking a little country charm and self-sufficiency. The yard offers space for gardening, entertaining, or simply relaxing and enjoying the peaceful surroundings.With thoughtful updates, comfortable living spaces, and a location just minutes from Jackson Lake State Park, this move-in-ready home is one you won't want to miss!Experience the perfect blend of modern updates, small-town charm, and outdoor recreation right at your doorstep!
For sale
Price cut: $25K (9/5)
$190,000
22852 Washington Ave, Orchard, CO 80649
3beds
1,237sqft
Manufactured On Land
Built in 2010
7,000 Square Feet Lot
$-- Zestimate®
$154/sqft
$-- HOA
What's special
Chicken coopSpacious primary suiteDog runLuxury vinyl flooring throughout
- 136 days
- 91
- 1
Zillow last checked:
Listing updated:
Listed by:
Stacey Martindale 970-842-2444,
CENTURY 21 Cornerstone
Source: IRES as distributed by MLS GRID,MLS#: 1061252
Facts & features
Interior
Bedrooms & bathrooms
- Bedrooms: 3
- Bathrooms: 2
- Full bathrooms: 1
- 3/4 bathrooms: 1
- Main level bathrooms: 2
Primary bedroom
- Description: Luxury Vinyl
- Level: Main
- Area: 182 Square Feet
- Dimensions: 13 x 14
Bedroom 2
- Description: Luxury Vinyl
- Level: Main
- Area: 80 Square Feet
- Dimensions: 8 x 10
Bedroom 3
- Description: Luxury Vinyl
- Level: Main
- Area: 72 Square Feet
- Dimensions: 8 x 9
Kitchen
- Description: Luxury Vinyl
- Level: Main
- Area: 168 Square Feet
- Dimensions: 12 x 14
Laundry
- Description: Luxury Vinyl
- Level: Main
- Area: 15 Square Feet
- Dimensions: 3 x 5
Living room
- Description: Luxury Vinyl
- Level: Main
- Area: 252 Square Feet
- Dimensions: 18 x 14
Heating
- Forced Air
Cooling
- Central Air
Appliances
- Included: Electric Range, Dishwasher, Refrigerator, Microwave
- Laundry: Washer/Dryer Hookup
Features
- Eat-in Kitchen
- Basement: None
Interior area
- Total structure area: 1,237
- Total interior livable area: 1,237 sqft
- Finished area above ground: 1,237
Property
Parking
- Total spaces: 2
- Parking features: Detached
- Garage spaces: 2
- Details: Detached
Accessibility
- Accessibility features: Level Lot, Main Floor Bath, Accessible Bedroom, Main Level Laundry
Features
- Levels: One
- Stories: 1
- Patio & porch: Patio, Deck
- Fencing: Partial,Fenced
- Has view: Yes
- View description: Plains View
Lot
- Size: 7,000 Square Feet
- Features: Level
Details
- Parcel number: 104508107002
- Zoning: Res
- Special conditions: Private Owner
Construction
Type & style
- Home type: MobileManufactured
- Property subtype: Manufactured On Land
Materials
- Frame, Vinyl Siding
- Roof: Composition
Condition
- New construction: No
- Year built: 2010
Utilities & green energy
- Electric: REA
- Gas: PROPANE
- Sewer: Public Sewer, Septic Tank
- Utilities for property: Natural Gas Available, Propane
Community & HOA
Community
- Subdivision: C H Richesons First Add
HOA
- Has HOA: No
Location
- Region: Orchard
Financial & listing details
- Price per square foot: $154/sqft
- Tax assessed value: $203,410
- Annual tax amount: $1,045
- Date on market: 6/8/2026
- Listing terms: Cash,Conventional,FHA,VA Loan
- Exclusions: Sellers Personal Property, portable Dog Kennel, Yard Ornaments
- Road surface type: Asphalt
Estimated market value
Not available
Estimated sales range
Not available
Not available
Price history
| Date | Event | Price |
|---|---|---|
| 9/5/2026 | Price change | $190,000-11.6%$154/sqft |
Source:  IRES as distributed by MLS GRID #1061252 Report a problem IRES as distributed by MLS GRID #1061252 Report a problem | ||
| 8/4/2026 | Price change | $215,000-2.3%$174/sqft |
Source: IRES as distributed by MLS GRID #1061252 Report a problem | ||
| 6/8/2026 | Listed for sale | $220,000+10%$178/sqft |
Source: IRES as distributed by MLS GRID #1061252 Report a problem | ||
| 10/21/2024 | Sold | $200,000-12.3%$162/sqft |
Source: IRES as distributed by MLS GRID #1016477 Report a problem | ||
| 10/10/2024 | Pending sale | $228,000$184/sqft |
Source:  REcolorado as distributed by MLS GRID #IR1016477 Report a problem REcolorado as distributed by MLS GRID #IR1016477 Report a problem | ||
| 8/30/2024 | Price change | $228,000-4.6%$184/sqft |
Source: IRES as distributed by MLS GRID #1016477 Report a problem | ||
| 8/15/2024 | Listed for sale | $239,000+107.8%$193/sqft |
Source: IRES as distributed by MLS GRID #1016477 Report a problem | ||
| 10/9/2018 | Sold | $115,000-11.5%$93/sqft |
Source: IRES as distributed by MLS GRID #855626 Report a problem | ||
| 8/27/2018 | Price change | $130,000-7.1%$105/sqft |
Source: Coates Realty Group, LLC #855626 Report a problem | ||
| 7/9/2018 | Listed for sale | $140,000$113/sqft |
Source: Coates Realty Group, LLC #855626 Report a problem | ||
Public tax history
| Year | Property taxes | Tax assessment |
|---|---|---|
| 2025 | $863 -1.4% | $12,710 -14.1% |
| 2024 | $875 +33.6% | $14,790 -3.6% |
| 2023 | $655 -2.8% | $15,340 +53.9% |
| 2022 | $674 +81.8% | $9,970 -2.8% |
| 2021 | $371 +5.3% | $10,260 +81.9% |
| 2020 | $352 +174.4% | $5,640 +54.1% |
| 2018 | $128 | $3,660 |
| 2017 | $128 -0.4% | $3,660 +50% |
| 2016 | $129 +49.7% | $2,440 |
| 2015 | $86 +2.7% | $2,440 -19.5% |
| 2014 | $84 -20.9% | $3,030 |
| 2013 | $106 -55.8% | $3,030 -9.6% |
| 2012 | $240 +150000% | $3,350 |
| 2011 | $0 | $3,350 +759% |
| 2010 | $27 | $390 |
Find assessor info on the county website
Monthly payment
Climate risks
Neighborhood: 80649
Nearby schools
Schools provided by the listing agent
- Elementary: Weldon Valley,Weldon Valley
- Middle: Weldon Valley
- High: Weldon Valley
Source: IRES as distributed by MLS GRID. This data may not be complete. We recommend contacting the local school district to confirm school assignments for this home.


Similar homes
- $180,0003 bd2 ba1.2k sqft804 Warren St, Weldona, CO 80653For Sale
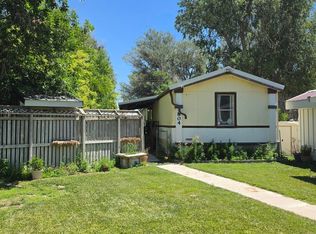
 MLS ID #1048120, Donovan Allen, CENTURY 21 Cornerstone. IRES as distributed by MLS GRID
 - $190,0003 bd2 ba910 sqft101 Larch Dr, Log Lane Village, CO 80705For Sale
 MLS ID #1058969, Stacey Martindale, CENTURY 21 Cornerstone. IRES as distributed by MLS GRID
 - $--3 bd2 ba1.2k sqft400 Becky St, Wiggins, CO 80654Auction
 Auction.com 1
 - $275,0004 bd2 ba1k sqft18527 County Road 16, Fort Morgan, CO 80701For Sale
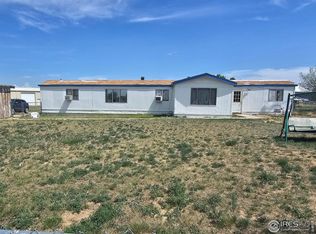 MLS ID #1035631, Donald E Neb, Plains Realty & Management LLC. IRES as distributed by MLS GRID
 - $209,0002 bd1 ba1.4k sqft213 Main St, Wiggins, CO 80654For SaleMLS ID #1061063, Mandy Weichel, Colorado Land Co. LLC. IRES as distributed by MLS GRID
- $235,0002 bd1 ba728 sqft256 Navajo Rd, Weldona, CO 80653For SaleMLS ID #1058872, Rebecca Blake, Berkshire Hathaway HomeServices Rocky Mountain, Realtors-Greeley. IRES as distributed by MLS GRID
- $199,9002 bd1 ba1.1k sqft1006 Meeker St, Fort Morgan, CO 80701For SaleMLS ID #1056471, Michael Zwetzig, Zwetzig Realty Group, LLC. IRES as distributed by MLS GRID
- $260,0004 bd2 ba1.5k sqft209 Larch Dr, Log Lane Village, CO 80705For SaleMLS ID #1063461, Mandy Weichel, Colorado Land Co. LLC. IRES as distributed by MLS GRID
- $255,0003 bd1 ba1.1k sqft814 Ensign St, Fort Morgan, CO 80701For SaleMLS ID #1063172, Donald E Neb, Plains Realty & Management LLC. IRES as distributed by MLS GRID
- $270,0002 bd2 ba1.1k sqft526 Foxtail Place, Wiggins, CO 80654For Sale
 MLS ID #6035519, Caroline Anderson, Kentwood Real Estate Cherry Creek. REcolorado as distributed by MLS GRID
 - $159,0001 bd1 ba774 sqft1013 W Beaver Ave, Fort Morgan, CO 80701For SaleMLS ID #1055429, Shane Durben, Northern Colorado Real Estate. IRES as distributed by MLS GRID
- $279,0002 bd1 ba1.7k sqft721 Arapahoe St, Fort Morgan, CO 80701For SaleMLS ID #1068848, Jacob Fajardo, RE/MAX Alliance-Greeley. IRES as distributed by MLS GRID
- $269,0002 bd2 ba1.1k sqft408 E Riverview Ave, Fort Morgan, CO 80701For SaleMLS ID #1067651, Mandy Weichel, Colorado Land Co. LLC. IRES as distributed by MLS GRID
- $275,0004 bd2 ba1.4k sqft501 Circle Dr, Fort Morgan, CO 80701For SaleMLS ID #1062706, Annette Hayes, House2Home, LLC. IRES as distributed by MLS GRID
- $250,0002 bd1 ba872 sqft730 Prospect St, Fort Morgan, CO 80701For SaleMLS ID #1065618, Jacob Fajardo, RE/MAX Alliance-Greeley. IRES as distributed by MLS GRID
