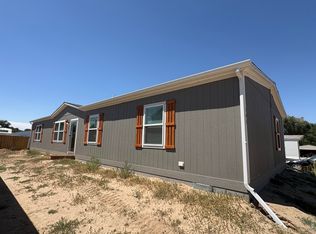
Welcome to this well-maintained home located on a spacious corner lot in Log Lane Village! Featuring new carpet throughout, this property is move-in ready and offers a thoughtful layout with comfortable living spaces and abundant storage.The large primary suite provides a relaxing retreat with a spacious ensuite bathroom featuring a built-in vanity and a walk-in closet. Beautiful built-in display cabinets add character and functionality to the hallway, while the separate dining room creates an ideal space for everyday meals or entertaining. The kitchen flows conveniently into the dining and living areas, making the home both practical and inviting.Step outside to enjoy the back porch complete with a charming gazebo, perfect for relaxing or enjoying Colorado evenings. The expansive corner lot offers ample outdoor space, and two detached storage buildings provide excellent room for tools, hobbies, or seasonal items.Conveniently located near a neighborhood park and skate park, this home also offers quick access to Highway 76, grocery shopping, and the many dining, shopping, and everyday conveniences available just minutes away in Fort Morgan.Whether you're looking for extra storage, comfortable living spaces, or a convenient location, this home offers exceptional value. Motivated seller-schedule your private showing today!A new fridge has been ordered and will be installed in the property the second week of July
For sale
Price cut: $10K (9/4)
$209,900
114 Linden Dr, Log Lane Village, CO 80705
3beds
1,472sqft
Manufactured On Land
Built in 1972
7,500 Square Feet Lot
$205,900 Zestimate®
$143/sqft
$-- HOA
What's special
- 66 days
- 201
- 7
Zillow last checked:
Listing updated:
Listed by:
Shelby Rappenecker 970-842-2444,
CENTURY 21 Cornerstone
Source: IRES as distributed by MLS GRID,MLS#: 1063190
Facts & features
Interior
Bedrooms & bathrooms
- Bedrooms: 3
- Bathrooms: 2
- Full bathrooms: 1
- 1/2 bathrooms: 1
- Main level bathrooms: 2
Primary bedroom
- Description: Carpet
- Features: Full Primary Bath
- Level: Main
- Area: 182 Square Feet
- Dimensions: 13 x 14
Kitchen
- Description: Plank
- Level: Main
- Area: 198 Square Feet
- Dimensions: 11 x 18
Heating
- Forced Air
Cooling
- Wall/Window Unit(s), Ceiling Fan(s)
Appliances
- Included: Gas Range, Refrigerator
- Laundry: Washer/Dryer Hookup
Features
- Separate Dining Room, Walk-In Closet(s)
- Windows: Window Coverings
- Basement: None
Interior area
- Total structure area: 1,472
- Total interior livable area: 1,472 sqft
- Finished area above ground: 1,472
Property
Parking
- Parking features: RV Access/Parking, None
- Details: None
Accessibility
- Accessibility features: Level Lot, Main Floor Bath, Accessible Bedroom, Main Level Laundry
Features
- Levels: One
- Stories: 1
- Patio & porch: Patio
- Fencing: Fenced,Wood
- Has view: Yes
- View description: City
Lot
- Size: 7,500 Square Feet
- Features: Corner Lot, Evergreen Trees, Level, City Limits, Paved, Sidewalks
Details
- Parcel number: 104136210010
- Zoning: RESD
- Special conditions: Private Owner
Construction
Type & style
- Home type: MobileManufactured
- Architectural style: Contemporary
- Property subtype: Manufactured On Land
Materials
- Frame
- Roof: Metal
Condition
- New construction: No
- Year built: 1972
Utilities & green energy
- Electric: Xcel Energy
- Gas: Xcel Energy
- Sewer: Public Sewer
- Water: City
- Utilities for property: Natural Gas Available, Electricity Available, Cable Available
Community & HOA
Community
- Security: Fire Alarm
- Subdivision: Green Meadows Second Add
HOA
- Has HOA: No
Location
- Region: Log Lane Village
Financial & listing details
- Price per square foot: $143/sqft
- Tax assessed value: $125,660
- Annual tax amount: $723
- Date on market: 7/2/2026
- Listing terms: Cash,Conventional
- Exclusions: There is a fridge in the storage shed that is being removed.
- Electric utility on property: Yes
Estimated market value
$205,900
$196,000 - $216,000
Not available
Price history
| Date | Event | Price |
|---|---|---|
| 9/4/2026 | Price change | $209,900-4.5%$143/sqft |
Source:  IRES as distributed by MLS GRID #1063190 Report a problem IRES as distributed by MLS GRID #1063190 Report a problem | ||
| 8/14/2026 | Price change | $219,900-4.3%$149/sqft |
Source: IRES as distributed by MLS GRID #1063190 Report a problem | ||
| 7/2/2026 | Listed for rent | $1,500$1/sqft |
Source: Zillow Rentals Report a problem | ||
| 7/2/2026 | Price change | $229,900-4.2%$156/sqft |
Source: IRES as distributed by MLS GRID #1063190 Report a problem | ||
| 6/5/2026 | Price change | $239,900-14%$163/sqft |
Source: IRES as distributed by MLS GRID #1061040 Report a problem | ||
| 4/23/2026 | Price change | $279,000-3.5%$190/sqft |
Source: IRES as distributed by MLS GRID #1044339 Report a problem | ||
| 2/3/2026 | Price change | $289,000-3.6%$196/sqft |
Source: IRES as distributed by MLS GRID #1044339 Report a problem | ||
| 9/24/2025 | Listed for sale | $299,900+160.8%$204/sqft |
Source: IRES as distributed by MLS GRID #1044339 Report a problem | ||
| 6/14/2018 | Sold | $115,000-11.5%$78/sqft |
Source: IRES as distributed by MLS GRID #835361 Report a problem | ||
| 2/23/2018 | Listed for sale | $130,000$88/sqft |
Source: Gateway Realty Colorado LLC #835361 Report a problem | ||
Public tax history
| Year | Property taxes | Tax assessment |
|---|---|---|
| 2025 | $582 -1.1% | $7,850 -23.8% |
| 2024 | $588 -17.5% | $10,300 -3.6% |
| 2023 | $713 -0.5% | $10,680 +27.6% |
| 2022 | $717 +6.6% | $8,370 -2.8% |
| 2021 | $672 -1.9% | $8,610 +9.5% |
| 2020 | $685 +157.7% | $7,860 +62.7% |
| 2018 | $266 | $4,830 |
| 2017 | $266 +6.5% | $4,830 +9.8% |
| 2016 | $249 +2.2% | $4,400 |
| 2015 | $244 +1.3% | $4,400 -13.2% |
| 2014 | $241 -15% | $5,070 |
| 2013 | $284 -47.2% | $5,070 +2.2% |
| 2012 | $537 | $4,960 |
| 2011 | $537 -5.2% | $4,960 -5.9% |
| 2010 | $567 | $5,270 |
Find assessor info on the county website
Monthly payment
Climate risks
Neighborhood: 80705
Nearby schools
Schools provided by the listing agent
- Elementary: Fort Morgan
- Middle: Fort Morgan
- High: Fort Morgan
Source: IRES as distributed by MLS GRID. This data may not be complete. We recommend contacting the local school district to confirm school assignments for this home.
- $161,4003 bd2 ba912 sqft112 Linden Dr, Log Lane Village, CO 80705Off Market
- $143,0003 bd2 ba960 sqft115 Poplar Dr, Log Lane Village, CO 80705Off Market
- $290,4003 bd2 ba1.6k sqft201 Linden Dr, Log Lane Village, CO 80705Off Market
- $108,4002 bd1 ba938 sqft113 Poplar Dr, Log Lane Village, CO 80705Off Market
Similar homes
- $190,0003 bd2 ba910 sqft101 Larch Dr, Log Lane Village, CO 80705For Sale

 MLS ID #1058969, Stacey Martindale, CENTURY 21 Cornerstone. IRES as distributed by MLS GRID
 - $260,0004 bd2 ba1.5k sqft209 Larch Dr, Log Lane Village, CO 80705For Sale
 MLS ID #1063461, Mandy Weichel, Colorado Land Co. LLC. IRES as distributed by MLS GRID
 - $300,0004 bd2 ba1.8k sqft103 Beach Dr, Log Lane Village, CO 80705New Construction
 MLS ID #1067660, Laura Mendoza, Real Estate Connections, Inc. IRES as distributed by MLS GRID
 - $266,0003 bd1 ba1.3k sqft15967 Echo Road, Fort Morgan, CO 80701For Sale

 MLS ID #5035867, Tara Jones, Opendoor Brokerage LLC. REcolorado as distributed by MLS GRID
 - $195,0004 bd2 ba1.3k sqft318 Prospect Street, Fort Morgan, CO 80701For SaleMLS ID #2599175, Lady Trejo, Keller Williams Realty Downtown LLC. REcolorado as distributed by MLS GRID
- $199,9002 bd1 ba1.1k sqft1006 Meeker St, Fort Morgan, CO 80701For SaleMLS ID #1056471, Michael Zwetzig, Zwetzig Realty Group, LLC. IRES as distributed by MLS GRID
- $275,0004 bd2 ba1k sqft18527 County Road 16, Fort Morgan, CO 80701For SaleMLS ID #1035631, Donald E Neb, Plains Realty & Management LLC. IRES as distributed by MLS GRID
- $245,0003 bd3 ba1.5k sqft319 W Beaver Ave #A, B, C, Fort Morgan, CO 80701For SaleMLS ID #1062051, Marlin Schroeder, Gateway Realty Keystone LLC. IRES as distributed by MLS GRID
- $200,0003 bd2 ba1.2k sqft24005 Highway 39, Weldona, CO 80653For SaleMLS ID #1063228, Evelyn Rice, RE/MAX Momentum. IRES as distributed by MLS GRID
- $255,0003 bd1 ba1.1k sqft814 Ensign St, Fort Morgan, CO 80701For SaleMLS ID #1063172, Donald E Neb, Plains Realty & Management LLC. IRES as distributed by MLS GRID
- $180,0003 bd2 ba1.2k sqft804 Warren St, Weldona, CO 80653For SaleMLS ID #1048120, Donovan Allen, CENTURY 21 Cornerstone. IRES as distributed by MLS GRID
- $275,0004 bd2 ba1.4k sqft501 Circle Dr, Fort Morgan, CO 80701For SaleMLS ID #1062706, Annette Hayes, House2Home, LLC. IRES as distributed by MLS GRID
- $225,0003 bd2 ba1.5k sqft914 N Carson St, Brush, CO 80723For SaleMLS ID #1064603, Adriana Otero, Best Life Realty. IRES as distributed by MLS GRID
- $305,0003 bd1 ba1.9k sqft322 Euclid St, Fort Morgan, CO 80701For SaleMLS ID #1065079, Kristin Lynn Lindsey, Kristin Lindsey. IRES as distributed by MLS GRID
- $179,9003 bd1 ba960 sqft5 Ethel Ct, Brush, CO 80723For SaleMLS ID #1062992, Michael Zwetzig, Zwetzig Realty Group, LLC. IRES as distributed by MLS GRID
