Beautiful nearly new home in Wiggins with all the perks of new construction, but without the hassle and extra expense of starting from scratch. The yard is already fenced, brand new appliances are included, and all the little things that usually come with a new build have already been taken care of. Located in Thomas Farm, easily the most desirable neighborhood in Wiggins, this home offers space, comfort, and small-town charm, but with all the big town conveniences within a short drive.
Sitting on an over quarter-acre lot, the home features a big backyard, a 3-car garage, and a huge unfinished basement with endless potential. Whether you want extra bedrooms, a gym, additional hang out spot, or just great storage. The highly rated school is just down the street through this friendly neighborhood.
You get the best of both worlds here: peaceful small-town living with room to breathe, while still being just 15 minutes from Fort Morgan for shopping, restaurants, movies, bowling, and everyday conveniences. Plus, easy access to I-76 makes getting to Denver simple without dealing with the traffic and congestion of living in the city.
For sale
Price cut: $10K (7/28)
$440,000
109 7th Avenue, Wiggins, CO 80654
3beds
2,976sqft
Single Family Residence
Built in 2022
0.27 Acres Lot
$438,900 Zestimate®
$148/sqft
$13/mo HOA
What's special
- 188 days
- 113
- 12
Zillow last checked:
Listing updated:
Listed by:
Alexander Kimbrell 770-826-9080 alex.kimbrell@exprealty.com,
eXp Realty, LLC
Source: REcolorado as distributed by MLS GRID,MLS#: 7979593
Facts & features
Interior
Bedrooms & bathrooms
- Bedrooms: 3
- Bathrooms: 2
- Full bathrooms: 2
- Main level bathrooms: 2
- Main level bedrooms: 3
Bedroom
- Level: Main
Bedroom
- Level: Main
Bedroom
- Level: Main
Bathroom
- Features: Primary Suite
- Level: Main
Bathroom
- Level: Main
Heating
- Forced Air
Cooling
- Central Air
Appliances
- Included: Cooktop, Dishwasher, Disposal, Dryer, Microwave, Oven, Range, Washer
Features
- Ceiling Fan(s)
- Flooring: Carpet, Vinyl
- Basement: Unfinished
- Number of fireplaces: 1
Interior area
- Total structure area: 2,976
- Total interior livable area: 2,976 sqft
- Finished area above ground: 1,488
- Finished area below ground: 0
Property
Parking
- Total spaces: 3
- Parking features: Garage - Attached
- Attached garage spaces: 3
Features
- Levels: One
- Stories: 1
- Patio & porch: Covered, Front Porch
- Fencing: Full
Lot
- Size: 0.27 Acres
Details
- Parcel number: 122315401015
- Special conditions: Standard
Construction
Type & style
- Home type: SingleFamily
- Architectural style: Contemporary
- Property subtype: Single Family Residence
Materials
- Frame
- Roof: Composition
Condition
- Year built: 2022
Community & HOA
Community
- Subdivision: The Farm
HOA
- Has HOA: Yes
- Services included: Reserve Fund
- HOA fee: $150 annually
- HOA name: Thomas Farm HOA
- HOA phone: 970-396-5212
Location
- Region: Wiggins
Financial & listing details
- Price per square foot: $148/sqft
- Tax assessed value: $463,740
- Annual tax amount: $2,976
- Date on market: 4/13/2026
- Listing terms: Cash,Conventional,FHA,VA Loan
- Exclusions: Personal Property
- Ownership: Individual
Estimated market value
$438,900
$417,000 - $461,000
$2,714/mo
Price history
| Date | Event | Price |
|---|---|---|
| 7/28/2026 | Price change | $440,000-2.2%$148/sqft |
Source:  REcolorado as distributed by MLS GRID #7979593 Report a problem REcolorado as distributed by MLS GRID #7979593 Report a problem | ||
| 7/18/2026 | Price change | $450,000-5.3%$151/sqft |
Source: REcolorado as distributed by MLS GRID #7979593 Report a problem | ||
| 6/3/2026 | Price change | $475,000-2.1%$160/sqft |
Source: REcolorado as distributed by MLS GRID #7979593 Report a problem | ||
| 5/6/2026 | Price change | $485,000-3%$163/sqft |
Source: REcolorado as distributed by MLS GRID #7979593 Report a problem | ||
| 4/23/2026 | Price change | $500,000-2%$168/sqft |
Source: REcolorado as distributed by MLS GRID #7979593 Report a problem | ||
| 4/12/2026 | Listed for sale | $510,000+14.6%$171/sqft |
Source: REcolorado as distributed by MLS GRID #7979593 Report a problem | ||
| 12/21/2022 | Sold | $445,000-2.2%$150/sqft |
Source:  IRES as distributed by MLS GRID #963758 Report a problem IRES as distributed by MLS GRID #963758 Report a problem | ||
| 4/25/2022 | Listed for sale | $455,000$153/sqft |
Source: IRES as distributed by MLS GRID #963758 Report a problem | ||
Public tax history
| Year | Property taxes | Tax assessment |
|---|---|---|
| 2025 | $3,123 +0% | $28,980 -12.7% |
| 2024 | $3,123 +485.7% | $33,210 -3.6% |
| 2023 | $533 +207% | $34,450 +597.4% |
| 2022 | $174 +66.2% | $4,940 +206.8% |
| 2021 | $105 -3.1% | $1,610 +59.4% |
| 2020 | $108 -4.5% | $1,010 -1.9% |
| 2018 | $113 | $1,030 +10200% |
| 2017 | $113 | $10 |
Find assessor info on the county website
Monthly payment
Est. payment
Payment breakdown
Explore the cost of this home by adjusting the details. Changes won't be saved.Climate risks
Neighborhood: 80654
Nearby schools
Schools provided by the listing agent
- Elementary: Wiggins
- Middle: Wiggins
- High: Wiggins
- District: Wiggins RE-50J
Source: REcolorado as distributed by MLS GRID. This data may not be complete. We recommend contacting the local school district to confirm school assignments for this home.

Similar homes
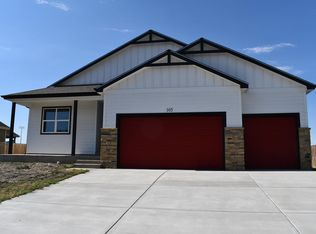
- $425,0003 bd3 ba2.3k sqft302 11th Ave, Wiggins, CO 80654For Sale

 MLS ID #1070180, Rebecca Blake, Berkshire Hathaway HomeServices Rocky Mountain, Realtors-Greeley. IRES as distributed by MLS GRID
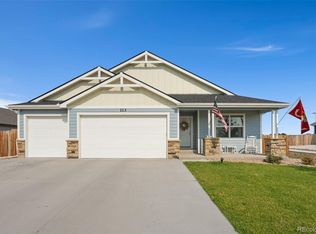
 - $429,9003 bd2 ba3.2k sqft505 Bobcat Court, Wiggins, CO 80654For Sale
 MLS ID #6749177, Haley Hart, PAK Home Realty. REcolorado as distributed by MLS GRID
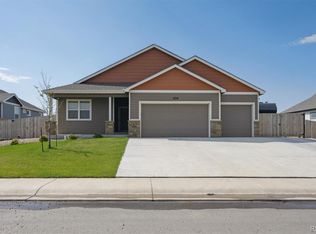
 - $445,0004 bd3 ba2.4k sqft100 Bluebell Court, Wiggins, CO 80654For Sale
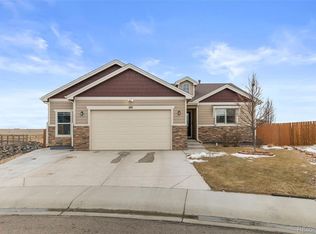 MLS ID #6994700, Bernadette Reed, RE/MAX Professionals. REcolorado as distributed by MLS GRID
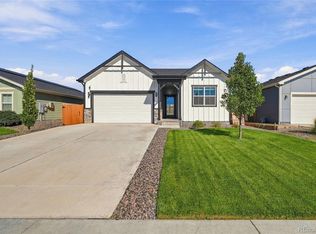
 - $495,0003 bd2 ba2.8k sqft102 Seventh Ave, Wiggins, CO 80654For Sale
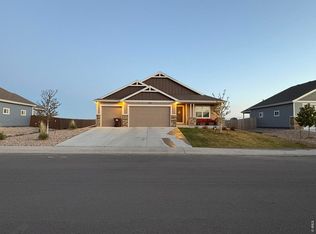 MLS ID #1058198, Adam Kitzman, Gateway Realty LLC. IRES as distributed by MLS GRID
 - $419,0003 bd2 ba2.8k sqft1116 Coyote Ln, Wiggins, CO 80654For SaleMLS ID #1067460, Michael Zwetzig, Zwetzig Realty Group, LLC. IRES as distributed by MLS GRID
- $395,0003 bd3 ba2.5k sqft1114 Cottontail Ln, Wiggins, CO 80654For SaleMLS ID #1068633, Jarrod Ridnour, Resident Realty. IRES as distributed by MLS GRID
- $450,0003 bd2 ba2.8k sqft105 7th Ave, Wiggins, CO 80654New ConstructionMLS ID #1052204, Frances Burns, Realty One Group Fourpoints. IRES as distributed by MLS GRID
- $389,0003 bd2 ba2.8k sqft1113 Bison Way, Wiggins, CO 80654For SaleMLS ID #5947807, Ed Jalowsky, First Integrity Home Buyers. REcolorado as distributed by MLS GRID
- $545,0004 bd3 ba2.9k sqft121 Seventh Ave, Wiggins, CO 80654For SaleMLS ID #1068860, Tabala A Jaramillo, SORA Realty. IRES as distributed by MLS GRID
- $540,0003 bd2 ba2.9k sqft15508 Rd 7.3, Wiggins, CO 80654For SaleMLS ID #1057621, Rebecca Blake, Berkshire Hathaway HomeServices Rocky Mountain, Realtors-Greeley. IRES as distributed by MLS GRID
- $565,0004 bd2 ba2.7k sqft419 E 3rd Ave, Wiggins, CO 80654For SaleMLS ID #1045694, Leah Fridrich, Resident Realty. IRES as distributed by MLS GRID
- $569,9005 bd3 ba4.3k sqft5207 County Road P, Wiggins, CO 80654For SaleMLS ID #6766179, Jeffrey Crase, MB A Perfect Home 4 U Realty. REcolorado as distributed by MLS GRID
- $450,0003 bd2 ba1.7k sqft9 E Ranch Road, Wiggins, CO 80654For SaleMLS ID #9008662, Charity McCollam, HomeSmart. REcolorado as distributed by MLS GRID
- $449,9003 bd2 ba1.9k sqft7513 County Road 6, Wiggins, CO 80654For SaleMLS ID #1060511, Lee Ann Samuels, eXp Realty LLC. IRES as distributed by MLS GRID
- $349,5002 bd2 ba2.2k sqft1209 Coyote Ln, Wiggins, CO 80654For SaleMLS ID #1061821, Natasha Estrada, Colorado Land Co. LLC. IRES as distributed by MLS GRID
- $410,0003 bd2 ba1.5k sqft7498 Highway 52, Wiggins, CO 80654For SaleMLS ID #5082273, Natalie Goodman, Keller Williams DTC. REcolorado as distributed by MLS GRID
- $425,0004 bd2 ba2.1k sqft206 S Main Street, Fort Morgan, CO 80701For SaleMLS ID #2400468, Jesse Doshay, Resident Realty South Metro. REcolorado as distributed by MLS GRID
- $574,0003 bd2 ba2.5k sqft8 Brown Drive, Wiggins, CO 80654For SaleMLS ID #2772544, Adilene Madera, Coldwell Banker Realty 18. REcolorado as distributed by MLS GRID
- $425,0003 bd2 ba1.6k sqft42288 US-34, Orchard, CO 80649For SaleMLS ID #5257323, Lance Fleming, Market and Main Realty. REcolorado as distributed by MLS GRID
