Skip main navigation
Sold for $510,000
  • $510,000

    106 Seventh Avenue, Wiggins, CO 80654

    3beds
    2,838sqft
    Single Family Residence
    Built in 2023
    0.31 Acres Lot
    $508,600 Zestimate®
    $180/sqft
    $2,490 Estimated rent

    Home value

    $508,600

    Estimated sales range

    Not available

    $2,490/mo

    Zestimate® history
    Loading
    Loading...

    Owner options

    List your home for rent

    $2,490/mo

    Rent Zestimate®

    Find your next renter with Zillow Rental Manager. Plus, with online applications, you can quickly screen prospective tenants – for free.

    Learn more

    $2,490/mo

    Rent Zestimate®

    Refinance and save

    $3,097/mo

    Est. payment

    Refinancing to a lower rate could help reduce your monthly payments and save thousands over the life of the loan.

    See today's rates

    $3,097/mo

    Est. payment

    Explore your selling options

    Work with a Zillow partner agent

    Leverage their expertise and Zillow's premium Showcase listings to get your home seen by more buyers.

    Get started

    List with your own agent

    Get your home in front of millions of buyers by listing it on Zillow.

    Learn how to do it

    Sell it yourself

    Take full control of how buyers see your home on Zillow by listing For Sale by Owner (FSBO).

    List your home

    What's special

    Fully-fenced and landscaped backyardCovered back porchStainless steel appliancesGranite countersWalk-in closetChef inspired kitchenTasteful backsplash
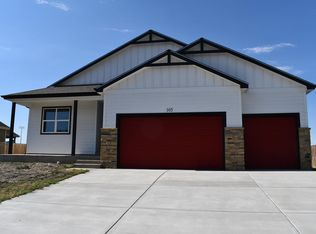
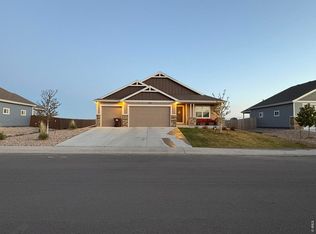
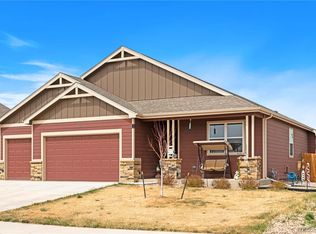
    Better than New!! This beautiful ranch-style home has a huge fully-fenced and landscaped backyard and an additional driveway added for RV/Boat/Camper storage! Enjoy the beautifully crafted living spaces with an open floorplan, high ceilings and luxury vinyl flooring, The chef inspired kitchen includes granite counters, tasteful backsplash and stainless steel appliances. The laundry room is conveniently located near the kitchen and can be accessed from the primary bathroom. The primary bedroom has an ensuite bathroom with double sinks and a walk-in closet. The full unfinished basement has rough-in plumbing, 9 ft ceilings and is ready for you to make it your own, so many possibilities with ample space. The 97% efficiency furnace is a bonus! Enjoy the large backyard from the covered back porch. The 3 car garage has ceiling racks for extra storage. Ft. Morgan is 15 minutes away with many amenities such as WalMart, a Public Library, Restaurants, Movie Theaters, Bowling Alley and multiple choices for shopping. Washer and Dryer are included! WE ARE OFFERING A LENDER CREDIT 2/1 BUY DOWN OF THE INTEREST RATE WITH THIS HOME USING OUR PREFERRED LENDER!

    Zillow last checked:

    Listing updated:

    Listed by:

    Carolyn Tracy 720-495-9229 caroltracy101@gmail.com,

    eXp Realty, LLC,

    Bonnie Hirning 303-829-5400,

    eXp Realty, LLC

    Bought with:

    Karen Terrazas, 100086314

    Keller Williams Advantage Realty LLC

    Source: REcolorado as distributed by MLS GRID,MLS#: 1629625MLS Logo

    Facts & features

    Interior

    Bedrooms & bathrooms
    • Bedrooms: 3
    • Bathrooms: 2
    • Full bathrooms: 1
    • 3/4 bathrooms: 1
    • Main level bathrooms: 2
    • Main level bedrooms: 3
    Bedroom
    • Level: Main
    Bedroom
    • Level: Main
    Bathroom
    • Level: Main
    Other
    • Level: Main
    Other
    • Level: Main
    Family room
    • Level: Main
    Laundry
    • Level: Main
    Heating
    • Forced Air
    Cooling
    • Central Air
    Appliances
    • Included: Dishwasher, Disposal, Dryer, Microwave, Range, Washer
    • Laundry: In Unit
    Features
    • Eat-in Kitchen, Kitchen Island, Open Floorplan, Pantry, Smoke Free, Walk-In Closet(s)
    • Flooring: Carpet, Laminate, Tile
    • Windows: Double Pane Windows
    • Basement: Bath/Stubbed,Full,Unfinished
    Interior area
    • Total structure area: 2,838
    • Total interior livable area: 2,838 sqft
    • Finished area above ground: 1,419
    • Finished area below ground: 0

    Property

    Parking
    • Total spaces: 7
    • Parking features: Garage - Attached
    • Attached garage spaces: 3
    • Details: Off Street Spaces: 4
    Features
    • Levels: One
    • Stories: 1
    • Patio & porch: Front Porch, Patio
    • Exterior features: Private Yard, Rain Gutters
    • Fencing: Full
    Lot
    • Size: 0.31 Acres
    Details
    • Parcel number: 122315402009
    • Special conditions: Standard

    Construction

    Type & style
    • Home type: SingleFamily
    • Architectural style: Contemporary
    • Property subtype: Single Family Residence
    Materials
    • Frame, Stone
    • Roof: Composition
    Condition
    • Year built: 2023

    Utilities & green energy

    • Electric: 110V, 220 Volts
    • Sewer: Public Sewer
    • Water: Public
    • Utilities for property: Cable Available, Electricity Connected, Natural Gas Connected, Phone Available

    Community & neighborhood

    Location
    • Region: Wiggins
    • Subdivision: The Farm

    HOA & financial

    HOA
    • Has HOA: Yes
    • HOA fee: $150 annually
    • Services included: Reserve Fund
    • Association name: Thomas Farm HOA
    • Association phone: 970-396-5212

    Other

    Other facts
    • Listing terms: 1031 Exchange,Cash,Conventional,FHA,VA Loan
    • Ownership: Individual
    • Road surface type: Paved

    Price history

    DateEventPrice
    10/17/2025Sold$510,000-1%$180/sqft
    Source: REcolorado as distributed by MLS GRID #1629625 Report a problem
    10/3/2025Pending sale$515,000$181/sqft
    Source: REcolorado as distributed by MLS GRID #1629625 Report a problem
    5/5/2025Price change$515,000-1%$181/sqft
    Source: REcolorado as distributed by MLS GRID #1629625 Report a problem
    2/21/2025Listed for sale$520,000+16.9%$183/sqft
    Source: REcolorado as distributed by MLS GRID #1629625 Report a problem
    9/21/2023Sold$445,000-2.2%$157/sqft
    Source: Public Record Report a problem
    5/3/2023Listed for sale$455,000$160/sqft
    Source: IRES as distributed by MLS GRID #986882 Report a problem

    Public tax history

    YearProperty taxesTax assessment
    2025$3,159 +35.9%$29,310 -12.7%
    2024$2,325 +316.5%$33,560 +46.9%
    2023$558 +207.9%$22,850 +342%
    2022$181 +65.2%$5,170 +207.7%
    2021$110 -3.1%$1,680 +58.5%
    2020$113 -4.4%$1,060 -1.9%
    2018$118 $1,080 +10700%
    2017$118 $10

    Find assessor info on the county website

    Neighborhood: 80654

    Nearby schools

    GreatSchools rating
    Schools provided by the listing agent
    • Elementary: Wiggins
    • Middle: Wiggins
    • High: Wiggins
    • District: Wiggins RE-50J

    Source: REcolorado as distributed by MLS GRID. This data may not be complete. We recommend contacting the local school district to confirm school assignments for this home.

    Get a cash offer in 3 minutes
    Find out how much your home could sell for in as little as 3 minutes with a no-obligation cash offer.
    Estimated market value
    $508,600
    Get a cash offer in 3 minutes
    Find out how much your home could sell for in as little as 3 minutes with a no-obligation cash offer.
    Estimated market value
    $508,600