Welcome to this spacious four bedroom, two- bathroom home situated on 1.8 acres with a water tap through Morgan county. Designed with an open concept floor plan, this home offers a seamless flow between the living, dining, and kitchen areas-perfect for both everyday living and entertaining. The primary bedroom features a walk-in closet, double vanity, and a jetted tub for added comfort. Additional highlights include a breakfast bar with seating, walk-in pantry, three car garage, and a laundry room.
For sale
$565,000
419 E 3rd Ave, Wiggins, CO 80654
4beds
2,754sqft
Single Family Residence
Built in 2000
1.8 Acres Lot
$-- Zestimate®
$205/sqft
$-- HOA
What's special
- 361 days
- 174
- 4
Zillow last checked:
Listing updated:
Listed by:
Leah Fridrich 970-815-2872,
Resident Realty
Source: IRES as distributed by MLS GRID,MLS#: 1045694
Facts & features
Interior
Bedrooms & bathrooms
- Bedrooms: 4
- Bathrooms: 2
- Full bathrooms: 1
- 1/2 bathrooms: 1
- Main level bathrooms: 2
Primary bedroom
- Description: Carpet
- Features: Full Primary Bath
- Level: Main
- Area: 288 Square Feet
- Dimensions: 16 x 18
Kitchen
- Description: Hardwood
- Level: Main
- Area: 280 Square Feet
- Dimensions: 14 x 20
Heating
- Forced Air
Cooling
- Central Air
Appliances
- Included: Gas Range, Dishwasher, Refrigerator, Microwave, Disposal
- Laundry: Washer/Dryer Hookup
Features
- Separate Dining Room, Pantry, Walk-In Closet(s)
- Windows: Window Coverings
- Basement: None
Interior area
- Total structure area: 2,754
- Total interior livable area: 2,754 sqft
- Finished area above ground: 2,754
Property
Parking
- Total spaces: 3
- Parking features: Attached
- Attached garage spaces: 3
- Details: Attached
Features
- Levels: One
- Stories: 1
- Spa features: Bath
Lot
- Size: 1.8 Acres
- Features: Mineral Rights Excluded
Details
- Parcel number: 122314225006
- Zoning: RES
- Special conditions: Licensed Owner
- Horses can be raised: Yes
- Horse amenities: Zoning Appropriate for 1 Horse
Construction
Type & style
- Home type: SingleFamily
- Property subtype: Single Family Residence
Materials
- Stucco
- Roof: Composition
Condition
- New construction: No
- Year built: 2000
Utilities & green energy
- Utilities for property: Natural Gas Available
Community & HOA
Community
- Security: Fire Alarm
- Subdivision: MEADOW MINOR
HOA
- Has HOA: No
Location
- Region: Wiggins
Financial & listing details
- Price per square foot: $205/sqft
- Tax assessed value: $567,040
- Annual tax amount: $2,803
- Date on market: 10/15/2025
- Listing terms: Cash,Conventional,FHA
- Exclusions: Tenants personal property, washer and dryer, mineral rights
- Road surface type: Dirt
Estimated market value
Not available
Estimated sales range
Not available
Not available
Price history
| Date | Event | Price |
|---|---|---|
| 6/27/2026 | Price change | $565,000-5.8%$205/sqft |
Source:  IRES as distributed by MLS GRID #1045694 Report a problem IRES as distributed by MLS GRID #1045694 Report a problem | ||
| 2/18/2026 | Price change | $600,000-7.7%$218/sqft |
Source: IRES as distributed by MLS GRID #1045694 Report a problem | ||
| 10/15/2025 | Listed for sale | $650,000+32400%$236/sqft |
Source: IRES as distributed by MLS GRID #1045694 Report a problem | ||
| 3/29/2007 | Sold | $2,000$1/sqft |
Source: Public Record Report a problem | ||
Public tax history
| Year | Property taxes | Tax assessment |
|---|---|---|
| 2025 | $2,987 +0% | $35,440 -19.2% |
| 2024 | $2,987 +21.1% | $43,840 -3.6% |
| 2023 | $2,467 -2.7% | $45,480 +41.2% |
| 2022 | $2,535 +26.6% | $32,220 -2.8% |
| 2021 | $2,002 -4.4% | $33,140 +19.3% |
| 2020 | $2,093 +28.2% | $27,770 +33% |
| 2018 | $1,633 | $20,880 |
| 2017 | $1,633 +2.6% | $20,880 +4.4% |
| 2016 | $1,591 +6.9% | $20,000 |
| 2015 | $1,488 +10.9% | $20,000 +18.1% |
| 2014 | $1,342 +14.3% | $16,930 |
| 2013 | $1,175 -1.7% | $16,930 +3% |
| 2012 | $1,195 +199066.7% | $16,440 |
| 2011 | $1 | $16,440 -18.6% |
| 2010 | $1,448 | $20,200 |
Find assessor info on the county website
Monthly payment
Est. payment
Payment breakdown
Explore the cost of this home by adjusting the details. Changes won't be saved.Climate risks
Neighborhood: 80654
Nearby schools
Schools provided by the listing agent
- Elementary: Wiggins
- Middle: Wiggins
- High: Wiggins
Source: IRES as distributed by MLS GRID. This data may not be complete. We recommend contacting the local school district to confirm school assignments for this home.
Similar homes
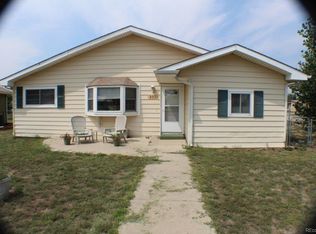
- $710,0003 bd3 ba2.6k sqft717 3rd Ave, Wiggins, CO 80654For Sale

 MLS ID #1070361, Glenn Neal, Gateway Realty LLC. IRES as distributed by MLS GRID
 - $545,0004 bd3 ba2.9k sqft121 Seventh Ave, Wiggins, CO 80654For Sale
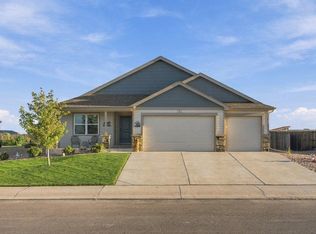 MLS ID #1068860, Tabala A Jaramillo, SORA Realty. IRES as distributed by MLS GRID
 - $--5 bd2 ba2.2k sqft12438 County Road 1, Wiggins, CO 80654Auction
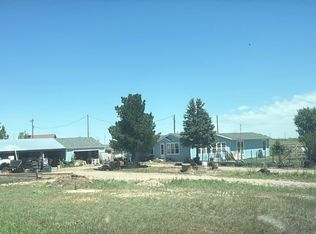 Auction.com 2
 - $540,0003 bd2 ba2.9k sqft15508 Rd 7.3, Wiggins, CO 80654For Sale
 MLS ID #1057621, Rebecca Blake, Berkshire Hathaway HomeServices Rocky Mountain, Realtors-Greeley. IRES as distributed by MLS GRID
 - $399,9005 bd2 ba2.8k sqft408 Suzann St, Wiggins, CO 80654For SaleMLS ID #1063790, Priscilla Franzen, Realty One Group Fourpoints CO. IRES as distributed by MLS GRID
- $545,0005 bd3 ba3.8k sqft103 Bluebell Court, Wiggins, CO 80654For Sale
 MLS ID #1558318, Tammy Biles, Keller Williams Preferred Realty. REcolorado as distributed by MLS GRID
 - $425,0003 bd3 ba2.3k sqft302 11th Ave, Wiggins, CO 80654For SaleMLS ID #1070180, Rebecca Blake, Berkshire Hathaway HomeServices Rocky Mountain, Realtors-Greeley. IRES as distributed by MLS GRID
- $495,0003 bd2 ba2.8k sqft102 Seventh Ave, Wiggins, CO 80654For SaleMLS ID #1058198, Adam Kitzman, Gateway Realty LLC. IRES as distributed by MLS GRID
- $574,0003 bd2 ba2.5k sqft8 Brown Drive, Wiggins, CO 80654For SaleMLS ID #2772544, Adilene Madera, Coldwell Banker Realty 18. REcolorado as distributed by MLS GRID
- $445,0004 bd3 ba2.4k sqft100 Bluebell Court, Wiggins, CO 80654For SaleMLS ID #6994700, Bernadette Reed, RE/MAX Professionals. REcolorado as distributed by MLS GRID
- $440,0003 bd2 ba2.9k sqft109 7th Avenue, Wiggins, CO 80654For SaleMLS ID #7979593, Alexander Kimbrell, eXp Realty, LLC. REcolorado as distributed by MLS GRID
- $429,9003 bd2 ba3.2k sqft505 Bobcat Court, Wiggins, CO 80654For SaleMLS ID #6749177, Haley Hart, PAK Home Realty. REcolorado as distributed by MLS GRID
- $449,9003 bd2 ba1.9k sqft7513 County Road 6, Wiggins, CO 80654For SaleMLS ID #1060511, Lee Ann Samuels, eXp Realty LLC. IRES as distributed by MLS GRID
- $419,0003 bd2 ba2.8k sqft1116 Coyote Ln, Wiggins, CO 80654For SaleMLS ID #1067460, Michael Zwetzig, Zwetzig Realty Group, LLC. IRES as distributed by MLS GRID
- $389,0003 bd2 ba2.8k sqft1113 Bison Way, Wiggins, CO 80654For SaleMLS ID #5947807, Ed Jalowsky, First Integrity Home Buyers. REcolorado as distributed by MLS GRID
- $450,0003 bd2 ba1.7k sqft9 E Ranch Road, Wiggins, CO 80654For SaleMLS ID #9008662, Charity McCollam, HomeSmart. REcolorado as distributed by MLS GRID
- $714,9005 bd4 ba3.3k sqft7447 County Road U, Wiggins, CO 80654For SaleMLS ID #1060492, Mary Walter, CENTURY 21 Cornerstone. IRES as distributed by MLS GRID
- $395,0003 bd3 ba2.5k sqft1114 Cottontail Ln, Wiggins, CO 80654For SaleMLS ID #1068633, Jarrod Ridnour, Resident Realty. IRES as distributed by MLS GRID
- $539,0003 bd2 ba3.5k sqft15 Trailside Dr, Fort Morgan, CO 80701For SaleMLS ID #1052240, Mandy Weichel, Colorado Land Co. LLC. IRES as distributed by MLS GRID
- $450,0003 bd2 ba2.8k sqft105 7th Ave, Wiggins, CO 80654New ConstructionMLS ID #1052204, Frances Burns, Realty One Group Fourpoints. IRES as distributed by MLS GRID
