Prepare to be impressed! This stunning two-story home sits on 5.49 private acres and has been beautifully transformed with top-quality finishes and designer style throughout. Built in 2008, this move-in ready showpiece offers the perfect blend of modern luxury and country living. Enjoy plenty of space for vehicles, hobbies, and storage with both attached and detached garages. New septic system! Outside well permit # for potential water! No subdivision, no HOA, just space, privacy, and endless possibilities!
Pending
Price cut: $25K (7/20)
$734,900
7447 County Road U, Wiggins, CO 80654
5beds
3,375sqft
Single Family Residence
Built in 2008
5.49 Acres Lot
$-- Zestimate®
$218/sqft
$-- HOA
What's special
Top-quality finishesDesigner style throughoutTwo-story homeAttached and detached garagesMove-in ready showpiece
- 117 days
- 58
- 0
Zillow last checked:
Listing updated:
Listed by:
Mary Walter 970-842-2444,
CENTURY 21 Cornerstone
Source: IRES as distributed by MLS GRID,MLS#: 1060492
Facts & features
Interior
Bedrooms & bathrooms
- Bedrooms: 5
- Bathrooms: 4
- Full bathrooms: 2
- 3/4 bathrooms: 1
- 1/2 bathrooms: 1
- Main level bathrooms: 1
Primary bedroom
- Description: Carpet
- Features: 5 Piece Primary Bath
- Level: Upper
- Dimensions: 0 x 0
Bedroom 2
- Description: Carpet
- Level: Upper
- Dimensions: 0 x 0
Bedroom 3
- Description: Carpet
- Level: Upper
- Dimensions: 0 x 0
Bedroom 4
- Description: Carpet
- Level: Basement
- Dimensions: 0 x 0
Bedroom 5
- Description: Carpet
- Level: Basement
Kitchen
- Description: Laminate
- Level: Main
- Dimensions: 0 x 0
Heating
- Forced Air
Cooling
- Central Air
Appliances
- Included: Electric Range, Dishwasher, Refrigerator, Microwave
- Laundry: Washer/Dryer Hookup
Features
- Eat-in Kitchen, Separate Dining Room
- Basement: Partial,Partially Finished
Interior area
- Total structure area: 2,376
- Total interior livable area: 3,375 sqft
- Finished area above ground: 2,376
Property
Parking
- Total spaces: 2
- Parking features: Attached
- Attached garage spaces: 2
- Details: Attached
Features
- Levels: Two
- Stories: 2
- Patio & porch: Patio, Deck
- Has view: Yes
- View description: Plains View
Lot
- Size: 5.49 Acres
- Features: Native Plants
Details
- Parcel number: 104320000006
- Zoning: RES
- Special conditions: Private Owner
Construction
Type & style
- Home type: SingleFamily
- Property subtype: Single Family Residence
Materials
- Frame
- Roof: Metal
Condition
- New construction: No
- Year built: 2008
Utilities & green energy
- Electric: REA
- Gas: Propane
- Sewer: Septic Tank
- Water: District
- Utilities for property: Electricity Available, Propane
Community & HOA
Community
- Subdivision: None
HOA
- Has HOA: No
Location
- Region: Wiggins
Financial & listing details
- Price per square foot: $218/sqft
- Tax assessed value: $594,470
- Annual tax amount: $2,925
- Date on market: 5/30/2026
- Listing terms: Cash,Conventional,FHA,VA Loan
- Electric utility on property: Yes
- Road surface type: Gravel
Estimated market value
Not available
Estimated sales range
Not available
Not available
Price history
| Date | Event | Price |
|---|---|---|
| 8/11/2026 | Pending sale | $734,900$218/sqft |
Source:  IRES as distributed by MLS GRID #1060492 Report a problem IRES as distributed by MLS GRID #1060492 Report a problem | ||
| 7/20/2026 | Price change | $734,900-3.3%$218/sqft |
Source: IRES as distributed by MLS GRID #1060492 Report a problem | ||
| 7/6/2026 | Price change | $759,900-2.6%$225/sqft |
Source:  REcolorado as distributed by MLS GRID #9050550 Report a problem REcolorado as distributed by MLS GRID #9050550 Report a problem | ||
| 6/5/2026 | Listed for sale | $779,900+122.8%$231/sqft |
Source: REcolorado as distributed by MLS GRID #9050550 Report a problem | ||
| 2/10/2026 | Sold | $350,000+0%$104/sqft |
Source: REcolorado as distributed by MLS GRID #7084822 Report a problem | ||
| 1/14/2026 | Pending sale | $349,900$104/sqft |
Source: REcolorado as distributed by MLS GRID #7084822 Report a problem | ||
| 1/2/2026 | Listed for sale | $349,900-35.7%$104/sqft |
Source: REcolorado as distributed by MLS GRID #7084822 Report a problem | ||
| 1/10/2024 | Listing removed | -- |
Source: IRES as distributed by MLS GRID #999927 Report a problem | ||
| 1/8/2024 | Price change | $544,000-0.1%$161/sqft |
Source: IRES as distributed by MLS GRID #999927 Report a problem | ||
| 1/4/2024 | Price change | $544,400-1%$161/sqft |
Source: IRES as distributed by MLS GRID #999927 Report a problem | ||
| 1/1/2024 | Price change | $550,000-4.3%$163/sqft |
Source: IRES as distributed by MLS GRID #999927 Report a problem | ||
| 12/14/2023 | Price change | $575,000-10.2%$170/sqft |
Source: IRES as distributed by MLS GRID #999927 Report a problem | ||
| 11/23/2023 | Listed for sale | $640,000+18.5%$190/sqft |
Source: IRES as distributed by MLS GRID #999927 Report a problem | ||
| 6/7/2021 | Sold | $540,000-1.7%$160/sqft |
Source: IRES as distributed by MLS GRID #933757 Report a problem | ||
| 3/19/2021 | Pending sale | $549,500$163/sqft |
Source: IRES as distributed by MLS GRID #933757 Report a problem | ||
| 3/9/2021 | Listed for sale | $549,500+2.7%$163/sqft |
Source: IRES as distributed by MLS GRID #933757 Report a problem | ||
| 2/26/2021 | Listing removed | -- |
Source: IRES as distributed by MLS GRID #933757 Report a problem | ||
| 2/19/2021 | Listed for sale | $535,000+294%$159/sqft |
Source: IRES as distributed by MLS GRID #933757 Report a problem | ||
| 8/31/2005 | Sold | $135,800$40/sqft |
Source: Public Record Report a problem | ||
Public tax history
| Year | Property taxes | Tax assessment |
|---|---|---|
| 2025 | $3,134 | $37,150 -18.8% |
| 2024 | $3,134 +27.9% | $45,730 -3.6% |
| 2023 | $2,450 -2.7% | $47,430 +48.5% |
| 2022 | $2,518 +14.4% | $31,940 -2.8% |
| 2021 | $2,201 -4.3% | $32,850 +7.8% |
| 2020 | $2,301 +15.4% | $30,460 +19.7% |
| 2018 | $1,993 | $25,440 |
| 2017 | $1,993 +2.6% | $25,440 +17.7% |
| 2016 | $1,942 +20.6% | $21,610 |
| 2015 | $1,611 +10.8% | $21,610 +9.4% |
| 2014 | $1,454 +5.9% | $19,750 |
| 2013 | $1,373 +149169.6% | $19,750 +1.5% |
| 2011 | $1 | $19,450 -10.9% |
| 2010 | $1,248 | $21,840 |
Find assessor info on the county website
Monthly payment
Est. payment
Payment breakdown
Explore the cost of this home by adjusting the details. Changes won't be saved.Climate risks
Neighborhood: 80654
Nearby schools
Schools provided by the listing agent
- Elementary: Wiggins
- Middle: Wiggins
- High: Wiggins
Source: IRES as distributed by MLS GRID. This data may not be complete. We recommend contacting the local school district to confirm school assignments for this home.
Similar homes
- $--5 bd2 ba2.2k sqft12438 County Road 1, Wiggins, CO 80654Auction
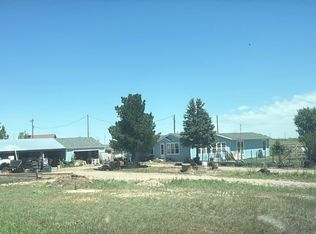 Auction.com 2
 - $899,0005 bd3 ba3.4k sqft16444 County Road 7, Wiggins, CO 80654For Sale
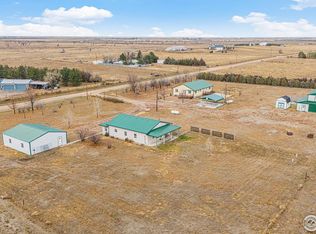
 MLS ID #1047747, Vickie Taylor, Hanzlicek Real Estate LLC. IRES as distributed by MLS GRID
 - $540,0003 bd2 ba2.9k sqft15508 Rd 7.3, Wiggins, CO 80654For Sale
 MLS ID #1057621, Rebecca Blake, Berkshire Hathaway HomeServices Rocky Mountain, Realtors-Greeley. IRES as distributed by MLS GRID
 - $710,0002 bd3 ba2.6k sqft717 3rd Ave, Wiggins, CO 80654For Sale
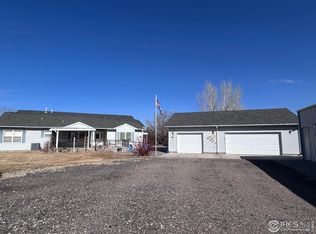 MLS ID #1045399, Glenn Neal, Gateway Realty LLC. IRES as distributed by MLS GRID
 - $480,0004 bd2 ba2.2k sqft3501 US Highway 6, Wiggins, CO 80654For SaleMLS ID #1067451, Jayden Galindo, Yellow Dog Group Real Estate. IRES as distributed by MLS GRID
- $565,0004 bd2 ba2.7k sqft419 E 3rd Ave, Wiggins, CO 80654For SaleMLS ID #1045694, Leah Fridrich, Resident Realty. IRES as distributed by MLS GRID
- $880,0006 bd3 ba3.7k sqft33 Stagecoach Ln, Fort Morgan, CO 80701For SaleMLS ID #1065580, Erin Neptune, Ed Prather Real Estate. IRES as distributed by MLS GRID
- $659,9004 bd3 ba3.6k sqft56 Preserve Dr, Fort Morgan, CO 80701For SaleMLS ID #1060078, Daniel Woodring, Colorado Land Co. LLC. IRES as distributed by MLS GRID
- $545,0005 bd3 ba3.8k sqft103 Bluebell Court, Wiggins, CO 80654For Sale
 MLS ID #1558318, Tammy Biles, Keller Williams Preferred Realty. REcolorado as distributed by MLS GRID
 - $450,0003 bd2 ba1.7k sqft9 E Ranch Road, Wiggins, CO 80654For SaleMLS ID #9008662, Charity McCollam, HomeSmart. REcolorado as distributed by MLS GRID
- $850,0005 bd3 ba4.4k sqft20138 Highway 52 #5, Fort Morgan, CO 80701For SaleMLS ID #1060419, KC Sailsbery, 8z Real Estate. IRES as distributed by MLS GRID
- $899,0004 bd4 ba4.9k sqft15915 County Road W, Weldona, CO 80653For SaleMLS ID #1067449, Kent Lindell, Colorado Land Co. LLC. IRES as distributed by MLS GRID
- $449,9003 bd2 ba1.9k sqft7513 County Road 6, Wiggins, CO 80654For SaleMLS ID #1060511, Lee Ann Samuels, eXp Realty LLC. IRES as distributed by MLS GRID
- $650,0004 bd2 ba2.4k sqft15550 County Road X, Weldona, CO 80653For SaleMLS ID #1068026, Mariel Munoz, Armor Realty. IRES as distributed by MLS GRID
- $515,0002 bd2 ba1.8k sqft8969 Highway 52, Wiggins, CO 80654For SaleMLS ID #1064204, Glenn Neal, Gateway Realty LLC. IRES as distributed by MLS GRID
- $599,9004 bd2 ba3.7k sqft2420 County Road 4, Wiggins, CO 80654For SaleMLS ID #1062315, Rebecca Blake, Berkshire Hathaway HomeServices Rocky Mountain, Realtors-Greeley. IRES as distributed by MLS GRID
- $899,0004 bd3 ba3.5k sqft20520 County Road Q, Fort Morgan, CO 80701For SaleMLS ID #1064685, Mandy Weichel, Colorado Land Co. LLC. IRES as distributed by MLS GRID
- $399,9005 bd2 ba2.8k sqft408 Suzann St, Wiggins, CO 80654For SaleMLS ID #1063790, Priscilla Franzen, Realty One Group Fourpoints CO. IRES as distributed by MLS GRID
- $692,5006 bd4 ba5k sqft52 Lakeview Cir, Fort Morgan, CO 80701For SaleMLS ID #1059434, Kristin Lynn Lindsey, Kristin Lindsey. IRES as distributed by MLS GRID
- $445,0004 bd3 ba2.4k sqft100 Bluebell Court, Wiggins, CO 80654For SaleMLS ID #6994700, Bernadette Reed, RE/MAX Professionals. REcolorado as distributed by MLS GRID
