Step into this spacious family home in Blue Sky Preserve and experience its impressive scale and warmth. Flooded with natural light from an abundance of windows, the home feels bright, open, and inviting from the moment you enter. The foyer welcomes you into a formal dining room overlooking the front yard, a perfect setting for special occasions. Through French doors, you'll find a private office or study-ideal for working from home, or your dream library. The stunning living room showcases soaring two-story ceilings, dramatic windows, built-ins, and a cozy gas fireplace that anchors the space beautifully. Adjacent to the living room is a charming breakfast nook/informal dining area with direct access to the massive newly revitalized deck, ready for outdoor entertaining or peaceful mornings with coffee. The kitchen is both stylish and functional, featuring hardwood floors and cabinetry, brand-new granite countertops, a beautiful tile backsplash, and stainless steel appliances. Conveniently located off the garage entrance are a laundry room and half bath. Brand-new carpet has also been installed in every carpeted room throughout the home, adding a fresh and updated feel. Upstairs, an enormous flex room offers endless possibilities-playroom, media room, workout space, or additional living area. This level also includes three bedrooms and a full bathroom, creating a comfortable and practical layout for family living.The walkout basement expands the home even further with two additional bedrooms, another full bathroom, and expansive family room that flows seamlessly into a game room complete with a generously sized wet bar. Large windows and walkout access provide beautiful views of the private backyard and the open space beyond. With no homes directly behind the property, you'll enjoy peaceful scenery, added privacy, and frequent visits from local wildlife. The lower patio offers the perfect place to relax, and take in the beauty of the surrounding open space.
For sale
Price cut: $18.5K (9/16)
$692,500
52 Lakeview Cir, Fort Morgan, CO 80701
6beds
5,057sqft
Single Family Residence
Built in 2004
0.88 Acres Lot
$675,100 Zestimate®
$137/sqft
$83/mo HOA
What's special
Walkout basementExpansive family roomHardwood floors and cabinetryHalf bathMassive newly revitalized deckStainless steel appliancesBrand-new granite countertops
- 144 days
- 187
- 14
Zillow last checked:
Listing updated:
Listed by:
Kristin Lynn Lindsey 970-768-3579,
Kristin Lindsey
Source: IRES as distributed by MLS GRID,MLS#: 1059434
Facts & features
Interior
Bedrooms & bathrooms
- Bedrooms: 6
- Bathrooms: 4
- Full bathrooms: 3
- 1/2 bathrooms: 1
- Main level bathrooms: 2
Primary bedroom
- Description: Carpet
- Features: 5 Piece Primary Bath
- Level: Main
- Area: 225 Square Feet
- Dimensions: 15 x 15
Bedroom 2
- Description: Carpet
- Level: Upper
- Area: 154 Square Feet
- Dimensions: 11 x 14
Bedroom 3
- Description: Carpet
- Level: Upper
- Area: 154 Square Feet
- Dimensions: 11 x 14
Bedroom 4
- Description: Carpet
- Level: Upper
- Area: 132 Square Feet
- Dimensions: 11 x 12
Bedroom 5
- Description: Carpet
- Level: Basement
- Area: 143 Square Feet
- Dimensions: 11 x 13
Bedroom 6
- Description: Carpet
- Level: Basement
- Area: 169 Square Feet
- Dimensions: 13 x 13
Dining room
- Description: Wood
- Level: Main
- Area: 168 Square Feet
- Dimensions: 12 x 14
Family room
- Description: Simulated Wood
- Level: Basement
- Area: 210 Square Feet
- Dimensions: 14 x 15
Great room
- Description: Simulated Wood
- Level: Basement
- Area: 270 Square Feet
- Dimensions: 15 x 18
Kitchen
- Description: Wood
- Level: Main
- Area: 144 Square Feet
- Dimensions: 12 x 12
Laundry
- Description: Tile
- Level: Main
- Area: 56 Square Feet
- Dimensions: 7 x 8
Living room
- Description: Wood
- Level: Main
- Area: 270 Square Feet
- Dimensions: 15 x 18
Recreation room
- Description: Simulated Wood
- Level: Basement
- Area: 540 Square Feet
- Dimensions: 36 x 15
Study
- Description: Wood
- Level: Main
- Area: 154 Square Feet
- Dimensions: 11 x 14
Heating
- Forced Air
Cooling
- Central Air
Appliances
- Included: Electric Range, Dishwasher, Refrigerator, Washer, Dryer, Microwave, Disposal
- Laundry: Washer/Dryer Hookup
Features
- Separate Dining Room, Cathedral Ceiling(s), Walk-In Closet(s)
- Flooring: Wood
- Windows: Window Coverings
- Basement: Full,Partially Finished,Walk-Out Access
- Has fireplace: Yes
- Fireplace features: Gas
Interior area
- Total structure area: 3,177
- Total interior livable area: 5,057 sqft
- Finished area above ground: 3,177
Video & virtual tour
Property
Parking
- Total spaces: 3
- Parking features: Attached
- Attached garage spaces: 3
- Details: Attached
Features
- Levels: Two
- Stories: 2
- Patio & porch: Patio, Deck
- Has view: Yes
- View description: Plains View
Lot
- Size: 0.88 Acres
- Features: Native Plants, Abuts Private Open Space, Paved
Details
- Parcel number: 103919002052
- Zoning: RES
- Special conditions: Private Owner
Construction
Type & style
- Home type: SingleFamily
- Property subtype: Single Family Residence
Materials
- Frame, Stucco
- Roof: Composition
Condition
- New construction: No
- Year built: 2004
Utilities & green energy
- Electric: Morgan County REA
- Gas: Xcel
- Sewer: Public Sewer
- Water: District
- Utilities for property: Natural Gas Available, Electricity Available
Community & HOA
Community
- Features: Trail(s)
- Security: Fire Alarm
- Subdivision: Blue Sky Preserve P D
HOA
- Has HOA: Yes
- HOA fee: $1,000 annually
- HOA name: Blue Sky Preserve
Location
- Region: Fort Morgan
Financial & listing details
- Price per square foot: $137/sqft
- Tax assessed value: $699,690
- Annual tax amount: $3,287
- Date on market: 5/19/2026
- Listing terms: Cash,Conventional,FHA,VA Loan
- Electric utility on property: Yes
- Road surface type: Asphalt
Estimated market value
$675,100
$641,000 - $709,000
$3,988/mo
Price history
| Date | Event | Price |
|---|---|---|
| 9/16/2026 | Price change | $692,500-2.6%$137/sqft |
Source:  IRES as distributed by MLS GRID #1059434 Report a problem IRES as distributed by MLS GRID #1059434 Report a problem | ||
| 5/19/2026 | Listed for sale | $711,000-4.4%$141/sqft |
Source:  REcolorado as distributed by MLS GRID #IR1059434 Report a problem REcolorado as distributed by MLS GRID #IR1059434 Report a problem | ||
| 2/1/2026 | Listing removed | $744,000$147/sqft |
Source: IRES as distributed by MLS GRID #1041256 Report a problem | ||
| 11/3/2025 | Price change | $744,000-2%$147/sqft |
Source: IRES as distributed by MLS GRID #1041256 Report a problem | ||
| 8/12/2025 | Listed for sale | $759,000+3%$150/sqft |
Source: IRES as distributed by MLS GRID #1041256 Report a problem | ||
| 9/25/2023 | Listing removed | -- |
Source: IRES as distributed by MLS GRID #995477 Report a problem | ||
| 8/31/2023 | Listed for sale | $737,000-1.7%$146/sqft |
Source: IRES as distributed by MLS GRID #995477 Report a problem | ||
| 8/18/2023 | Listing removed | -- |
Source: IRES as distributed by MLS GRID #993342 Report a problem | ||
| 8/7/2023 | Price change | $750,000-0.9%$148/sqft |
Source: IRES as distributed by MLS GRID #993342 Report a problem | ||
| 8/1/2023 | Listed for sale | $757,000$150/sqft |
Source: IRES as distributed by MLS GRID #993342 Report a problem | ||
| 7/29/2023 | Listing removed | -- |
Source: IRES as distributed by MLS GRID #984075 Report a problem | ||
| 5/22/2023 | Price change | $757,000-1.3%$150/sqft |
Source: IRES as distributed by MLS GRID #984075 Report a problem | ||
| 5/1/2023 | Price change | $767,000-1.3%$152/sqft |
Source: IRES as distributed by MLS GRID #984075 Report a problem | ||
| 4/13/2023 | Price change | $777,000-2.5%$154/sqft |
Source: IRES as distributed by MLS GRID #984075 Report a problem | ||
| 3/24/2023 | Listed for sale | $797,000+79.9%$158/sqft |
Source: IRES as distributed by MLS GRID #984075 Report a problem | ||
| 5/17/2018 | Sold | $443,000+24.1%$88/sqft |
Source: IRES as distributed by MLS GRID #833212 Report a problem | ||
| 10/25/2006 | Sold | $357,000$71/sqft |
Source: Public Record Report a problem | ||
Public tax history
| Year | Property taxes | Tax assessment |
|---|---|---|
| 2025 | $3,333 -0.7% | $43,730 -14.3% |
| 2024 | $3,355 +33.3% | $51,010 -3.6% |
| 2023 | $2,518 -2.9% | $52,910 +51% |
| 2022 | $2,593 +4.1% | $35,030 -2.8% |
| 2021 | $2,490 -0.1% | $36,040 +7.4% |
| 2020 | $2,493 -13.1% | $33,550 -11% |
| 2018 | $2,869 | $37,710 |
| 2017 | $2,869 -0.1% | $37,710 +4.1% |
| 2016 | $2,873 +3.1% | $36,210 |
| 2015 | $2,787 +1.8% | $36,210 +7.9% |
| 2014 | $2,738 +4.7% | $33,550 +9.6% |
| 2013 | $2,614 +19.8% | $30,620 +4.5% |
| 2012 | $2,182 +272650% | $29,300 |
| 2011 | $1 | $29,300 -8.9% |
| 2010 | $2,370 | $32,150 |
Find assessor info on the county website
Monthly payment
Est. payment
Payment breakdown
Explore the cost of this home by adjusting the details. Changes won't be saved.Climate risks
Neighborhood: 80701
Nearby schools
Schools provided by the listing agent
- Elementary: Fort Morgan
- Middle: Fort Morgan
- High: Fort Morgan
Source: IRES as distributed by MLS GRID. This data may not be complete. We recommend contacting the local school district to confirm school assignments for this home.
Similar homes
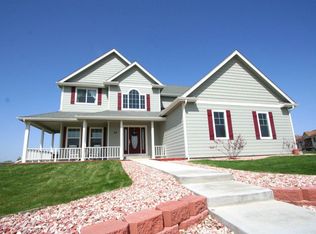
- $659,9004 bd3 ba3.6k sqft56 Preserve Dr, Fort Morgan, CO 80701For Sale

 MLS ID #1060078, Daniel Woodring, Colorado Land Co. LLC. IRES as distributed by MLS GRID
 - $669,0005 bd5 ba5.2k sqft17606 County Road Q.8, Fort Morgan, CO 80701For Sale
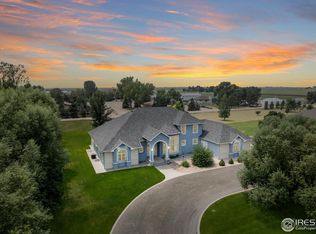 MLS ID #1033163, Kenneth Adam Walter, CENTURY 21 Cornerstone. IRES as distributed by MLS GRID
 - $850,0005 bd3 ba4.4k sqft20138 Highway 52 #5, Fort Morgan, CO 80701For Sale
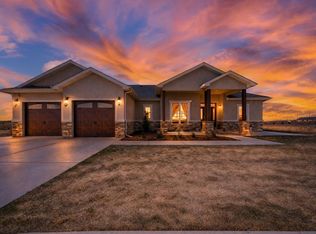 MLS ID #1060419, KC Sailsbery, 8z Real Estate. IRES as distributed by MLS GRID
 - $645,0003 bd2 ba3.9k sqft31 Lakeview Cir, Fort Morgan, CO 80701New Construction
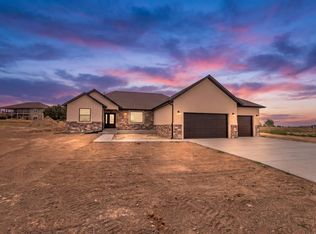 MLS ID #1064691, Natasha Estrada, Colorado Land Co. LLC. IRES as distributed by MLS GRID
 - $625,0004 bd3 ba3.7k sqft1021 Diana St, Fort Morgan, CO 80701For SaleMLS ID #1068435, Mariel Munoz, Armor Realty. IRES as distributed by MLS GRID
- $665,0006 bd4 ba5.4k sqft19349 County Road 25 #1, Brush, CO 80723For SaleMLS ID #1060327, KC Sailsbery, 8z Real Estate. IRES as distributed by MLS GRID
- $880,0006 bd3 ba3.7k sqft33 Stagecoach Ln, Fort Morgan, CO 80701For SaleMLS ID #1065580, Erin Neptune, Ed Prather Real Estate. IRES as distributed by MLS GRID
- $539,0003 bd2 ba3.5k sqft15 Trailside Dr, Fort Morgan, CO 80701For SaleMLS ID #1052240, Mandy Weichel, Colorado Land Co. LLC. IRES as distributed by MLS GRID
- $710,0003 bd3 ba2.6k sqft717 3rd Ave, Wiggins, CO 80654For SaleMLS ID #1070361, Glenn Neal, Gateway Realty LLC. IRES as distributed by MLS GRID
- $899,0004 bd4 ba4.9k sqft15915 County Road W, Weldona, CO 80653For SaleMLS ID #1067449, Kent Lindell, Colorado Land Co. LLC. IRES as distributed by MLS GRID
- $359,9004 bd3 ba2.8k sqft620 Grant St, Fort Morgan, CO 80701For SaleMLS ID #1061859, Daniel Woodring, Colorado Land Co. LLC. IRES as distributed by MLS GRID
- $475,0004 bd3 ba3.6k sqft705 Ute Street, Fort Morgan, CO 80701For Sale
 MLS ID #9544883, Rodolfo Alcaraz, Keller Williams Advantage Realty LLC. REcolorado as distributed by MLS GRID
 - $714,9005 bd4 ba3.3k sqft7447 County Road U, Wiggins, CO 80654For SaleMLS ID #1060492, Mary Walter, CENTURY 21 Cornerstone. IRES as distributed by MLS GRID
- $420,0004 bd4 ba3k sqft815 Vickie St, Fort Morgan, CO 80701For SaleMLS ID #1055253, Jay Carpenter, The Coates Realty Group, LLC. IRES as distributed by MLS GRID
- $365,0008 bd4 ba3.2k sqft425 Gayle St, Fort Morgan, CO 80701For SaleMLS ID #1054025, Jay Carpenter, The Coates Realty Group, LLC. IRES as distributed by MLS GRID
- $400,0005 bd2 ba3.3k sqft411 Ensign Street, Fort Morgan, CO 80701For SaleMLS ID #2463900, Stacey Carpenter, Brokers Guild Homes. REcolorado as distributed by MLS GRID
- $475,0004 bd3 ba3.6k sqft915 Park St, Fort Morgan, CO 80701For SaleMLS ID #1052272, Donald E Neb, Plains Realty & Management LLC. IRES as distributed by MLS GRID
- $565,0008 bd5 ba2.8k sqft801 Deuel St, Fort Morgan, CO 80701For SaleMLS ID #1054575, Mariel Munoz, Armor Realty. IRES as distributed by MLS GRID
- $359,0004 bd3 ba2.6k sqft510 Lake St, Fort Morgan, CO 80701For SaleMLS ID #1066582, Jay Carpenter, The Coates Realty Group, LLC. IRES as distributed by MLS GRID
