Space to spread out, a backyard full of possibilities, and a location that keeps you close to it all! Welcome to 324 Cambridge Street. The front of the home stands out with beautiful architectural arches and a welcoming front porch, while inside, the spacious kitchen and dining area create the perfect setting for family meals and entertaining. With 4 bedrooms, 2 bathrooms, and a fully finished basement, there is plenty of flexibility for additional living space, hobbies, a home office, or a recreation area. Step outside to discover a huge backyard ready for summer barbecues, outdoor gatherings, gardening, or whatever you envision. A two car garage adds convenience and extra storage, while the location puts you near I-76, the hospital, parks, and schools. This property is worth a look!
For sale
$385,000
324 Cambridge Street, Brush, CO 80723
4beds
2,348sqft
Single Family Residence
Built in 1977
0.29 Acres Lot
$374,200 Zestimate®
$164/sqft
$-- HOA
What's special
- 7 days
- 198
- 9
Zillow last checked:
Listing updated:
Listed by:
Yadira Garcilazo-Rodriguez 970-467-3027 ygarcilazo@kw.com,
Keller Williams Realty Urban Elite
Source: REcolorado as distributed by MLS GRID,MLS#: 5544811
Facts & features
Interior
Bedrooms & bathrooms
- Bedrooms: 4
- Bathrooms: 2
- Full bathrooms: 1
- 3/4 bathrooms: 1
- Main level bathrooms: 2
- Main level bedrooms: 3
Bedroom
- Level: Main
Bedroom
- Level: Main
Bedroom
- Level: Main
Bedroom
- Level: Basement
Bathroom
- Level: Main
Bathroom
- Level: Main
Bonus room
- Level: Basement
Dining room
- Level: Main
Family room
- Level: Main
Kitchen
- Level: Main
Living room
- Level: Main
Utility room
- Level: Basement
Heating
- Forced Air
Cooling
- Central Air
Appliances
- Included: Dishwasher, Range, Refrigerator
Features
- Basement: Finished
Interior area
- Total structure area: 2,348
- Total interior livable area: 2,348 sqft
- Finished area above ground: 1,592
- Finished area below ground: 756
Property
Parking
- Total spaces: 2
- Parking features: Garage - Attached
- Attached garage spaces: 2
Features
- Levels: One
- Stories: 1
Lot
- Size: 0.29 Acres
Details
- Parcel number: 123104112004
- Special conditions: Short Sale
Construction
Type & style
- Home type: SingleFamily
- Property subtype: Single Family Residence
Materials
- Brick, Frame
- Roof: Unknown
Condition
- Year built: 1977
Utilities & green energy
- Sewer: Public Sewer
- Water: Public
Community & HOA
Community
- Subdivision: Sunset Add
HOA
- Has HOA: No
Location
- Region: Brush
Financial & listing details
- Price per square foot: $164/sqft
- Tax assessed value: $392,990
- Annual tax amount: $2,664
- Date on market: 10/16/2026
- Listing terms: Cash,Conventional,FHA
- Exclusions: Seller's Personal Property, Microwave, Pool Table, Air Hockey Table, Washer, And Dryer
- Ownership: Individual
Foreclosure details
Estimated market value
$374,200
$355,000 - $393,000
$2,825/mo
Price history
| Date | Event | Price |
|---|---|---|
| 10/16/2026 | Listed for sale | $385,000-5.6%$164/sqft |
Source:  REcolorado as distributed by MLS GRID #5544811 Report a problem REcolorado as distributed by MLS GRID #5544811 Report a problem | ||
| 7/9/2025 | Sold | $408,000+0.7%$174/sqft |
Source:  IRES as distributed by MLS GRID #1022720 Report a problem IRES as distributed by MLS GRID #1022720 Report a problem | ||
| 5/16/2025 | Pending sale | $405,000$172/sqft |
Source: REcolorado as distributed by MLS GRID #IR1022720 Report a problem | ||
| 4/13/2025 | Price change | $405,000+1.5%$172/sqft |
Source: IRES as distributed by MLS GRID #1022720 Report a problem | ||
| 1/22/2025 | Price change | $399,000-2%$170/sqft |
Source: IRES as distributed by MLS GRID #1022720 Report a problem | ||
| 11/23/2024 | Listed for sale | $407,000+213.1%$173/sqft |
Source: IRES as distributed by MLS GRID #1022720 Report a problem | ||
| 10/5/2012 | Sold | $130,000$55/sqft |
Source: Public Record Report a problem | ||
Public tax history
| Year | Property taxes | Tax assessment |
|---|---|---|
| 2025 | $2,420 -0.4% | $24,560 -9.5% |
| 2024 | $2,430 +12.6% | $27,130 -3.6% |
| 2023 | $2,158 -1.6% | $28,140 +35.3% |
| 2022 | $2,192 +6% | $20,800 -2.8% |
| 2021 | $2,069 -2.7% | $21,410 +6.2% |
| 2020 | $2,126 +17.2% | $20,160 +18.7% |
| 2018 | $1,814 | $16,980 |
| 2017 | $1,814 +0.3% | $16,980 +3.1% |
| 2016 | $1,809 +10.4% | $16,470 |
| 2015 | $1,639 +10.5% | $16,470 +11.3% |
| 2014 | $1,483 +9.3% | $14,800 |
| 2013 | $1,357 +6% | $14,800 +6.6% |
| 2012 | $1,280 +168321.1% | $13,890 |
| 2011 | $1 | $13,890 -6.9% |
| 2010 | $1,379 | $14,920 |
Find assessor info on the county website
Monthly payment
Est. payment
Payment breakdown
Explore the cost of this home by adjusting the details. Changes won't be saved.Climate risks
Neighborhood: 80723
Nearby schools
Schools provided by the listing agent
- Elementary: Beaver Valley
- Middle: Brush
- High: Brush
- District: Brush RE-2J
Source: REcolorado as distributed by MLS GRID. This data may not be complete. We recommend contacting the local school district to confirm school assignments for this home.
Similar homes
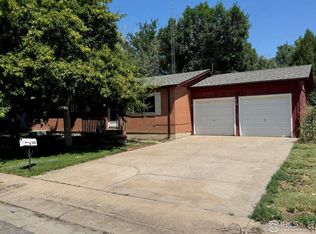
- $385,0004 bd3 ba2.6k sqft2701 Yosemite St, Brush, CO 80723For Sale

 MLS ID #1065173, Aubrey Horton, eXp Realty LLC. IRES as distributed by MLS GRID
 - $400,0003 bd3 ba2.5k sqft11 Princeton Ct, Brush, CO 80723For Sale
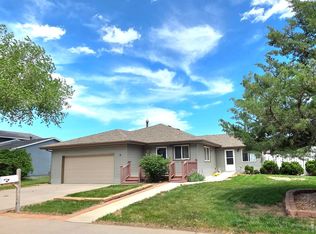 MLS ID #1060831, Leandra Marymee, Plains Realty & Management LLC. IRES as distributed by MLS GRID
 - $414,7004 bd3 ba2.4k sqft921 Krista Kort, Brush, CO 80723For Sale
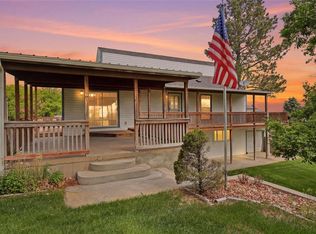
 MLS ID #2491531, Sherri Elmore, American Home Agents. REcolorado as distributed by MLS GRID
 - $--4 bd2 ba3.3k sqft1078 Williams St, Brush, CO 80723Auction
 ServiceLink Auction
 - $430,0003 bd3 ba2.3k sqft905 Krista Kort, Brush, CO 80723For SaleMLS ID #1068453, Yvonne Ersek, Colorado Land Co. LLC. IRES as distributed by MLS GRID
- $360,0003 bd2 ba1.5k sqft329 Yellowstone Ave, Brush, CO 80723For SaleMLS ID #1067137, Case DeVries, eXp Realty LLC. IRES as distributed by MLS GRID
- $432,0003 bd3 ba2.8k sqft328 Glacier Ave, Brush, CO 80723For SaleMLS ID #1057111, Shelby Rappenecker, CENTURY 21 Cornerstone. IRES as distributed by MLS GRID
- $325,0002 bd1 ba1.7k sqft323 Western Ave, Brush, CO 80723For SaleMLS ID #1066520, Michael Zwetzig, Zwetzig Realty Group, LLC. IRES as distributed by MLS GRID
- $425,0004 bd2 ba1.7k sqft518 Carson Street, Brush, CO 80723For SaleMLS ID #7333722, Chelsea Blecha, Chelsea J Blecha. REcolorado as distributed by MLS GRID
- $320,0003 bd2 ba1.6k sqft509 Clayton St, Brush, CO 80723For SaleMLS ID #1068436, Baylei Curtis, 8z Real Estate. IRES as distributed by MLS GRID
- $445,0005 bd3 ba3.4k sqft410 Clayton Street, Brush, CO 80723For SaleMLS ID #5756361, Mikala Herz, LIVE Real Estate. REcolorado as distributed by MLS GRID
- $310,0003 bd2 ba1.6k sqft715 Lincoln St, Brush, CO 80723For SaleMLS ID #1065153, Baylei Curtis, 8z Real Estate. IRES as distributed by MLS GRID
- $388,0003 bd2 ba1.8k sqft505 Carson St, Brush, CO 80723New ConstructionMLS ID #1030182, Rebecca Blake, Berkshire Hathaway HomeServices Rocky Mountain, Realtors-Greeley. IRES as distributed by MLS GRID
- $265,0004 bd1 ba1.1k sqft1123 Eaton St, Brush, CO 80723For SaleMLS ID #1067598, Deborah D'Amico, Danford Realty. IRES as distributed by MLS GRID
- $425,0003 bd2 ba1.4k sqft29391 US Highway 34 #1, Brush, CO 80723For SaleMLS ID #1060357, KC Sailsbery, 8z Real Estate. IRES as distributed by MLS GRID
- $349,9003 bd1 ba2.3k sqft31123 County Road V, Hillrose, CO 80733For SaleMLS ID #1066489, Michael Zwetzig, Zwetzig Realty Group, LLC. IRES as distributed by MLS GRID
- $425,0004 bd2 ba2.1k sqft206 S Main Street, Fort Morgan, CO 80701For SaleMLS ID #2400468, Jesse Doshay, Resident Realty South Metro. REcolorado as distributed by MLS GRID
