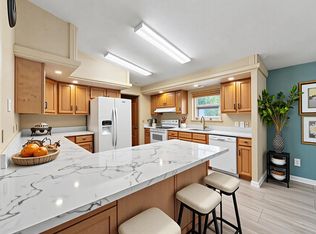
Private Country Retreat on 1.4 Acres! Tucked away at the end of a private road and bordered by farmland, this beautifully updated home offers the peaceful country lifestyle you've been searching for. Surrounded by mature trees and set back from the highway, you'll appreciate the privacy, shade, and quiet setting this hidden gem provides.Inside, the open floor plan features bamboo flooring, quartz countertops, and a spacious kitchen with breakfast bar seating, separate dining area, and breakfast nook. The comfortable layout includes three bedrooms and two bathrooms, highlighted by a primary suite with double sinks and a walk-in shower.Step outside to enjoy the fully fenced backyard and large patio-perfect for entertaining, relaxing, or enjoying Colorado sunsets. Horses, chickens, and other animals are welcome, giving you the flexibility to create the lifestyle you desire.Additional features include a two-car attached garage, central A/C, tankless water heater, sprinkler system, storage shed, chicken coop, and an impressive 45' x 18' RV/boat shed with attached oversized carport.Offering privacy, modern updates, room for animals, and exceptional storage for your vehicles and toys, this property combines the best of country living with everyday convenience.
For sale
$425,000
29391 US Highway 34 #1, Brush, CO 80723
3beds
1,400sqft
Manufactured On Land
Built in 1999
1.42 Acres Lot
$-- Zestimate®
$304/sqft
$-- HOA
What's special
Fully fenced backyardStorage shedChicken coopSprinkler systemSurrounded by mature treesTwo-car attached garageThree bedrooms
- 81 days |
- 208 |
- 7 |
Zillow last checked:
Listing updated:
Listed by:
KC Sailsbery 970-867-1181,
8z Real Estate
Source: IRES as distributed by MLS GRID,MLS#: 1060357
Facts & features
Interior
Bedrooms & bathrooms
- Bedrooms: 3
- Bathrooms: 2
- Full bathrooms: 1
- 3/4 bathrooms: 1
- Main level bathrooms: 2
Primary bedroom
- Description: Carpet
- Features: 3/4 Primary Bath
- Level: Main
- Area: 156 Square Feet
- Dimensions: 12 x 13
Bedroom 2
- Description: Carpet
- Level: Main
- Area: 130 Square Feet
- Dimensions: 10 x 13
Bedroom 3
- Description: Carpet
- Level: Main
- Area: 110 Square Feet
- Dimensions: 10 x 11
Dining room
- Description: Bamboo
- Level: Main
- Area: 100 Square Feet
- Dimensions: 10 x 10
Kitchen
- Description: Bamboo
- Level: Main
- Area: 299 Square Feet
- Dimensions: 13 x 23
Laundry
- Description: Tile
- Level: Main
- Area: 42 Square Feet
- Dimensions: 6 x 7
Living room
- Description: Bamboo
- Level: Main
- Area: 270 Square Feet
- Dimensions: 15 x 18
Heating
- Forced Air
Cooling
- Central Air, Ceiling Fan(s)
Appliances
- Included: Gas Range, Dishwasher, Refrigerator, Microwave
- Laundry: Washer/Dryer Hookup
Features
- Eat-in Kitchen, Separate Dining Room, Open Floorplan
- Windows: Window Coverings
- Basement: None
Interior area
- Total structure area: 1,400
- Total interior livable area: 1,400 sqft
- Finished area above ground: 1,400
Video & virtual tour
Property
Parking
- Total spaces: 2
- Parking features: RV Access/Parking, Detached, >8' Garage Door
- Garage spaces: 2
- Details: Detached
Accessibility
- Accessibility features: Level Lot, Main Floor Bath, Accessible Bedroom, Main Level Laundry
Features
- Levels: One
- Stories: 1
- Patio & porch: Patio
- Exterior features: Sprinkler System
- Fencing: Fenced,Wood,Wire
Lot
- Size: 1.42 Acres
- Features: Cul-De-Sac, Evergreen Trees, Deciduous Trees, Native Plants, Level, Abuts Farm Land
Details
- Additional structures: Storage, Outbuilding
- Parcel number: 103736003001
- Zoning: R
- Special conditions: Private Owner
- Horses can be raised: Yes
- Horse amenities: Horse(s) Allowed
Construction
Type & style
- Home type: MobileManufactured
- Property subtype: Manufactured On Land
Materials
- Frame, Stone, Vinyl Siding
- Roof: Metal
Condition
- New construction: No
- Year built: 1999
Utilities & green energy
- Electric: Xcel
- Gas: Xcel
- Sewer: Septic Tank
- Water: District
- Utilities for property: Natural Gas Available, Electricity Available
Community & HOA
Community
- Subdivision: Hill Planned Dev PUD
HOA
- Has HOA: No
Location
- Region: Brush
Financial & listing details
- Price per square foot: $304/sqft
- Annual tax amount: $2,147
- Date on market: 5/29/2026
- Listing terms: Cash,Conventional,FHA,VA Loan,USDA Loan
- Exclusions: Washer/Dryer, security cameras, storage shed along North property line
- Electric utility on property: Yes
- Road surface type: Dirt
Estimated market value
Not available
Estimated sales range
Not available
Not available
Price history
| Date | Event | Price |
|---|---|---|
| 5/29/2026 | Listed for sale | $425,000+2.4%$304/sqft |
Source:  IRES as distributed by MLS GRID #1060357 Report a problem IRES as distributed by MLS GRID #1060357 Report a problem | ||
| 6/8/2023 | Sold | $415,000+3.8%$296/sqft |
Source: IRES as distributed by MLS GRID #985481 Report a problem | ||
| 4/14/2023 | Listed for sale | $399,999$286/sqft |
Source: IRES as distributed by MLS GRID #985481 Report a problem | ||
Public tax history
Tax history is unavailable.
Monthly payment
Climate risks
Neighborhood: 80723
Nearby schools
GreatSchools rating
- NAThomson Primary SchoolGrades: PK-2Distance: 2 mi
- NABrush Middle SchoolGrades: 6-8Distance: 2.3 mi
- 6/10Brush High SchoolGrades: 9-12Distance: 2.3 mi
Schools provided by the listing agent
- Elementary: Brush
- Middle: Brush
- High: Brush
Source: IRES as distributed by MLS GRID. This data may not be complete. We recommend contacting the local school district to confirm school assignments for this home.
- $410,3004 bd3 ba1k sqft29345 Highway 6, Brush, CO 80723Off Market
- $473,8005 bd3 ba2.2k sqft29391 Us Highway 34 LOT 2, Brush, CO 80723Off Market
- $353,6805.2 acres29391 Highway 34 LOT 1, Brush, CO 80723Off Market

- $427,1005 bd3 ba2.2k sqft29391 Highway 34 LOT 2, Brush, CO 80723Off Market
- $384,7003 bd2 ba1.5k sqft29391 Highway 34 LOT 3, Brush, CO 80723Off Market
- $123,420-- bd-- ba-- sqft29391 Highway 34 LOT 5, Brush, CO 80723Off Market
- $470,0004 bd3 ba2.1k sqft29345 Us Highway 6, Brush, CO 80723Sold
- $395,0003 bd2 ba1.3k sqft29391 Us Highway 34 LOT 6, Brush, CO 80723Sold
Similar homes
- $399,9993 bd2 ba1.6k sqft1 Christensen Ct, Brush, CO 80723For Sale
 MLS ID #1056833, Annette Hayes, House2Home, LLC. IRES as distributed by MLS GRID
 - $415,0003 bd2 ba2k sqft817 Bob Blvd, Brush, CO 80723For Sale
 MLS ID #1064992, Guadalupe Alvarez, The Coates Realty Group, LLC. IRES as distributed by MLS GRID
 - $--3 bd2 ba1.5k sqft103 Jennifer Cir, Brush, CO 80723Auction
 Auction.com 2
 - $--2 bd2 ba1.4k sqft16932 County Road 28, Brush, CO 80723Auction
 ServiceLink Auction
 - $--3 bd1 ba1k sqft115 E Emerson St, Brush, CO 80723AuctionAuction.com 2
- $425,0004 bd2 ba1.7k sqft518 Carson Street, Brush, CO 80723For Sale
 MLS ID #7333722, Chelsea Blecha, Chelsea J Blecha. REcolorado as distributed by MLS GRID
 - $--2 bd1 ba1.2k sqft415 Colorado Ave, Brush, CO 80723AuctionAuction.com 1
- $--3 bd2 ba1.5k sqft302 Turner St, Brush, CO 80723AuctionServiceLink Auction
- $355,0004 bd2 ba2k sqft315 Lincoln St, Brush, CO 80723For SaleMLS ID #1061824, Makenzie Creech, eXp Realty LLC. IRES as distributed by MLS GRID
- $--2 bd1 ba918 sqft506 Cameron St, Brush, CO 80723AuctionAuction.com 1
- $320,0003 bd2 ba1.6k sqft715 Lincoln St, Brush, CO 80723For SaleMLS ID #1065153, Baylei Curtis, eXp Realty LLC. IRES as distributed by MLS GRID
- $225,0003 bd2 ba1.5k sqft914 N Carson St, Brush, CO 80723For SaleMLS ID #1064603, Adriana Otero, Best Life Realty. IRES as distributed by MLS GRID
- $388,0003 bd2 ba1.8k sqft505 Carson St, Brush, CO 80723New ConstructionMLS ID #1030182, Rebecca Blake, Berkshire Hathaway HomeServices Rocky Mountain, Realtors-Greeley. IRES as distributed by MLS GRID
- $248,0002 bd1 ba1.1k sqft211 Clifton St, Brush, CO 80723For SaleMLS ID #1063081, Dayleen Mitchell, CENTURY 21 Cornerstone. IRES as distributed by MLS GRID
- $229,5553 bd1 ba1.1k sqft303 Curtis St, Brush, CO 80723For SaleMLS ID #1062408, Lee Ann Samuels, eXp Realty LLC. IRES as distributed by MLS GRID
- $229,0003 bd2 ba1.1k sqft1216 Edmunds St, Brush, CO 80723For SaleMLS ID #1063420, Christal Ley, Plains Realty & Management LLC. IRES as distributed by MLS GRID
- $247,9002 bd2 ba1.1k sqft706 Daniels St, Brush, CO 80723For SaleMLS ID #1041650, Leandra Marymee, Plains Realty & Management LLC. IRES as distributed by MLS GRID
- $459,0003 bd2 ba1.5k sqft15322 County Road X, Weldona, CO 80653For SaleMLS ID #1049427, Mandy Weichel, Colorado Land Co. LLC. IRES as distributed by MLS GRID
- $325,0003 bd2 ba1.4k sqft713 West St, Fort Morgan, CO 80701For SaleMLS ID #1066161, Jay Carpenter, The Coates Realty Group, LLC. IRES as distributed by MLS GRID
- $380,0004 bd2 ba2k sqft527 Elm St, Fort Morgan, CO 80701For SaleMLS ID #1060010, Mary Walter, CENTURY 21 Cornerstone. IRES as distributed by MLS GRID
