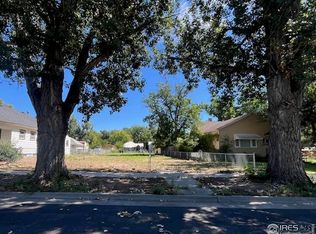
TO BE BUILT! This beautiful 3 bed 2 bath with an attached 2 car garage will be located in an established neighborhood, just a block from the library & park, minutes to the High School and other local amenities! The 1,800 Sq Ft home will feature an open living area, main level amenities, fireplace in living room, new stainless steel appliances, a walk-in pantry, kitchen island, solid surface countertops, carpet in the spacious bedrooms, mudroom off the garage entry and a lovely covered front porch. The 7,500 sq ft lot will feature ally access to the garage PLUS mature trees, no HOA or Metro district. Some finishes such as paint colors may be selected by a buyer depending on the stage of the build. Central heat + A/C, 50 gallon water heater and builder warranties are included. Financing options available! Up to $3,000 towards Buyer closing costs when using the preferred lender. The vacant lot can be purchased without home.
New construction
$388,000
505 Carson St, Brush, CO 80723
3beds
1,800sqft
Single Family Residence
Built in 2026
7,500 Square Feet Lot
$-- Zestimate®
$216/sqft
$-- HOA
What's special
Mature treesLovely covered front porchWalk-in pantrySolid surface countertopsKitchen islandNew stainless steel appliances
- 301 days
- 97
- 4
Zillow last checked:
Listing updated:
Listed by:
Rebecca Blake 970-351-0090,
Berkshire Hathaway HomeServices Rocky Mountain, Realtors-Greeley
Source: IRES as distributed by MLS GRID,MLS#: 1030182
Facts & features
Interior
Bedrooms & bathrooms
- Bedrooms: 3
- Bathrooms: 2
- Full bathrooms: 2
- Main level bathrooms: 2
Primary bedroom
- Description: Carpet
- Features: 5 Piece Primary Bath
- Level: Main
- Dimensions: 0 x 0
Kitchen
- Description: Vinyl
- Level: Main
- Dimensions: 0 x 0
Heating
- Forced Air
Cooling
- Central Air
Appliances
- Included: Electric Range, Dishwasher, Refrigerator, Microwave
Features
- Basement: None
Interior area
- Total structure area: 1,800
- Total interior livable area: 1,800 sqft
- Finished area above ground: 1,800
Property
Parking
- Total spaces: 2
- Parking features: Attached
- Attached garage spaces: 2
- Details: Attached
Features
- Levels: One
- Stories: 1
Lot
- Size: 7,500 Square Feet
- Features: Level, Sidewalks
Details
- Parcel number: 123103121013
- Zoning: RES
- Special conditions: Builder
Construction
Type & style
- Home type: SingleFamily
- Architectural style: Modular
- Property subtype: Single Family Residence
Materials
- Frame
- Roof: Composition
Condition
- New construction: Yes
- Year built: 2026
Details
- Builder model: Hazel
- Builder name: Bonnavilla
Utilities & green energy
- Electric: Xcel
- Gas: Xcel
- Sewer: Public Sewer
- Water: City
- Utilities for property: Natural Gas Available, Electricity Available, Cable Available, Satellite Avail, High Speed Avail
Community & HOA
Community
- Security: Fire Alarm
- Subdivision: Second Add
HOA
- Has HOA: No
Location
- Region: Brush
Financial & listing details
- Price per square foot: $216/sqft
- Annual tax amount: $828
- Date on market: 12/12/2025
- Listing terms: Cash,Conventional,FHA,VA Loan,1031 Exchange,USDA Loan
- Exclusions: Sellers personal property
- Electric utility on property: Yes
Estimated market value
Not available
Estimated sales range
Not available
$2,248/mo
Price history
| Date | Event | Price |
|---|---|---|
| 5/25/2026 | Price change | $388,000-1.8%$216/sqft |
Source:  IRES as distributed by MLS GRID #1030182 Report a problem IRES as distributed by MLS GRID #1030182 Report a problem | ||
| 4/3/2025 | Listed for sale | $395,000+558.3%$219/sqft |
Source: IRES as distributed by MLS GRID #1030182 Report a problem | ||
| 8/16/2022 | Listing removed | -- |
Source: IRES as distributed by MLS GRID #966024 Report a problem | ||
| 6/8/2022 | Price change | $60,000+9.1%$33/sqft |
Source: IRES as distributed by MLS GRID #966024 Report a problem | ||
| 5/19/2022 | Listed for sale | $55,000+175%$31/sqft |
Source: IRES as distributed by MLS GRID #966024 Report a problem | ||
| 2/16/2018 | Sold | $20,000-9.1%$11/sqft |
Source: IRES as distributed by MLS GRID #814434 Report a problem | ||
| 12/18/2017 | Price change | $22,000-10.2%$12/sqft |
Source: Plains Realty & Management LLC #814434 Report a problem | ||
| 3/22/2017 | Listed for sale | $24,500$14/sqft |
Source: Plains Realty & Management LLC #814434 Report a problem | ||
Public tax history
Tax history is unavailable.
Monthly payment
Est. payment
Payment breakdown
Explore the cost of this home by adjusting the details. Changes won't be saved.Climate risks
Neighborhood: 80723
Nearby schools
Schools provided by the listing agent
- Elementary: Beaver Valley
- Middle: Brush
- High: Brush
Source: IRES as distributed by MLS GRID. This data may not be complete. We recommend contacting the local school district to confirm school assignments for this home.
Similar homes
- $--3 bd2 ba1.4k sqft302 Turner St, Brush, CO 80723Auction
 ServiceLink Auction
 - $--2 bd2 ba1.4k sqft16932 County Road 28, Brush, CO 80723Auction
 ServiceLink Auction
 - $325,0003 bd2 ba1.6k sqft509 Clayton St, Brush, CO 80723For Sale
 MLS ID #1068436, Baylei Curtis, 8z Real Estate. IRES as distributed by MLS GRID
 - $360,0003 bd2 ba1.5k sqft329 Yellowstone Ave, Brush, CO 80723For Sale
 MLS ID #1067137, Case DeVries, eXp Realty LLC. IRES as distributed by MLS GRID
 - $385,0004 bd3 ba2.6k sqft2701 Yosemite St, Brush, CO 80723For SaleMLS ID #1065173, Aubrey Horton, eXp Realty LLC. IRES as distributed by MLS GRID
- $400,0003 bd3 ba2.5k sqft11 Princeton Ct, Brush, CO 80723For SaleMLS ID #1060831, Leandra Marymee, Plains Realty & Management LLC. IRES as distributed by MLS GRID
- $315,0003 bd2 ba1.6k sqft715 Lincoln St, Brush, CO 80723For SaleMLS ID #1065153, Baylei Curtis, 8z Real Estate. IRES as distributed by MLS GRID
- $430,0003 bd3 ba2.3k sqft905 Krista Kort, Brush, CO 80723For SaleMLS ID #1068453, Yvonne Ersek, Colorado Land Co. LLC. IRES as distributed by MLS GRID
- $425,0004 bd2 ba1.7k sqft518 Carson Street, Brush, CO 80723For Sale
 MLS ID #7333722, Chelsea Blecha, Chelsea J Blecha. REcolorado as distributed by MLS GRID
 - $220,0003 bd2 ba1.5k sqft914 N Carson St, Brush, CO 80723For SaleMLS ID #1064603, Adriana Otero, Best Life Realty. IRES as distributed by MLS GRID
- $325,0002 bd1 ba1.7k sqft323 Western Ave, Brush, CO 80723For SaleMLS ID #1066520, Michael Zwetzig, Zwetzig Realty Group, LLC. IRES as distributed by MLS GRID
- $425,0003 bd2 ba1.4k sqft29391 US Highway 34 #1, Brush, CO 80723For SaleMLS ID #1060357, KC Sailsbery, 8z Real Estate. IRES as distributed by MLS GRID
- $225,0003 bd1 ba900 sqft1023 Edmunds St, Brush, CO 80723For SaleMLS ID #1069951, Kent Lindell, Colorado Land Co. LLC. IRES as distributed by MLS GRID
- $254,5002 bd1 ba1.8k sqft319 Turner St, Brush, CO 80723For SaleMLS ID #1067773, Kristin Lynn Lindsey, Kristin Lindsey. IRES as distributed by MLS GRID
- $265,0004 bd1 ba1.1k sqft1123 Eaton St, Brush, CO 80723For SaleMLS ID #1067598, Deborah D'Amico, Danford Realty. IRES as distributed by MLS GRID
- $195,9002 bd1 ba1.5k sqft111 S Cameron Street, Brush, CO 80723For SaleMLS ID #2021708, Charity McCollam, HomeSmart. REcolorado as distributed by MLS GRID
- $349,9003 bd1 ba2.3k sqft31123 County Road V, Hillrose, CO 80733For SaleMLS ID #1066489, Michael Zwetzig, Zwetzig Realty Group, LLC. IRES as distributed by MLS GRID
- $378,9004 bd2 ba1.9k sqft113 Balsam St, Fort Morgan, CO 80701For SaleMLS ID #1068940, Eric Stashak, Keller Williams-DTC. IRES as distributed by MLS GRID
