Wake up to beautiful golf course views and enjoy the best of Colorado living in this spacious home located in the desirable Bunker Hill Estates neighborhood. Situated on a generous 0.33-acre lot, this 3-bedroom, 3-bath residence offers a perfect blend of comfort, functionality, and outdoor enjoyment. An additional space could be an office or forth bedroom with great storage access. The updated kitchen features quality finishes and ample workspace, while newer windows, hardwood flooring, central air conditioning, and a whole-house humidifier provide year-round comfort. The oversized 3-car attached garage offers plenty of room for vehicles, recreational equipment, work shop and storage. This home has a newer roof and newly built white vinyl fencing around the back yard. Step outside to a nice deck overlooking the golf course, pond, and illuminated fountains-an ideal setting for morning coffee, or entertaining guests. Mature landscaping and multiple outdoor living spaces create a private and inviting atmosphere. Conveniently located near schools, parks, recreation, and the golf course. This property offers a rare opportunity to enjoy scenic views, generous space, and small-town charm. Whether you're looking for a peaceful retreat or a home designed for gathering with family and friends, 905 Krista Kort delivers a lifestyle you'll love coming home to.
For sale
Price cut: $5K (7/2)
$439,900
905 Krista Kort, Brush, CO 80723
3beds
2,368sqft
:
Get pre-qualified$2,697/mo
Single Family Residence
Built in 1973
0.33 Acres Lot
$-- Zestimate®
$186/sqft
$-- HOA
What's special
Beautiful golf course viewsScenic viewsNewer roofMature landscapingCentral air conditioningWhole-house humidifierNewer windows
- 50 days |
- 259 |
- 8 |
Zillow last checked:
Listing updated:
Listed by:
Yvonne Ersek 970-370-2660,
Colorado Land Co. LLC
Source: IRES as distributed by MLS GRID,MLS#: 1060806
Facts & features
Interior
Bedrooms & bathrooms
- Bedrooms: 3
- Bathrooms: 3
- Full bathrooms: 2
- 3/4 bathrooms: 1
- Main level bathrooms: 2
Primary bedroom
- Description: Carpet
- Features: Full Primary Bath
- Level: Main
- Area: 144 Square Feet
- Dimensions: 12 x 12
Bedroom 2
- Description: Carpet
- Level: Main
Bedroom 3
- Description: Carpet
- Level: Main
Bedroom 4
- Description: Carpet
- Level: Lower
Dining room
- Description: Carpet
- Level: Main
Family room
- Description: Carpet
- Level: Basement
Great room
- Description: Carpet
Kitchen
- Description: Laminate
- Level: Main
- Area: 120 Square Feet
- Dimensions: 10 x 12
Laundry
- Description: Vinyl
- Level: Basement
Living room
- Description: Carpet
- Level: Main
Heating
- Forced Air
Cooling
- Central Air, Ceiling Fan(s)
Appliances
- Included: Electric Range, Dishwasher, Refrigerator, Disposal
- Laundry: Washer/Dryer Hookup
Features
- Separate Dining Room, Open Floorplan, Workshop, Natural Woodwork, Wet Bar
- Windows: Window Coverings
- Basement: Full,Partially Finished,Walk-Out Access
Interior area
- Total structure area: 1,640
- Total interior livable area: 2,368 sqft
- Finished area above ground: 1,640
Property
Parking
- Total spaces: 3
- Parking features: RV Access/Parking, Attached, >8' Garage Door
- Attached garage spaces: 3
- Details: Attached
Accessibility
- Accessibility features: Level Drive, Accessible Doors, Other, Main Floor Bath, Accessible Bedroom
Features
- Levels: Raised Ranch
- Patio & porch: Patio, Deck
- Exterior features: Sprinkler System, Balcony
- Fencing: Fenced,Vinyl
Lot
- Size: 0.33 Acres
- Features: Deciduous Trees, Level, Sloped, On Golf Course, Near Golf Course, Abuts Park, City Limits, Paved, Curbs, Gutters, Sidewalks
Details
- Additional structures: Storage
- Parcel number: 103733301031
- Zoning: Residentia
- Special conditions: Private Owner
Construction
Type & style
- Home type: SingleFamily
- Architectural style: Legal Conforming,Contemporary
- Property subtype: Single Family Residence
Materials
- Frame, Stone, Composition, Painted/Stained, Concrete
- Roof: Composition
Condition
- New construction: No
- Year built: 1973
Utilities & green energy
- Electric: Morgan CO REA
- Sewer: Public Sewer
- Water: City
- Utilities for property: Natural Gas Available, Electricity Available, Cable Available, High Speed Avail
Community & HOA
Community
- Security: Fire Alarm
- Subdivision: Bunker Hill Estates Sub
HOA
- Has HOA: No
Location
- Region: Brush
Financial & listing details
- Price per square foot: $186/sqft
- Tax assessed value: $352,760
- Annual tax amount: $2,391
- Date on market: 6/3/2026
- Listing terms: Cash,Conventional,FHA,VA Loan
- Exclusions: Any and all of Sellers personal property
- Electric utility on property: Yes
- Road surface type: Asphalt

Yvonne Ersek
(970) 370-4160
By pressing Contact Agent, you agree that the real estate professional identified above may call/text you about your search, which may involve use of automated means and pre-recorded/artificial voices. You don't need to consent as a condition of buying any property, goods, or services. Message/data rates may apply. You also agree to our Terms of Use. Zillow does not endorse any real estate professionals. We may share information about your recent and future site activity with your agent to help them understand what you're looking for in a home.
Estimated market value
Not available
Estimated sales range
Not available
Not available
Price history
| Date | Event | Price |
|---|---|---|
| 7/2/2026 | Price change | $439,900-1.1%$186/sqft |
Source:  IRES as distributed by MLS GRID #1060806 Report a problem IRES as distributed by MLS GRID #1060806 Report a problem | ||
| 6/3/2026 | Listed for sale | $444,900+5.9%$188/sqft |
Source: IRES as distributed by MLS GRID #1060806 Report a problem | ||
| 4/30/2024 | Sold | $420,000-2.3%$177/sqft |
Source: IRES as distributed by MLS GRID #1005315 Report a problem | ||
| 3/25/2024 | Pending sale | $430,000$182/sqft |
Source:  REcolorado as distributed by MLS GRID #IR1005315 Report a problem REcolorado as distributed by MLS GRID #IR1005315 Report a problem | ||
| 3/19/2024 | Listed for sale | $430,000+104.8%$182/sqft |
Source: IRES as distributed by MLS GRID #1005315 Report a problem | ||
| 7/22/2015 | Sold | $210,000+37.3%$89/sqft |
Source: Public Record Report a problem | ||
| 12/12/2011 | Sold | $153,000+2%$65/sqft |
Source: Public Record Report a problem | ||
| 5/19/2010 | Sold | $150,000$63/sqft |
Source: Public Record Report a problem | ||
Public tax history
| Year | Property taxes | Tax assessment |
|---|---|---|
| 2025 | $2,490 -0.4% | $22,050 -20.7% |
| 2024 | $2,501 +26% | $27,810 -3.6% |
| 2023 | $1,985 -1.5% | $28,850 +50.8% |
| 2022 | $2,015 -13.7% | $19,130 -2.8% |
| 2021 | $2,335 -2.7% | $19,680 -13.5% |
| 2020 | $2,400 +36.2% | $22,750 +38% |
| 2018 | $1,762 | $16,490 |
| 2017 | $1,762 +0.3% | $16,490 +24.9% |
| 2016 | $1,756 +33.7% | $13,200 |
| 2015 | $1,313 +10.5% | $13,200 +11.6% |
| 2014 | $1,188 +9.5% | $11,830 |
| 2013 | $1,085 +7.5% | $11,830 +8% |
| 2012 | $1,009 +157556.3% | $10,950 |
| 2011 | $1 | $10,950 +4.1% |
| 2010 | $972 | $10,520 |
Find assessor info on the county website
Monthly payment
Est. payment
Payment breakdown
Explore the cost of this home by adjusting the details. Changes won't be saved.Climate risks
Neighborhood: 80723
Nearby schools
GreatSchools rating
- NABeaver Valley Elementary SchoolGrades: 3-5Distance: 0.3 mi
- NABrush Middle SchoolGrades: 6-8Distance: 0.6 mi
- 6/10Brush High SchoolGrades: 9-12Distance: 0.6 mi
Schools provided by the listing agent
- Elementary: Beaver Valley,Thomson
- Middle: Brush
- High: Brush
Source: IRES as distributed by MLS GRID. This data may not be complete. We recommend contacting the local school district to confirm school assignments for this home.
- $340,4006 bd2 ba1k sqft909 Krista Kort, Brush, CO 80723Off Market
- $397,2003 bd2 ba1.3k sqft901 Krista Kort, Brush, CO 80723Off Market
- $379,2004 bd3 ba2.4k sqft913 Krista Kort, Brush, CO 80723Off Market
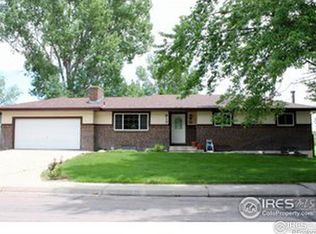
- $389,5004 bd2 ba2k sqft2615 Ann Ave, Brush, CO 80723Off Market
- $336,2003 bd2 ba2.4k sqft2608 Ann Ave, Brush, CO 80723Off Market
- $294,9003 bd1 ba1.3k sqft908 Krista Kort, Brush, CO 80723Off Market
- $335,0004 bd2 ba2.1k sqft2612 Ann Ave, Brush, CO 80723For Sale
- $390,9005 bd3 ba1.5k sqft917 Krista Kort, Brush, CO 80723Off Market
Similar homes
- $425,0004 bd3 ba2.4k sqft921 Krista Kort, Brush, CO 80723For Sale

 MLS ID #2491531, Sherri Elmore, American Home Agents. REcolorado as distributed by MLS GRID
 - $415,0003 bd2 ba2.4k sqft321 Cambridge Street, Brush, CO 80723For Sale
 MLS ID #5043468, Linda Benker, Brokers Guild Homes. REcolorado as distributed by MLS GRID
 - $432,0003 bd3 ba2.8k sqft328 Glacier Ave, Brush, CO 80723For Sale
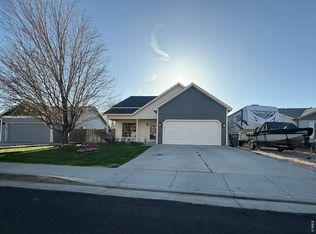
 MLS ID #1057111, Shelby Rappenecker, CENTURY 21 Cornerstone. IRES as distributed by MLS GRID
 - $400,0003 bd3 ba2.5k sqft11 Princeton Ct, Brush, CO 80723For Sale
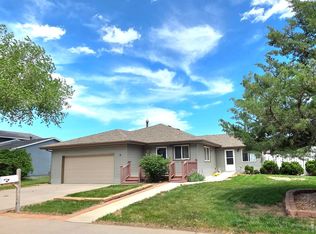 MLS ID #1060831, Leandra Marymee, Plains Realty & Management LLC. IRES as distributed by MLS GRID
 - $425,0005 bd3 ba1.9k sqft17422 State Highway 71, Brush, CO 80723For SaleMLS ID #1065001, Ulises Gonzalez, Casas Colorado. IRES as distributed by MLS GRID
- $335,0004 bd2 ba2.1k sqft2612 Ann Ave, Brush, CO 80723For SaleMLS ID #1063519, Dayleen Mitchell, CENTURY 21 Cornerstone. IRES as distributed by MLS GRID
- $439,9004 bd3 ba2.7k sqft413 Everett St, Brush, CO 80723For SaleMLS ID #1055241, Makenzie Creech, eXp Realty LLC. IRES as distributed by MLS GRID
- $399,9993 bd2 ba1.6k sqft1 Christensen Ct, Brush, CO 80723For SaleMLS ID #1056833, Annette Hayes, House2Home, LLC. IRES as distributed by MLS GRID
- $--2 bd1 ba1.2k sqft415 Colorado Ave, Brush, CO 80723AuctionAuction.com 1
- $--2 bd2 ba1.4k sqft16932 County Road 28, Brush, CO 80723AuctionServiceLink Auction
- $--3 bd2 ba1.5k sqft302 Turner St, Brush, CO 80723AuctionServiceLink Auction
- $425,0004 bd2 ba1.7k sqft518 Carson Street, Brush, CO 80723For SaleMLS ID #7333722, Chelsea Blecha, Chelsea J Blecha. REcolorado as distributed by MLS GRID
- $365,0004 bd2 ba2k sqft315 Lincoln St, Brush, CO 80723For SaleMLS ID #1061824, Makenzie Creech, eXp Realty LLC. IRES as distributed by MLS GRID
- $425,0003 bd2 ba1.4k sqft29391 US Highway 34 #1, Brush, CO 80723For SaleMLS ID #1060357, KC Sailsbery, 8z Real Estate. IRES as distributed by MLS GRID
- $220,0003 bd2 ba1.5k sqft914 N Carson St, Brush, CO 80723For SaleMLS ID #1064603, Adriana Otero, Best Life Realty. IRES as distributed by MLS GRID
- $475,0005 bd3 ba2.6k sqft22531 US Highway 34, Fort Morgan, CO 80701For SaleMLS ID #1061672, Andy Burnett, HomeSmart Realty Partners FTC. IRES as distributed by MLS GRID
- $399,0001 bd2 ba1.9k sqft18281 County Road 25, Brush, CO 80723For SaleMLS ID #1036770, Kelly Murkins, CENTURY 21 Cornerstone. IRES as distributed by MLS GRID
- $449,5005 bd3 ba2.4k sqft21049 County Road P, Fort Morgan, CO 80701For SaleMLS ID #1054631, Lee Ann Samuels, eXp Realty LLC. IRES as distributed by MLS GRID
- $395,0004 bd3 ba2.8k sqft620 Grant St, Fort Morgan, CO 80701For SaleMLS ID #1061859, Daniel Woodring, Colorado Land Co. LLC. IRES as distributed by MLS GRID
- $392,0004 bd3 ba2.4k sqft929 Carol Street, Fort Morgan, CO 80701For SaleMLS ID #4171677, Tara Jones, Opendoor Brokerage LLC. REcolorado as distributed by MLS GRID
