Welcome home to this spacious and move-in ready bi-level offering a flexible floor plan with room to fit a variety of lifestyles. Featuring four bedrooms plus a fifth non-conforming bedroom, two bathrooms, and two generously sized living areas-one on each level-this home provides plenty of space for everyday living, entertaining, hobbies, or a home office. The bright kitchen flows into the dining area, where a door leads to the porch-an inviting spot to enjoy your morning coffee or unwind at the end of the day. Large windows throughout the home fill the interior with abundant natural light, creating a warm and welcoming atmosphere. A dedicated laundry room adds convenience to your daily routine. Recent updates provide added peace of mind, including new siding and windows on the north and west sides, a Class 4 impact-resistant 30-year shingle roof, a new furnace, a newer water heater, and brand-new carpet in the lower level. The attached two-car garage features a new garage door, while the large storage shed beneath the deck offers excellent space for tools, outdoor equipment, or seasonal storage. Situated on an expansive 12,000-square-foot lot, this property offers endless possibilities for outdoor living, gardening, recreation, or future improvements (subject to applicable regulations). The low-maintenance zero-scaped front yard enhances curb appeal, while the fully fenced backyard with alley access provides additional functionality and outdoor enjoyment. Enjoy the added benefit of no HOA, giving you greater flexibility and fewer ongoing restrictions. Conveniently located outside of a designated flood zone and just minutes from a golf course, shopping, dining, parks, schools, and easy access to I-76, this well-maintained home combines comfort, thoughtful updates, and a desirable location. Schedule your private showing today! Sellers will offer $2000 credit for AC upgrade or mini split units.
Accepting backups
$335,000
2612 Ann Ave, Brush, CO 80723
4beds
2,112sqft
:
Get pre-qualified$2,053/mo
Single Family Residence
Built in 1974
0.28 Acres Lot
$-- Zestimate®
$159/sqft
$-- HOA
What's special
Dedicated laundry roomNew garage doorNew furnaceTwo bathroomsBright kitchenAttached two-car garageDining area
- 36 days |
- 384 |
- 15 |
Likely to sell faster than
Zillow last checked:
Listing updated:
Listed by:
Dayleen Mitchell 970-842-2444,
CENTURY 21 Cornerstone
Source: IRES as distributed by MLS GRID,MLS#: 1063519
Facts & features
Interior
Bedrooms & bathrooms
- Bedrooms: 4
- Bathrooms: 2
- Full bathrooms: 2
Primary bedroom
- Description: Carpet
- Level: Upper
- Dimensions: 0 x 0
Kitchen
- Description: Tile
- Level: Upper
- Dimensions: 0 x 0
Heating
- Forced Air
Cooling
- Wall/Window Unit(s), Ceiling Fan(s)
Appliances
- Included: Electric Range, Dishwasher, Refrigerator, Washer, Dryer, Microwave
Features
- Separate Dining Room
- Basement: Full
Interior area
- Total structure area: 1,056
- Total interior livable area: 2,112 sqft
- Finished area above ground: 1,056
Property
Parking
- Total spaces: 2
- Parking features: Attached
- Attached garage spaces: 2
- Details: Attached
Features
- Levels: Bi-Level
- Exterior features: Balcony
- Fencing: Fenced
Lot
- Size: 0.28 Acres
- Features: Paved
Details
- Parcel number: 103733301034
- Zoning: R
- Special conditions: Private Owner
Construction
Type & style
- Home type: SingleFamily
- Property subtype: Single Family Residence
Materials
- Frame
- Roof: Composition
Condition
- New construction: No
- Year built: 1974
Utilities & green energy
- Electric: Xcel Energy
- Gas: Xcel Energy
- Water: City
- Utilities for property: Natural Gas Available, Electricity Available
Green energy
- Energy efficient items: Windows
Community & HOA
Community
- Subdivision: Bunker Hill Estates Sub
HOA
- Has HOA: No
Location
- Region: Brush
Financial & listing details
- Price per square foot: $159/sqft
- Tax assessed value: $251,360
- Annual tax amount: $1,704
- Date on market: 7/7/2026
- Listing terms: Cash,Conventional,FHA,VA Loan
- Exclusions: Sellers personal property
- Electric utility on property: Yes
- Road surface type: Asphalt
Estimated market value
Not available
Estimated sales range
Not available
Not available
Price history
| Date | Event | Price |
|---|---|---|
| 8/7/2026 | Pending sale | $335,000$159/sqft |
Source:  REcolorado as distributed by MLS GRID #IR1063519 Report a problem REcolorado as distributed by MLS GRID #IR1063519 Report a problem | ||
| 7/7/2026 | Listed for sale | $335,000+43.2%$159/sqft |
Source:  IRES as distributed by MLS GRID #1063519 Report a problem IRES as distributed by MLS GRID #1063519 Report a problem | ||
| 8/25/2020 | Sold | $234,000$111/sqft |
Source: IRES as distributed by MLS GRID #910787 Report a problem | ||
| 7/14/2020 | Pending sale | $234,000$111/sqft |
Source: Arrow Realty & Management #910787 Report a problem | ||
| 7/5/2020 | Listed for sale | $234,000$111/sqft |
Source: Arrow Realty & Management #910787 Report a problem | ||
| 6/30/2020 | Pending sale | $234,000$111/sqft |
Source: Arrow Realty & Management #910787 Report a problem | ||
| 6/26/2020 | Price change | $234,000+0.9%$111/sqft |
Source: Arrow Realty & Management #910787 Report a problem | ||
| 5/20/2020 | Pending sale | $232,000$110/sqft |
Source: Arrow Realty & Management #910787 Report a problem | ||
| 5/6/2020 | Listed for sale | $232,000$110/sqft |
Source: Arrow Realty & Management #910787 Report a problem | ||
Public tax history
| Year | Property taxes | Tax assessment |
|---|---|---|
| 2025 | $1,437 -0.4% | $15,710 -10.8% |
| 2024 | $1,443 +3.5% | $17,610 -3.6% |
| 2023 | $1,393 -1.6% | $18,270 +36% |
| 2022 | $1,415 -5.4% | $13,430 -2.8% |
| 2021 | $1,496 -2.7% | $13,820 -5.2% |
| 2020 | $1,538 +44.1% | $14,580 +45.9% |
| 2018 | $1,068 | $9,990 |
| 2017 | $1,068 +0.3% | $9,990 +10% |
| 2016 | $1,064 +17.8% | $9,080 |
| 2015 | $904 +10.5% | $9,080 +19.5% |
| 2014 | $817 +17.3% | $7,600 |
| 2013 | $697 +1% | $7,600 +1.6% |
| 2012 | $690 +95694.4% | $7,480 |
| 2011 | $1 | $7,480 -1.7% |
| 2010 | $703 | $7,610 |
Find assessor info on the county website
Monthly payment
Est. payment
Payment breakdown
Explore the cost of this home by adjusting the details. Changes won't be saved.Climate risks
Neighborhood: 80723
Nearby schools
GreatSchools rating
- NABeaver Valley Elementary SchoolGrades: 3-5Distance: 0.3 mi
- NABrush Middle SchoolGrades: 6-8Distance: 0.6 mi
- 6/10Brush High SchoolGrades: 9-12Distance: 0.6 mi
Schools provided by the listing agent
- Elementary: Brush,Brush
- Middle: Brush
- High: Brush
Source: IRES as distributed by MLS GRID. This data may not be complete. We recommend contacting the local school district to confirm school assignments for this home.
- $335,8003 bd2 ba2.4k sqft2608 Ann Ave, Brush, CO 80723Off Market

- $337,8003 bd2 ba2.1k sqft821 Bob Blvd, Brush, CO 80723Off Market
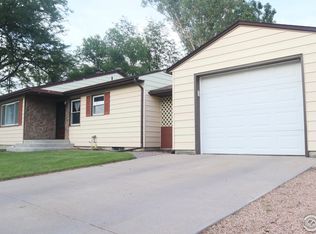
- $287,0003 bd1 ba1.1k sqft825 Bob Blvd, Brush, CO 80723Off Market
- $415,0003 bd2 ba2k sqft817 Bob Blvd, Brush, CO 80723For Sale

- $387,8004 bd2 ba2k sqft2615 Ann Ave, Brush, CO 80723Off Market
- $394,7003 bd2 ba1.3k sqft901 Krista Kort, Brush, CO 80723Off Market
- $324,8004 bd2 ba1k sqft813 Bob Blvd, Brush, CO 80723Off Market
- $305,4003 bd2 ba1.4k sqft905 Bob Blvd, Brush, CO 80723Off Market
Similar homes
- $--6 bd3 ba2.9k sqft348 Samples Ave, Brush, CO 80723Auction
 Auction.com 2
 - $--3 bd2 ba1.5k sqft103 Jennifer Cir, Brush, CO 80723Auction
 Auction.com 2
 - $424,5774 bd3 ba2.5k sqft2305 Emerson St, Brush, CO 80723For Sale

 MLS ID #1065980, Lee Ann Samuels, eXp Realty LLC. IRES as distributed by MLS GRID
 - $424,9004 bd3 ba2.4k sqft921 Krista Kort, Brush, CO 80723For Sale

 MLS ID #2491531, Sherri Elmore, American Home Agents. REcolorado as distributed by MLS GRID
 - $355,0004 bd2 ba2k sqft315 Lincoln St, Brush, CO 80723For SaleMLS ID #1061824, Makenzie Creech, eXp Realty LLC. IRES as distributed by MLS GRID
- $415,0003 bd2 ba2k sqft817 Bob Blvd, Brush, CO 80723For SaleMLS ID #1064992, Guadalupe Alvarez, The Coates Realty Group, LLC. IRES as distributed by MLS GRID
- $320,0003 bd2 ba1.6k sqft715 Lincoln St, Brush, CO 80723For SaleMLS ID #1065153, Baylei Curtis, eXp Realty LLC. IRES as distributed by MLS GRID
- $415,0004 bd3 ba2.6k sqft2701 Yosemite St, Brush, CO 80723For SaleMLS ID #1065173, Aubrey Horton, eXp Realty LLC. IRES as distributed by MLS GRID
- $438,9003 bd3 ba2.3k sqft905 Krista Kort, Brush, CO 80723For SaleMLS ID #1060806, Yvonne Ersek, Colorado Land Co. LLC. IRES as distributed by MLS GRID
- $415,0003 bd2 ba2.4k sqft321 Cambridge Street, Brush, CO 80723For SaleMLS ID #5043468, Linda Benker, Brokers Guild Homes. REcolorado as distributed by MLS GRID
- $--2 bd2 ba1.4k sqft16932 County Road 28, Brush, CO 80723AuctionServiceLink Auction
- $400,0003 bd3 ba2.5k sqft11 Princeton Ct, Brush, CO 80723For SaleMLS ID #1060831, Leandra Marymee, Plains Realty & Management LLC. IRES as distributed by MLS GRID
- $399,9993 bd2 ba1.6k sqft1 Christensen Ct, Brush, CO 80723For SaleMLS ID #1056833, Annette Hayes, House2Home, LLC. IRES as distributed by MLS GRID
- $--3 bd2 ba1.5k sqft302 Turner St, Brush, CO 80723AuctionServiceLink Auction
- $--2 bd1 ba1.2k sqft415 Colorado Ave, Brush, CO 80723AuctionAuction.com 1
- $432,0003 bd3 ba2.8k sqft328 Glacier Ave, Brush, CO 80723For SaleMLS ID #1057111, Shelby Rappenecker, CENTURY 21 Cornerstone. IRES as distributed by MLS GRID
- $--2 bd2 ba1.1k sqft506 Cameron St, Brush, CO 80723AuctionAuction.com 1
- $229,0003 bd2 ba1.1k sqft1216 Edmunds St, Brush, CO 80723For SaleMLS ID #1063420, Christal Ley, Plains Realty & Management LLC. IRES as distributed by MLS GRID
- $439,9004 bd3 ba2.7k sqft413 Everett St, Brush, CO 80723For SaleMLS ID #1055241, Makenzie Creech, eXp Realty LLC. IRES as distributed by MLS GRID
- $425,0004 bd2 ba1.7k sqft518 Carson Street, Brush, CO 80723For SaleMLS ID #7333722, Chelsea Blecha, Chelsea J Blecha. REcolorado as distributed by MLS GRID
