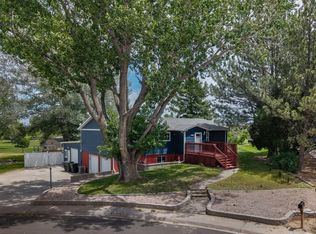
This beautifully maintained 3-bedroom home offers the perfect blend of comfort, functionality, and small-town tranquility. From the moment you walk in, everyday living feels easy and welcoming. This home has a highly desirable layout, an office and two-baths. Enjoy a large kitchen and a beautiful dining room overlooking the covered patio. The standout feature in this beautiful home is the storage, it is amazing! The beautifully upgraded backyard oasis with a 0.232 acre lot gives you beathing room for perfect summer nights, family gatherings and outdoor entertaining. The garage is oversized and insulated with attic access including a circulating fan; the garage is cool in the summer. You will never have to clean gutters again, professionally installed gutter guards completes this beautiful home. Located in a quiet Brush neighborhood in Morgan County and served by Brush School District Re-2j. Low taxes and no metro tax are certainly a plus! Pettey Park golf course is just down the street. This beautiful home is a wonderful fit for young families or couples seeking a calm, friendly community and a home designed for modern living.
For sale
Price cut: $6K (8/22)
$409,000
321 Cambridge Street, Brush, CO 80723
3beds
2,452sqft
Single Family Residence
Built in 1978
10,125 Square Feet Lot
$-- Zestimate®
$167/sqft
$-- HOA
What's special
- 65 days
- 259
- 18
Zillow last checked:
Listing updated:
Listed by:
Linda Benker 303-601-5021,
Brokers Guild Homes
Source: REcolorado as distributed by MLS GRID,MLS#: 5043468
Facts & features
Interior
Bedrooms & bathrooms
- Bedrooms: 3
- Bathrooms: 2
- Full bathrooms: 1
- 3/4 bathrooms: 1
- Main level bathrooms: 1
- Main level bedrooms: 2
Bedroom
- Level: Main
Bedroom
- Description: 2nd Bedroom
- Features: Primary Suite
- Level: Main
Bedroom
- Features: Primary Suite
- Level: Basement
Bathroom
- Level: Main
Bathroom
- Level: Basement
Dining room
- Level: Main
Kitchen
- Level: Main
Laundry
- Description: Large Laundry Room
- Level: Basement
Living room
- Level: Main
Office
- Level: Basement
Office
- Level: Basement
Heating
- Forced Air, Natural Gas
Cooling
- Attic Fan, Central Air
Appliances
- Included: Dishwasher, Disposal, Dryer, Gas Water Heater, Microwave, Range, Range Hood, Refrigerator, Self Cleaning Oven, Washer
- Laundry: In Unit
Features
- Ceiling Fan(s), Eat-in Kitchen, Entrance Foyer, High Speed Internet, Laminate Counters, Open Floorplan, Pantry, Radon Mitigation System, Smoke Free
- Flooring: Carpet, Laminate
- Windows: Double Pane Windows, Window Coverings, Window Treatments
- Basement: Bath/Stubbed,Finished,Full
- Number of fireplaces: 1
- Fireplace features: Electric, Living Room
Interior area
- Total structure area: 2,452
- Total interior livable area: 2,452 sqft
- Finished area above ground: 1,226
- Finished area below ground: 978
Property
Parking
- Total spaces: 2
- Parking features: Concrete, Exterior Access Door, Insulated Garage, Lighted, Oversized, Storage
- Attached garage spaces: 2
Features
- Levels: One
- Stories: 1
- Entry location: Ground
- Patio & porch: Covered, Patio
- Exterior features: Garden, Lighting, Private Yard, Rain Gutters
- Fencing: Full
Lot
- Size: 10,125 Square Feet
- Features: Irrigated, Landscaped, Level, Many Trees, Sprinklers In Rear
- Residential vegetation: Mixed
Details
- Parcel number: 123104113018
- Zoning: Residential
- Special conditions: Standard
Construction
Type & style
- Home type: SingleFamily
- Architectural style: Traditional
- Property subtype: Single Family Residence
Materials
- Brick, Frame, Stone
- Roof: Composition
Condition
- Updated/Remodeled
- Year built: 1978
Utilities & green energy
- Electric: 110V
- Sewer: Public Sewer
- Water: Public
- Utilities for property: Cable Available, Electricity Connected, Natural Gas Connected
Community & HOA
Community
- Security: Carbon Monoxide Detector(s), Radon Detector, Smoke Detector(s)
- Subdivision: Sunset Addition
HOA
- Has HOA: No
Location
- Region: Brush
Financial & listing details
- Price per square foot: $167/sqft
- Tax assessed value: $349,600
- Annual tax amount: $2,369
- Date on market: 7/6/2026
- Listing terms: Cash,Conventional,FHA
- Exclusions: Refrigerator In Basement. Two Small Brown Cabinets In The Garage. All Personal Property!
- Ownership: Individual
- Electric utility on property: Yes
- Road surface type: Paved
Estimated market value
Not available
Estimated sales range
Not available
Not available
Price history
| Date | Event | Price |
|---|---|---|
| 8/22/2026 | Price change | $409,000-1.4%$167/sqft |
Source:  REcolorado as distributed by MLS GRID #5043468 Report a problem REcolorado as distributed by MLS GRID #5043468 Report a problem | ||
| 7/20/2026 | Listed for sale | $415,000$169/sqft |
Source: REcolorado as distributed by MLS GRID #5043468 Report a problem | ||
| 7/18/2026 | Pending sale | $415,000$169/sqft |
Source: REcolorado as distributed by MLS GRID #5043468 Report a problem | ||
| 7/6/2026 | Listed for sale | $415,000+6.4%$169/sqft |
Source: REcolorado as distributed by MLS GRID #5043468 Report a problem | ||
| 9/9/2024 | Listing removed | $390,000$159/sqft |
Source:  IRES as distributed by MLS GRID #1009520 Report a problem IRES as distributed by MLS GRID #1009520 Report a problem | ||
| 7/21/2024 | Price change | $390,000-2.3%$159/sqft |
Source: IRES as distributed by MLS GRID #1009520 Report a problem | ||
| 6/15/2024 | Price change | $399,000-1.5%$163/sqft |
Source: IRES as distributed by MLS GRID #1009520 Report a problem | ||
| 5/15/2024 | Listed for sale | $405,000+28.6%$165/sqft |
Source: IRES as distributed by MLS GRID #1009520 Report a problem | ||
| 5/20/2021 | Sold | $315,000+6.8%$128/sqft |
Source: IRES as distributed by MLS GRID #936764 Report a problem | ||
| 4/2/2021 | Listed for sale | $295,000$120/sqft |
Source: IRES as distributed by MLS GRID #936764 Report a problem | ||
Public tax history
| Year | Property taxes | Tax assessment |
|---|---|---|
| 2025 | $2,111 -0.4% | $21,850 -9.5% |
| 2024 | $2,119 +11.6% | $24,140 -3.6% |
| 2023 | $1,900 -1.5% | $25,050 +36.8% |
| 2022 | $1,928 +77.3% | $18,310 -2.8% |
| 2021 | $1,088 -2.7% | $18,830 +6.1% |
| 2020 | $1,118 +33.6% | $17,750 +18.1% |
| 2018 | $837 | $15,030 |
| 2017 | $837 +0.3% | $15,030 +4.6% |
| 2016 | $834 +16.6% | $14,370 |
| 2015 | $715 +10.5% | $14,370 +11.4% |
| 2014 | $647 +9.4% | $12,900 |
| 2013 | $591 -46.8% | $12,900 +6.9% |
| 2012 | $1,112 +120769.6% | $12,070 |
| 2011 | $1 | $12,070 -7.8% |
| 2010 | $1,210 | $13,090 |
Find assessor info on the county website
Monthly payment
Est. payment
Payment breakdown
Explore the cost of this home by adjusting the details. Changes won't be saved.Climate risks
Neighborhood: 80723
Nearby schools
Schools provided by the listing agent
- Elementary: Beaver Valley
- Middle: Brush
- High: Brush
- District: Brush RE-2J
Source: REcolorado as distributed by MLS GRID. This data may not be complete. We recommend contacting the local school district to confirm school assignments for this home.

Similar homes
- $424,5774 bd3 ba2.5k sqft2305 Emerson St, Brush, CO 80723For Sale

 MLS ID #1065980, Lee Ann Samuels, eXp Realty LLC. IRES as distributed by MLS GRID
 - $415,0003 bd2 ba2k sqft817 Bob Blvd, Brush, CO 80723For Sale
 MLS ID #1064992, Guadalupe Alvarez, The Coates Realty Group, LLC. IRES as distributed by MLS GRID
 - $415,0004 bd3 ba2.6k sqft2701 Yosemite St, Brush, CO 80723For Sale
 MLS ID #1065173, Aubrey Horton, eXp Realty LLC. IRES as distributed by MLS GRID
 - $436,9003 bd3 ba2.3k sqft905 Krista Kort, Brush, CO 80723For Sale
 MLS ID #1060806, Yvonne Ersek, Colorado Land Co. LLC. IRES as distributed by MLS GRID
 - $400,0003 bd3 ba2.5k sqft11 Princeton Ct, Brush, CO 80723For SaleMLS ID #1060831, Leandra Marymee, Plains Realty & Management LLC. IRES as distributed by MLS GRID
- $414,7004 bd3 ba2.4k sqft921 Krista Kort, Brush, CO 80723For Sale
 MLS ID #2491531, Sherri Elmore, American Home Agents. REcolorado as distributed by MLS GRID
 - $432,0003 bd3 ba2.8k sqft328 Glacier Ave, Brush, CO 80723For SaleMLS ID #1057111, Shelby Rappenecker, CENTURY 21 Cornerstone. IRES as distributed by MLS GRID
- $435,0005 bd3 ba3.5k sqft410 Samples Ave, Brush, CO 80723For SaleMLS ID #1052680, Dayleen Mitchell, CENTURY 21 Cornerstone. IRES as distributed by MLS GRID
- $380,0003 bd2 ba1.5k sqft329 Yellowstone Ave, Brush, CO 80723For SaleMLS ID #1067137, Case DeVries, eXp Realty LLC. IRES as distributed by MLS GRID
- $439,9004 bd3 ba2.7k sqft413 Everett St, Brush, CO 80723For SaleMLS ID #1055241, Makenzie Creech, eXp Realty LLC. IRES as distributed by MLS GRID
- $348,0004 bd2 ba2k sqft315 Lincoln St, Brush, CO 80723For SaleMLS ID #1061824, Makenzie Creech, eXp Realty LLC. IRES as distributed by MLS GRID
- $430,0005 bd3 ba2.4k sqft21049 County Road P, Fort Morgan, CO 80701For SaleMLS ID #1067985, Lee Ann Samuels, eXp Realty LLC. IRES as distributed by MLS GRID
- $425,0003 bd2 ba1.4k sqft29391 US Highway 34 #1, Brush, CO 80723For SaleMLS ID #1060357, KC Sailsbery, 8z Real Estate. IRES as distributed by MLS GRID
- $425,0004 bd2 ba1.7k sqft518 Carson Street, Brush, CO 80723For SaleMLS ID #7333722, Chelsea Blecha, Chelsea J Blecha. REcolorado as distributed by MLS GRID
- $325,0002 bd1 ba1.7k sqft323 Western Ave, Brush, CO 80723For SaleMLS ID #1066520, Michael Zwetzig, Zwetzig Realty Group, LLC. IRES as distributed by MLS GRID
- $388,0003 bd2 ba1.8k sqft505 Carson St, Brush, CO 80723New ConstructionMLS ID #1030182, Rebecca Blake, Berkshire Hathaway HomeServices Rocky Mountain, Realtors-Greeley. IRES as distributed by MLS GRID
- $379,9004 bd3 ba2.8k sqft620 Grant St, Fort Morgan, CO 80701For SaleMLS ID #1061859, Daniel Woodring, Colorado Land Co. LLC. IRES as distributed by MLS GRID
