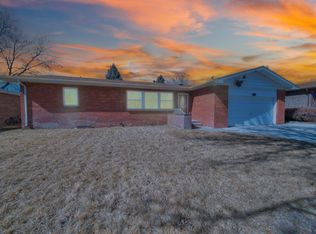
*RECENT UPDATES INCLUDE: Freshly painted exterior, new septic system installed Summer 2025, partial basement was filled and converted to a crawl space, with retaining walls and new supports installed per an engineer's recommendation, and metal roof repairs.* If you're looking for space, character, and the feel of country living without being too far from town, this property offers an opportunity to make it your own! The main living area features a beautiful wood-burning fireplace framed by built-in shelving and the carpet has wood floors hiding underneath! Off the living room, an enclosed sunroom with large windows provides abundant natural light and additional flexible living space. Upstairs, you'll find four spacious bedrooms featuring built-ins and deep closets for plenty of storage. The primary bedroom includes a walk-in closet and full bathroom. A bright bonus area with large windows overlooking the backyard offers additional flexibility for a home office, studio, playroom, or second living space. Outside, you will fina a large detached shop/garage offering room for up to four vehicles, plus a dedicated workshop area with a wood-burning stove. Five exterior water spigots provide added convenience for maintaining the yard and outdoor spaces.
Accepting backups
$430,000
21049 County Road P, Fort Morgan, CO 80701
5beds
2,472sqft
Single Family Residence
Built in 1910
1.32 Acres Lot
$415,800 Zestimate®
$174/sqft
$-- HOA
What's special
Abundant natural light
- 49 days
- 486
- 43
Zillow last checked:
Listing updated:
Listed by:
Lee Ann Samuels 970-441-0063,
eXp Realty LLC,
Aubrey Horton 970-768-3222,
eXp Realty LLC
Source: IRES as distributed by MLS GRID,MLS#: 1067985
Facts & features
Interior
Bedrooms & bathrooms
- Bedrooms: 5
- Bathrooms: 3
- Full bathrooms: 1
- 3/4 bathrooms: 2
- Main level bathrooms: 2
Primary bedroom
- Description: Hardwood
- Features: Full Primary Bath
- Level: Main
- Area: 180 Square Feet
- Dimensions: 12 x 15
Bedroom 2
- Description: Carpet
- Level: Upper
- Area: 204 Square Feet
- Dimensions: 12 x 17
Bedroom 3
- Description: Carpet
- Level: Upper
- Area: 360 Square Feet
- Dimensions: 18 x 20
Bedroom 4
- Description: Carpet
- Level: Upper
- Area: 143 Square Feet
- Dimensions: 11 x 13
Bedroom 5
- Description: Carpet
- Level: Upper
- Area: 510 Square Feet
- Dimensions: 30 x 17
Family room
- Description: Hardwood
- Level: Main
- Area: 360 Square Feet
- Dimensions: 15 x 24
Kitchen
- Description: Laminate
- Level: Main
- Area: 180 Square Feet
- Dimensions: 10 x 18
Laundry
- Description: Linoleum
- Level: Main
- Area: 110 Square Feet
- Dimensions: 10 x 11
Living room
- Description: Carpet
- Level: Main
- Area: 312 Square Feet
- Dimensions: 13 x 24
Heating
- Baseboard
Cooling
- Wall/Window Unit(s), Ceiling Fan(s)
Appliances
- Included: Electric Range, Dishwasher, Refrigerator, Washer, Dryer, Microwave
Features
- Basement: Crawl Space
- Has fireplace: Yes
- Fireplace features: Living Room
Interior area
- Total structure area: 2,472
- Total interior livable area: 2,472 sqft
- Finished area above ground: 2,472
Property
Parking
- Total spaces: 4
- Parking features: Detached
- Garage spaces: 4
- Details: Detached
Features
- Levels: Two
- Stories: 2
- Fencing: Wire
Lot
- Size: 1.32 Acres
Details
- Parcel number: 122915000007
- Zoning: Res
- Special conditions: Private Owner
Construction
Type & style
- Home type: SingleFamily
- Property subtype: Single Family Residence
Materials
- Frame, Composition
- Roof: Metal
Condition
- New construction: No
- Year built: 1910
Utilities & green energy
- Electric: Morgan County REA
- Sewer: Septic Tank
- Water: Well
- Utilities for property: Electricity Available
Community & HOA
Community
- Security: Fire Alarm
- Subdivision: N/A
HOA
- Has HOA: No
Location
- Region: Fort Morgan
Financial & listing details
- Price per square foot: $174/sqft
- Tax assessed value: $346,270
- Annual tax amount: $1,672
- Date on market: 9/4/2026
- Listing terms: Cash,Conventional,FHA,VA Loan
- Exclusions: Seller's personal property
- Electric utility on property: Yes
- Road surface type: Dirt, Asphalt
Estimated market value
$415,800
$395,000 - $437,000
$2,463/mo
Price history
| Date | Event | Price |
|---|---|---|
| 10/8/2026 | Contingent | $430,000$174/sqft |
Source: eXp Realty #1067985 Report a problem | ||
| 10/8/2026 | Pending sale | $430,000$174/sqft |
Source:  REcolorado as distributed by MLS GRID #IR1067985 Report a problem REcolorado as distributed by MLS GRID #IR1067985 Report a problem | ||
| 9/4/2026 | Listed for sale | $430,000-3.3%$174/sqft |
Source:  IRES as distributed by MLS GRID #1067985 Report a problem IRES as distributed by MLS GRID #1067985 Report a problem | ||
| 9/1/2026 | Listing removed | $444,900$180/sqft |
Source: eXp Realty #IR1054631 Report a problem | ||
| 8/21/2026 | Price change | $444,900-1%$180/sqft |
Source: IRES as distributed by MLS GRID #1054631 Report a problem | ||
| 5/21/2026 | Listed for sale | $449,500-5.3%$182/sqft |
Source: IRES as distributed by MLS GRID #1054631 Report a problem | ||
| 4/25/2026 | Contingent | $474,900$192/sqft |
Source: eXp Realty #1054631 Report a problem | ||
| 3/25/2026 | Listed for sale | $474,900$192/sqft |
Source: IRES as distributed by MLS GRID #1054631 Report a problem | ||
Public tax history
| Year | Property taxes | Tax assessment |
|---|---|---|
| 2025 | $1,183 -1.3% | $21,640 -20.6% |
| 2024 | $1,199 +25.7% | $27,260 -3.6% |
| 2023 | $954 -3% | $28,280 +40.1% |
| 2022 | $983 +14.7% | $20,190 -2.8% |
| 2021 | $857 -0.1% | $20,780 +11.3% |
| 2020 | $858 +33.2% | $18,670 +18.9% |
| 2018 | $644 | $15,700 |
| 2017 | $644 -0.1% | $15,700 +11% |
| 2016 | $645 +19% | $14,140 |
| 2015 | $542 +1.8% | $14,140 +9% |
| 2014 | $532 +5.8% | $12,970 |
| 2013 | $503 +69777.8% | $12,970 +3.7% |
| 2011 | $1 | $12,510 -10.2% |
| 2010 | $1,020 | $13,930 |
Find assessor info on the county website
Monthly payment
Est. payment
Payment breakdown
Explore the cost of this home by adjusting the details. Changes won't be saved.Climate risks
Neighborhood: 80701
Nearby schools
Schools provided by the listing agent
- Elementary: Fort Morgan
- Middle: Fort Morgan
- High: Fort Morgan
Source: IRES as distributed by MLS GRID. This data may not be complete. We recommend contacting the local school district to confirm school assignments for this home.
- $384,7002 bd1 ba1.1k sqft15246 County Road 21, Fort Morgan, CO 80701Off Market
- $396,7003 bd2 ba1.6k sqft14817 County Road 21, Fort Morgan, CO 80701Off Market
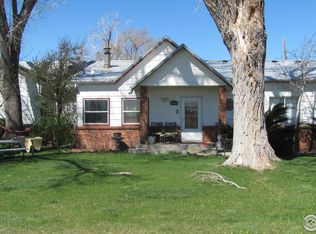
- $431,3004 bd2 ba2.1k sqft20696 County Road P, Fort Morgan, CO 80701Off Market
- $897,9003 bd1 ba1.7k sqft20945 County Road P, Fort Morgan, CO 80701Off Market
Similar homes
- $425,0004 bd2 ba2.1k sqft206 S Main Street, Fort Morgan, CO 80701For Sale
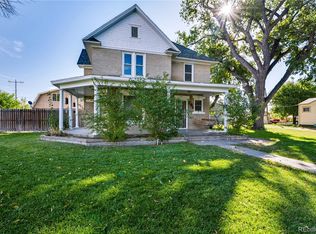
 MLS ID #2400468, Jesse Doshay, Resident Realty South Metro. REcolorado as distributed by MLS GRID
 - $--4 bd1 ba2.8k sqft124 Deuel St, Fort Morgan, CO 80701Auction
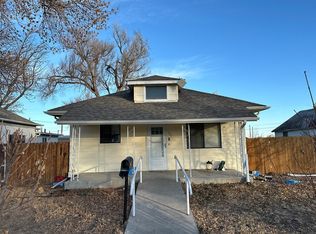 ServiceLink Auction
 - $475,0004 bd3 ba3.6k sqft705 Ute Street, Fort Morgan, CO 80701For Sale
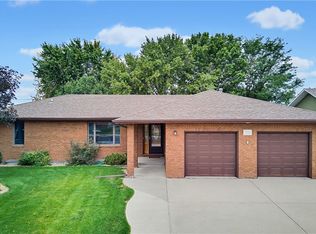 MLS ID #9544883, Rodolfo Alcaraz, Keller Williams Advantage Realty LLC. REcolorado as distributed by MLS GRID
 - $420,0004 bd4 ba3k sqft815 Vickie St, Fort Morgan, CO 80701For Sale
 MLS ID #1055253, Jay Carpenter, The Coates Realty Group, LLC. IRES as distributed by MLS GRID
 - $350,0005 bd2 ba2k sqft509 Ash Street, Fort Morgan, CO 80701For SaleMLS ID #3618238, Yadira Garcilazo-Rodriguez, Keller Williams Realty Urban Elite. REcolorado as distributed by MLS GRID
- $460,0003 bd1 ba2.1k sqft15798 Highway 144 Hwy, Fort Morgan, CO 80701For SaleMLS ID #1065978, Stacey Martindale, CENTURY 21 Cornerstone. IRES as distributed by MLS GRID
- $359,9004 bd3 ba2.8k sqft620 Grant St, Fort Morgan, CO 80701For SaleMLS ID #1061859, Daniel Woodring, Colorado Land Co. LLC. IRES as distributed by MLS GRID
- $419,0004 bd2 ba2.6k sqft627 Park St, Fort Morgan, CO 80701For SaleMLS ID #1066876, Mandy Weichel, Colorado Land Co. LLC. IRES as distributed by MLS GRID
- $360,0004 bd3 ba2.1k sqft808 Ute Street, Fort Morgan, CO 80701For SaleMLS ID #3315773, Yadira Garcilazo-Rodriguez, Keller Williams Realty Urban Elite. REcolorado as distributed by MLS GRID
- $356,0004 bd3 ba2.4k sqft929 Carol Street, Fort Morgan, CO 80701For SaleMLS ID #4171677, Tara Jones, Opendoor Brokerage LLC. REcolorado as distributed by MLS GRID
- $359,0004 bd3 ba2.6k sqft510 Lake St, Fort Morgan, CO 80701For SaleMLS ID #1066582, Jay Carpenter, The Coates Realty Group, LLC. IRES as distributed by MLS GRID
- $369,9004 bd2 ba2k sqft527 Elm St, Fort Morgan, CO 80701For SaleMLS ID #1060010, Mary Walter, CENTURY 21 Cornerstone. IRES as distributed by MLS GRID
- $350,0003 bd2 ba2k sqft1137 Gateway Ave, Fort Morgan, CO 80701For SaleMLS ID #1067851, Annette Hayes, House2Home, LLC. IRES as distributed by MLS GRID
- $365,0008 bd4 ba3.2k sqft425 Gayle St, Fort Morgan, CO 80701For SaleMLS ID #1054025, Jay Carpenter, The Coates Realty Group, LLC. IRES as distributed by MLS GRID
- $350,0004 bd2 ba1.8k sqft410 Grant Street, Fort Morgan, CO 80701For SaleMLS ID #2843172, Chandra Martinez, Keller Williams Preferred Realty. REcolorado as distributed by MLS GRID
- $430,0003 bd3 ba2.3k sqft905 Krista Kort, Brush, CO 80723For SaleMLS ID #1068453, Yvonne Ersek, Colorado Land Co. LLC. IRES as distributed by MLS GRID
- $318,0004 bd2 ba1.7k sqft712 E 6th Ave, Fort Morgan, CO 80701For SaleMLS ID #1069418, Chad Nixon, RE/MAX Alliance-Greeley. IRES as distributed by MLS GRID
- $333,8004 bd2 ba2k sqft911 Pawnee Avenue, Fort Morgan, CO 80701For SaleMLS ID #3382996, Rexanne De Souza, HomeSmart. REcolorado as distributed by MLS GRID
- $475,0004 bd3 ba3.6k sqft915 Park St, Fort Morgan, CO 80701For SaleMLS ID #1052272, Donald E Neb, Plains Realty & Management LLC. IRES as distributed by MLS GRID
- $280,0003 bd1 ba2.5k sqft16237 County Road 19, Fort Morgan, CO 80701For SaleMLS ID #1059449, Adriana Otero, Best Life Realty. IRES as distributed by MLS GRID
