Featuring eight bedrooms, four bathrooms, multiple living spaces, as well as two kitchens. The north side of the home has its own private entrance, live in one side and rent the other out. Two separate offices, previously used as non-conforming bedrooms. Large lot with fenced in backyard and alley parking. Property to be sold AS-IS.
For sale
$365,000
425 Gayle St, Fort Morgan, CO 80701
8beds
3,264sqft
Single Family Residence
Built in 1977
0.25 Acres Lot
$-- Zestimate®
$112/sqft
$-- HOA
What's special
Fenced in backyardLarge lotPrivate entranceAlley parkingEight bedroomsFour bathroomsTwo kitchens
- 206 days
- 194
- 9
Zillow last checked:
Listing updated:
Listed by:
Jay Carpenter 970-867-6770,
The Coates Realty Group, LLC
Source: IRES as distributed by MLS GRID,MLS#: 1054025
Facts & features
Interior
Bedrooms & bathrooms
- Bedrooms: 8
- Bathrooms: 4
- Full bathrooms: 3
- 3/4 bathrooms: 1
- Main level bathrooms: 1
Primary bedroom
- Description: Carpet
- Level: Upper
- Area: 130 Square Feet
- Dimensions: 10 x 13
Bedroom 2
- Description: Carpet
- Level: Upper
- Area: 143 Square Feet
- Dimensions: 11 x 13
Bedroom 3
- Description: Carpet
- Level: Main
- Area: 130 Square Feet
- Dimensions: 13 x 10
Bedroom 4
- Description: Laminate
- Level: Main
- Area: 110 Square Feet
- Dimensions: 11 x 10
Bedroom 5
- Description: Carpet
- Level: Lower
- Area: 120 Square Feet
- Dimensions: 10 x 12
Bedroom 6
- Description: Carpet
- Level: Lower
- Area: 110 Square Feet
- Dimensions: 11 x 10
Great room
- Description: Laminate
- Level: Main
- Area: 380 Square Feet
- Dimensions: 20 x 19
Kitchen
- Description: Laminate
- Level: Main
- Area: 264 Square Feet
- Dimensions: 22 x 12
Living room
- Description: Laminate
- Level: Main
- Area: 264 Square Feet
- Dimensions: 22 x 12
Heating
- Baseboard
Cooling
- Central Air, Wall/Window Unit(s), Attic Fan
Appliances
- Included: Electric Range, Dishwasher, Refrigerator
Features
- Eat-in Kitchen
- Windows: Window Coverings
- Basement: Partial,Partially Finished
Interior area
- Total structure area: 2,054
- Total interior livable area: 3,264 sqft
- Finished area above ground: 2,054
Property
Parking
- Parking features: RV Access/Parking, None
- Details: None
Accessibility
- Accessibility features: Main Floor Bath, Accessible Bedroom
Features
- Levels: Four
- Stories: 4
- Patio & porch: Patio
- Exterior features: Sprinkler System
- Fencing: Fenced,Wood,Chain Link
- Has view: Yes
- View description: City
Lot
- Size: 0.25 Acres
- Features: Level, City Limits, Paved, Curbs, Gutters, Sidewalks, Street Light, Alley
Details
- Parcel number: 122908218010
- Zoning: R
- Special conditions: Private Owner
Construction
Type & style
- Home type: SingleFamily
- Property subtype: Single Family Residence
Materials
- Frame, Brick
- Roof: Composition
Condition
- New construction: No
- Year built: 1977
Utilities & green energy
- Electric: City of FM
- Gas: City of FM
- Sewer: Public Sewer
- Water: City
- Utilities for property: Natural Gas Available, Electricity Available, Satellite Avail, High Speed Avail
Community & HOA
Community
- Security: Fire Alarm
- Subdivision: Sunny Heights Add
HOA
- Has HOA: No
Location
- Region: Fort Morgan
Financial & listing details
- Price per square foot: $112/sqft
- Tax assessed value: $496,340
- Annual tax amount: $2,614
- Date on market: 3/17/2026
- Listing terms: Cash,Conventional,FHA
- Exclusions: Sellers Personal Property, Tenants Personal Property
- Electric utility on property: Yes
- Road surface type: Asphalt
Estimated market value
Not available
Estimated sales range
Not available
Not available
Price history
| Date | Event | Price |
|---|---|---|
| 7/9/2026 | Price change | $365,000-5.2%$112/sqft |
Source:  IRES as distributed by MLS GRID #1054025 Report a problem IRES as distributed by MLS GRID #1054025 Report a problem | ||
| 5/29/2026 | Listed for sale | $385,000$118/sqft |
Source:  REcolorado as distributed by MLS GRID #IR1054025 Report a problem REcolorado as distributed by MLS GRID #IR1054025 Report a problem | ||
| 5/18/2026 | Pending sale | $385,000$118/sqft |
Source: REcolorado as distributed by MLS GRID #IR1054025 Report a problem | ||
| 4/14/2026 | Price change | $385,000-3.8%$118/sqft |
Source: IRES as distributed by MLS GRID #1054025 Report a problem | ||
| 3/17/2026 | Listed for sale | $400,000+14.6%$123/sqft |
Source: IRES as distributed by MLS GRID #1054025 Report a problem | ||
| 5/17/2023 | Listing removed | -- |
Source: Zillow Rentals Report a problem | ||
| 4/10/2023 | Listed for rent | $600 |
Source: Zillow Rentals Report a problem | ||
| 8/8/2022 | Sold | $349,000$107/sqft |
Source: IRES as distributed by MLS GRID #968010 Report a problem | ||
| 6/9/2022 | Listed for sale | $349,000$107/sqft |
Source: IRES as distributed by MLS GRID #968010 Report a problem | ||
Public tax history
| Year | Property taxes | Tax assessment |
|---|---|---|
| 2025 | $2,561 -1.4% | $31,020 -13% |
| 2024 | $2,597 +280.8% | $35,670 -3.6% |
| 2023 | $682 | $37,000 +78.1% |
| 2022 | -- | $20,770 -2.8% |
| 2021 | -- | $21,370 +7.6% |
| 2020 | -- | $19,860 +31.8% |
| 2018 | -- | $15,070 |
| 2017 | -- | $15,070 +7% |
| 2016 | -- | $14,090 |
| 2015 | -- | $14,090 +12.2% |
| 2014 | -- | $12,560 |
| 2013 | -- | -- |
| 2010 | -- | $13,760 |
Find assessor info on the county website
Monthly payment
Est. payment
Payment breakdown
Explore the cost of this home by adjusting the details. Changes won't be saved.Climate risks
Neighborhood: 80701
Nearby schools
Schools provided by the listing agent
- Elementary: Fort Morgan
- Middle: Fort Morgan
- High: Fort Morgan
Source: IRES as distributed by MLS GRID. This data may not be complete. We recommend contacting the local school district to confirm school assignments for this home.

Similar homes
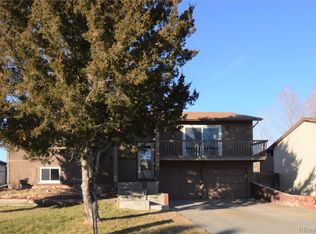
- $350,0005 bd2 ba2k sqft509 Ash Street, Fort Morgan, CO 80701For Sale

 MLS ID #3618238, Yadira Garcilazo-Rodriguez, Keller Williams Realty Urban Elite. REcolorado as distributed by MLS GRID
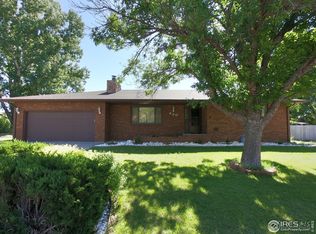
 - $400,0005 bd2 ba3.3k sqft411 Ensign Street, Fort Morgan, CO 80701For Sale
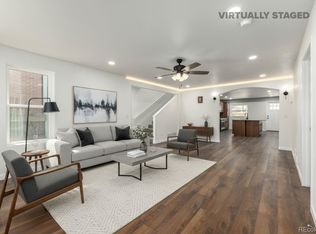 MLS ID #2463900, Stacey Carpenter, Brokers Guild Homes. REcolorado as distributed by MLS GRID
 - $399,9005 bd2 ba2.8k sqft408 Suzann St, Wiggins, CO 80654For Sale

 MLS ID #1063790, Priscilla Franzen, Realty One Group Fourpoints CO. IRES as distributed by MLS GRID
 - $545,0005 bd3 ba3.8k sqft103 Bluebell Court, Wiggins, CO 80654For Sale
 MLS ID #1558318, Tammy Biles, Keller Williams Preferred Realty. REcolorado as distributed by MLS GRID
 - $215,0005 bd3 ba2.1k sqft307-309 Beaver St, Hillrose, CO 80733For SaleMLS ID #1059762, Rebecca Blake, Berkshire Hathaway HomeServices Rocky Mountain, Realtors-Greeley. IRES as distributed by MLS GRID
