Hey there, house hunters! This home is just for YOU! 4 bedrooms, 3 bathrooms, and a 2-car garage await you. There's NO HOA or Metro Tax. This stunning home offers the best of modern living with its thoughtfully designed layout. As you step inside, the open-concept living area creates a warm and welcoming ambiance, perfect for both relaxation and entertaining. The gas fireplace in the living room will warm you on those frosty winter nights. The open kitchen and adjoining dining area are a great focal point for meal prep and enjoying time with family and friends. Sliding doors off the dining room lead to the fully fenced back yard with a covered patio and many annual flowers. Head downstairs to the finished basement. The additional bedrooms in the basement offer flexibility for a home office or guest rooms, ensuring everyone has their own space and a 3/4 bathroom. Offering privacy and comfort for guests or extended family members. Lots of great storage. Hot Tub is included. Vivant Security System hardware included. Buyer will need to contact Vivant if they want the system put in there name. The Sellers do not guarantee the system is in working condition.
Sold for $418,440
$418,440
420 Dahlia St, Fort Morgan, CO 80701
4beds
2,966sqft
Single Family Residence
Built in 1980
9,765 Square Feet Lot
$427,900 Zestimate®
$141/sqft
$2,374 Estimated rent
Home value
$427,900
$407,000 - $449,000
$2,374/mo
Zestimate® history
Owner options
List your home for rent
$2,374/mo
Rent Zestimate®
Find your next renter with Zillow Rental Manager. Plus, with online applications, you can quickly screen prospective tenants – for free.
$2,374/mo
Rent Zestimate®
Refinance and save
$2,422/mo
Est. payment
Refinancing to a lower rate could help reduce your monthly payments and save thousands over the life of the loan.
$2,422/mo
Est. payment
Explore your selling options
Work with a Zillow partner agent
Leverage their expertise and Zillow's premium Showcase listings to get your home seen by more buyers.
Get startedList with your own agent
Get your home in front of millions of buyers by listing it on Zillow.
Learn how to do itSell it yourself
Take full control of how buyers see your home on Zillow by listing For Sale by Owner (FSBO).
List your homeWhat's special
Zillow last checked:
Listing updated:
Listed by:
Lee Ann Samuels 970-441-0063,
eXp Realty LLC
Bought with:
Joshua Frank, 100098708
Coldwell Banker Realty - NoCo
Source: IRES as distributed by MLS GRID,MLS#: 1011045
Facts & features
Interior
Bedrooms & bathrooms
- Bedrooms: 4
- Bathrooms: 3
- Full bathrooms: 1
- 3/4 bathrooms: 2
- Main level bathrooms: 2
Primary bedroom
- Description: Ceramic Tile
- Features: Shared Primary Bath
- Level: Main
- Area: 196 Square Feet
- Dimensions: 14 x 14
Bedroom 2
- Description: Carpet
- Level: Main
- Area: 150 Square Feet
- Dimensions: 10 x 15
Bedroom 3
- Description: Carpet
- Level: Basement
- Area: 238 Square Feet
- Dimensions: 14 x 17
Bedroom 4
- Description: Carpet
- Level: Basement
- Area: 126 Square Feet
- Dimensions: 9 x 14
Dining room
- Description: Carpet
- Level: Main
- Area: 168 Square Feet
- Dimensions: 14 x 12
Family room
- Description: Carpet
- Level: Main
- Area: 560 Square Feet
- Dimensions: 14 x 40
Kitchen
- Description: Tile
- Level: Main
- Area: 294 Square Feet
- Dimensions: 14 x 21
Laundry
- Description: Tile
- Level: Main
- Area: 24 Square Feet
- Dimensions: 4 x 6
Living room
- Description: Carpet
- Level: Main
- Area: 300 Square Feet
- Dimensions: 15 x 20
Heating
- Baseboard, Radiant
Cooling
- Central Air, Ceiling Fan(s)
Appliances
- Included: Electric Range, Dishwasher, Refrigerator, Microwave, Disposal
- Laundry: Washer/Dryer Hookup
Features
- Separate Dining Room, Open Floorplan, Pantry
- Windows: Window Coverings, Wood Frames
- Basement: Partially Finished,Built-In Radon
- Has fireplace: Yes
- Fireplace features: Living Room
Interior area
- Total structure area: 1,588
- Total interior livable area: 2,966 sqft
- Finished area above ground: 1,588
Property
Parking
- Total spaces: 2
- Parking features: Garage Door Opener
- Attached garage spaces: 2
- Details: Attached
Accessibility
- Accessibility features: Main Floor Bath, Accessible Bedroom, Main Level Laundry
Features
- Levels: One
- Stories: 1
- Patio & porch: Patio
- Exterior features: Sprinkler System
- Spa features: Heated
- Fencing: Fenced,Wood,Chain Link
Lot
- Size: 9,765 Square Feet
- Features: Paved, Curbs, Gutters, Sidewalks, Alley
Details
- Parcel number: 122908218001
- Zoning: Res
- Special conditions: Private Owner
Construction
Type & style
- Home type: SingleFamily
- Property subtype: Single Family Residence
Materials
- Brick
- Roof: Composition
Condition
- New construction: No
- Year built: 1980
Utilities & green energy
- Electric: City Ft Morgan
- Gas: City Ft Morgan
- Sewer: Public Sewer
- Water: City
- Utilities for property: Electricity Available
Community & HOA
Community
- Security: Security System, Fire Alarm
- Subdivision: Sunny Heights
HOA
- Has HOA: No
Location
- Region: Fort Morgan
Financial & listing details
- Price per square foot: $141/sqft
- Tax assessed value: $434,150
- Annual tax amount: $2,302
- Date on market: 6/2/2024
- Listing terms: Cash,Conventional,FHA,VA Loan
- Exclusions: All Sellers personal items
- Electric utility on property: Yes
- Road surface type: Asphalt
Price history
| Date | Event | Price |
|---|---|---|
| 7/26/2024 | Sold | $418,440-4.9%$141/sqft |
Source:  IRES as distributed by MLS GRID #1011045 Report a problem IRES as distributed by MLS GRID #1011045 Report a problem | ||
| 6/22/2024 | Pending sale | $440,000$148/sqft |
Source:  REcolorado as distributed by MLS GRID #IR1011045 Report a problem REcolorado as distributed by MLS GRID #IR1011045 Report a problem | ||
| 6/2/2024 | Price change | $440,000+8.6%$148/sqft |
Source: IRES as distributed by MLS GRID #1011045 Report a problem | ||
| 1/7/2021 | Listed for sale | $405,000$137/sqft |
Source: Colorado Land Co. LLC #930964 Report a problem | ||
Public tax history
| Year | Property taxes | Tax assessment |
|---|---|---|
| 2025 | $2,272 -1.4% | $27,130 -15.4% |
| 2024 | $2,303 +30.5% | $32,050 -3.6% |
| 2023 | $1,765 -2.9% | $33,250 +54.4% |
| 2022 | $1,817 +68.4% | $21,530 -2.8% |
| 2021 | $1,079 -0.2% | $22,150 +11% |
| 2020 | $1,081 +49.5% | $19,950 +27.6% |
| 2018 | $723 | $15,640 |
| 2017 | $723 -0.1% | $15,640 +5.8% |
| 2016 | $724 +13.2% | $14,780 |
| 2015 | $640 +1.5% | $14,780 +10.5% |
| 2014 | $631 +7.7% | $13,380 |
| 2013 | $585 -47.5% | $13,380 +0.6% |
| 2012 | $1,116 +929900% | $13,300 |
| 2011 | $0 | $13,300 -6.2% |
| 2010 | $1,179 | $14,180 |
Find assessor info on the county website
Neighborhood: 80701
Nearby homes
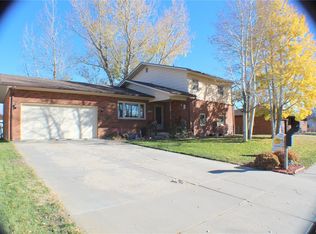
- $371,9004 bd3 ba2.2k sqft416 Dahlia St, Fort Morgan, CO 80701Off Market
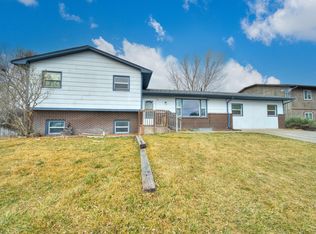
- $382,0004 bd2 ba2.1k sqft426 Dahlia St, Fort Morgan, CO 80701Off Market

- $365,0008 bd4 ba3.2k sqft425 Gayle St, Fort Morgan, CO 80701For Sale
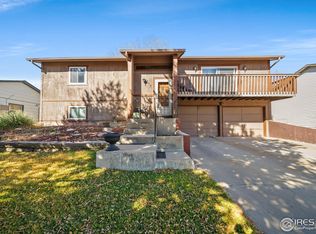
- $389,0004 bd3 ba2.4k sqft417 Gayle St, Fort Morgan, CO 80701For Sale
- $400,0003 bd2 ba2.9k sqft429 Gayle St, Fort Morgan, CO 80701Sold
- $353,4004 bd2 ba1.1k sqft408 Dahlia St, Fort Morgan, CO 80701Off Market
- $308,0003 bd3 ba1.3k sqft406 Cherry St, Fort Morgan, CO 80701Off Market
- $310,5003 bd2 ba948 sqft430 Dahlia St, Fort Morgan, CO 80701Off Market
Nearby schools
GreatSchools rating
- NASherman Early Childhood CenterGrades: PK-KDistance: 0.6 mi
- 3/10Fort Morgan Middle SchoolGrades: 6-8Distance: 1.3 mi
- NALincoln High SchoolGrades: 9-12Distance: 1.3 mi
Schools provided by the listing agent
- Elementary: Pioneer
- Middle: Fort Morgan
- High: Fort Morgan
Source: IRES as distributed by MLS GRID. This data may not be complete. We recommend contacting the local school district to confirm school assignments for this home.
Get a cash offer in 3 minutes
Find out how much your home could sell for in as little as 3 minutes with a no-obligation cash offer.
Estimated market value
$427,900
Get a cash offer in 3 minutes
Find out how much your home could sell for in as little as 3 minutes with a no-obligation cash offer.
Estimated market value
$427,900
- Colorado
- Morgan County
- Fort Morgan
- 80701
- 420 Dahlia St
Nearby cities
Nearby zip codes
Other Fort Morgan Topics
