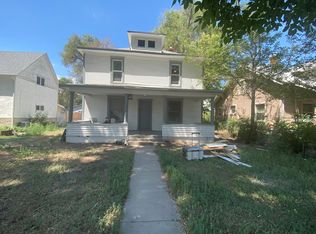
Completely reimagined and a NEW PRICE $400,000! One of the lowest price-per-square-foot opportunities currently available, and it’s not because this home needs work. Quite the opposite this home has been completely updated from the walls in, giving you the feel of a new home without the new-construction price tag.
Picture yourself moving in with nothing left on the to-do list. The open, light-filled main level is designed for everyday living and entertaining, with a stunning kitchen featuring quartz countertops, abundant cabinetry, a massive island, walk-in pantry, stainless steel appliances, and a gas range. The spacious dining area is perfect for family dinners and gatherings with friends.
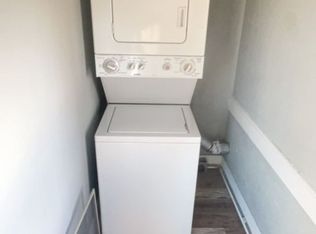
The main level offers two bedrooms and a full bath with dual sinks, including a bedroom with French doors ideal for a home office, guest room, or flex space. Upstairs are three additional bedrooms, a full bath, and conveniently located laundry. Two bedrooms feature hidden storage for added functionality and charm.
This isn’t just a cosmetic remodel—EVERYTHING is new! New stucco, windows, drywall, electrical, plumbing, flooring, heating and A/C, appliances, fixtures, kitchen, bathrooms, washer and dryer—you name it. Every detail has been thoughtfully updated so you can simply move in and enjoy it.
Outside, the oversized detached garage with workshop space and ample off-street parking provides room for vehicles, hobbies, storage, or a home-based business. The full unfinished basement with a separate exterior entrance presents incredible potential—ideal for a future mother-in-law suite, multi-generational living, rental income opportunity, or Airbnb.
Just one block from downtown Fort Morgan, you’re within easy reach of shops, restaurants, parks, churches, the library, schools and everyday conveniences. With its small-town feel, open spaces, and strong sense of community, this home delivers exceptional value, flexibility, and lifestyle.
For sale
Price cut: $25K (8/11)
$400,000
411 Ensign Street, Fort Morgan, CO 80701
5beds
3,315sqft
Single Family Residence
Built in 1898
9,000 Square Feet Lot
$-- Zestimate®
$121/sqft
$-- HOA
What's special
- 202 days
- 297
- 22
Zillow last checked:
Listing updated:
Listed by:
Stacey Carpenter 720-231-6896 staceysellsdenver@gmail.com,
Brokers Guild Homes
Source: REcolorado as distributed by MLS GRID,MLS#: 2463900
Facts & features
Interior
Bedrooms & bathrooms
- Bedrooms: 5
- Bathrooms: 2
- Full bathrooms: 2
- Main level bathrooms: 1
- Main level bedrooms: 2
Bedroom
- Features: Primary Suite
- Level: Main
Bedroom
- Level: Main
Bedroom
- Level: Upper
Bedroom
- Level: Upper
Bedroom
- Level: Upper
Bathroom
- Level: Main
Bathroom
- Level: Upper
Dining room
- Level: Main
Kitchen
- Level: Main
Laundry
- Level: Upper
Living room
- Level: Main
Heating
- Forced Air
Cooling
- Central Air
Appliances
- Included: Convection Oven, Dishwasher, Disposal, Dryer, Electric Water Heater, Microwave, Refrigerator, Self Cleaning Oven, Washer
Features
- Built-in Features, Ceiling Fan(s), Kitchen Island, Open Floorplan, Pantry, Quartz Counters, Smoke Free
- Flooring: Carpet, Vinyl
- Windows: Double Pane Windows
- Basement: Exterior Entry,Full,Unfinished,Walk-Out Access
Interior area
- Total structure area: 3,315
- Total interior livable area: 3,315 sqft
- Finished area above ground: 2,025
- Finished area below ground: 0
Property
Parking
- Total spaces: 5
- Parking features: Garage
- Garage spaces: 2
- Details: Off Street Spaces: 3
Features
- Levels: Two
- Stories: 2
- Fencing: Partial
Lot
- Size: 9,000 Square Feet
Details
- Parcel number: 122906308006
- Special conditions: Standard
Construction
Type & style
- Home type: SingleFamily
- Architectural style: Traditional
- Property subtype: Single Family Residence
Materials
- Frame, Stucco
- Roof: Composition
Condition
- Updated/Remodeled
- Year built: 1898
Utilities & green energy
- Sewer: Public Sewer
Community & HOA
Community
- Subdivision: Fort Morgan Original Town
HOA
- Has HOA: No
Location
- Region: Fort Morgan
Financial & listing details
- Price per square foot: $121/sqft
- Annual tax amount: $845
- Date on market: 3/27/2026
- Listing terms: 1031 Exchange,Cash,Conventional,FHA,Other,VA Loan
- Exclusions: Security System, Personal Property.
- Ownership: Individual
Estimated market value
Not available
Estimated sales range
Not available
Not available
Price history
| Date | Event | Price |
|---|---|---|
| 8/11/2026 | Price change | $400,000-5.9%$121/sqft |
Source:  REcolorado as distributed by MLS GRID #2463900 Report a problem REcolorado as distributed by MLS GRID #2463900 Report a problem | ||
| 6/3/2026 | Price change | $425,000-5.6%$128/sqft |
Source: REcolorado as distributed by MLS GRID #2463900 Report a problem | ||
| 3/27/2026 | Listed for sale | $450,000$136/sqft |
Source: REcolorado as distributed by MLS GRID #2463900 Report a problem | ||
Public tax history
Tax history is unavailable.
Monthly payment
Est. payment
Payment breakdown
Explore the cost of this home by adjusting the details. Changes won't be saved.Climate risks
Neighborhood: 80701
Nearby schools
Schools provided by the listing agent
- Elementary: Columbine
- Middle: Fort Morgan
- High: Fort Morgan
- District: Fort Morgan RE-3
Source: REcolorado as distributed by MLS GRID. This data may not be complete. We recommend contacting the local school district to confirm school assignments for this home.

Similar homes
- $425,0004 bd2 ba2.1k sqft206 S Main Street, Fort Morgan, CO 80701For Sale
 MLS ID #2400468, Jesse Doshay, Resident Realty South Metro. REcolorado as distributed by MLS GRID
 - $359,9004 bd3 ba2.8k sqft620 Grant St, Fort Morgan, CO 80701For Sale

 MLS ID #1061859, Daniel Woodring, Colorado Land Co. LLC. IRES as distributed by MLS GRID
 - $378,9004 bd2 ba1.9k sqft113 Balsam St, Fort Morgan, CO 80701For Sale
 MLS ID #1068940, Eric Stashak, Keller Williams-DTC. IRES as distributed by MLS GRID
 - $429,0004 bd2 ba2.6k sqft627 Park St, Fort Morgan, CO 80701For Sale
 MLS ID #1066876, Mandy Weichel, Colorado Land Co. LLC. IRES as distributed by MLS GRID
 - $359,0004 bd3 ba2.6k sqft510 Lake St, Fort Morgan, CO 80701For SaleMLS ID #1066582, Jay Carpenter, The Coates Realty Group, LLC. IRES as distributed by MLS GRID
- $350,0004 bd2 ba1.8k sqft410 Grant Street, Fort Morgan, CO 80701For SaleMLS ID #2843172, Chandra Martinez, Keller Williams Preferred Realty. REcolorado as distributed by MLS GRID
- $420,0004 bd4 ba3k sqft815 Vickie St, Fort Morgan, CO 80701For SaleMLS ID #1055253, Jay Carpenter, The Coates Realty Group, LLC. IRES as distributed by MLS GRID
- $356,0004 bd3 ba2.4k sqft929 Carol Street, Fort Morgan, CO 80701For SaleMLS ID #4171677, Tara Jones, Opendoor Brokerage LLC. REcolorado as distributed by MLS GRID
- $475,0004 bd3 ba3.6k sqft705 Ute Street, Fort Morgan, CO 80701For SaleMLS ID #9544883, Rodolfo Alcaraz, Keller Williams Advantage Realty LLC. REcolorado as distributed by MLS GRID
- $350,0005 bd2 ba2k sqft509 Ash Street, Fort Morgan, CO 80701For SaleMLS ID #3618238, Yadira Garcilazo-Rodriguez, Keller Williams Realty Urban Elite. REcolorado as distributed by MLS GRID
- $350,0004 bd2 ba2.9k sqft933 Lane Street, Fort Morgan, CO 80701For SaleMLS ID #9653906, Lance Watson, HomeSmart Realty. REcolorado as distributed by MLS GRID
- $318,0004 bd2 ba1.7k sqft712 E 6th Ave, Fort Morgan, CO 80701For SaleMLS ID #1069418, Chad Nixon, RE/MAX Alliance-Greeley. IRES as distributed by MLS GRID
- $380,0004 bd2 ba2k sqft527 Elm St, Fort Morgan, CO 80701For SaleMLS ID #1060010, Mary Walter, CENTURY 21 Cornerstone. IRES as distributed by MLS GRID
- $365,0008 bd4 ba3.2k sqft425 Gayle St, Fort Morgan, CO 80701For SaleMLS ID #1054025, Jay Carpenter, The Coates Realty Group, LLC. IRES as distributed by MLS GRID
- $345,0003 bd2 ba1.9k sqft616 West St, Fort Morgan, CO 80701For SaleMLS ID #1048644, Erica Pena, CENTURY 21 Cornerstone. IRES as distributed by MLS GRID
- $525,0004 bd4 ba3.9k sqft1005 Nancy St, Fort Morgan, CO 80701For SaleMLS ID #1070095, Mary Walter, CENTURY 21 Cornerstone. IRES as distributed by MLS GRID
- $475,0004 bd3 ba3.6k sqft915 Park St, Fort Morgan, CO 80701For SaleMLS ID #1052272, Donald E Neb, Plains Realty & Management LLC. IRES as distributed by MLS GRID
- $360,0004 bd3 ba2.1k sqft808 Ute Street, Fort Morgan, CO 80701For SaleMLS ID #3315773, Yadira Garcilazo-Rodriguez, Keller Williams Realty Urban Elite. REcolorado as distributed by MLS GRID
- $345,0004 bd2 ba2.6k sqft523 Gayle Street, Fort Morgan, CO 80701For SaleMLS ID #5413701, Matthew Thomas, Real Broker, LLC DBA Real. REcolorado as distributed by MLS GRID
- $333,8004 bd2 ba2k sqft911 Pawnee Avenue, Fort Morgan, CO 80701For SaleMLS ID #3382996, Rexanne De Souza, HomeSmart. REcolorado as distributed by MLS GRID
