All brick house in Park Lanes Addition with patio and 2 car garage. It has a concrete space for a trailer or motor home. A spacious kitchen and a fireplace in the family room. Lots of built in storage in this beautiful home.
For sale
Price cut: $35K (7/21)
$475,000
915 Park St, Fort Morgan, CO 80701
4beds
3,626sqft
Single Family Residence
Built in 1972
0.26 Acres Lot
$469,100 Zestimate®
$131/sqft
$-- HOA
What's special
All brick houseSpacious kitchen
- 234 days
- 86
- 1
Zillow last checked:
Listing updated:
Listed by:
Donald E Neb 970-867-3250,
Plains Realty & Management LLC
Source: IRES as distributed by MLS GRID,MLS#: 1052272
Facts & features
Interior
Bedrooms & bathrooms
- Bedrooms: 4
- Bathrooms: 3
- Full bathrooms: 1
- 3/4 bathrooms: 2
- Main level bathrooms: 2
Primary bedroom
- Description: Carpet
- Features: Shared Primary Bath
- Level: Main
- Area: 180 Square Feet
- Dimensions: 12 x 15
Bedroom 2
- Description: Carpet
- Level: Main
- Area: 165 Square Feet
- Dimensions: 11 x 15
Bedroom 3
- Description: Carpet
- Level: Basement
- Area: 225 Square Feet
- Dimensions: 15 x 15
Bedroom 4
- Description: Concrete
- Level: Basement
- Area: 165 Square Feet
- Dimensions: 11 x 15
Dining room
- Description: Carpet
- Level: Main
- Area: 210 Square Feet
- Dimensions: 14 x 15
Family room
- Description: Carpet
- Level: Main
- Area: 345 Square Feet
- Dimensions: 15 x 23
Kitchen
- Description: Wood
- Level: Main
- Area: 234 Square Feet
- Dimensions: 13 x 18
Laundry
- Description: Carpet
- Level: Main
- Area: 30 Square Feet
- Dimensions: 5 x 6
Living room
- Description: Carpet
- Level: Main
- Area: 360 Square Feet
- Dimensions: 15 x 24
Recreation room
- Description: Tile
- Level: Basement
- Area: 384 Square Feet
- Dimensions: 12 x 32
Heating
- Hot Water
Cooling
- Central Air
Appliances
- Included: Electric Range, Dishwasher, Refrigerator, Washer, Dryer
- Laundry: Washer/Dryer Hookup
Features
- Eat-in Kitchen, Separate Dining Room, Pantry, Natural Woodwork
- Windows: Window Coverings, Wood Frames
- Basement: Full
- Has fireplace: Yes
- Fireplace features: Gas
Interior area
- Total structure area: 2,088
- Total interior livable area: 3,626 sqft
- Finished area above ground: 2,088
Property
Parking
- Total spaces: 2
- Parking features: Garage Door Opener, RV Access/Parking, Attached
- Attached garage spaces: 2
- Details: Attached
Accessibility
- Accessibility features: Level Lot, Level Drive, Main Floor Bath, Accessible Bedroom, Main Level Laundry
Features
- Levels: One
- Stories: 1
- Patio & porch: Patio
- Exterior features: Sprinkler System
- Fencing: Partial,Chain Link
- Has view: Yes
- View description: City
Lot
- Size: 0.26 Acres
- Features: Level, Paved, Curbs, Gutters, Sidewalks, Street Light, Alley, Fire Hydrant within 500 Feet
Details
- Additional structures: Storage
- Parcel number: 122701104003
- Zoning: R
- Special conditions: Private Owner
Construction
Type & style
- Home type: SingleFamily
- Architectural style: Contemporary
- Property subtype: Single Family Residence
Materials
- Frame, Brick
- Roof: Composition
Condition
- New construction: No
- Year built: 1972
Utilities & green energy
- Electric: City
- Gas: City
- Sewer: Public Sewer
- Utilities for property: Natural Gas Available, Electricity Available, Cable Available, Satellite Avail
Green energy
- Energy efficient items: Windows, Doors
Community & HOA
Community
- Features: Recreation Room
- Subdivision: Park Lanes Fourth Add
HOA
- Has HOA: No
Location
- Region: Fort Morgan
Financial & listing details
- Price per square foot: $131/sqft
- Tax assessed value: $518,300
- Annual tax amount: $2,203
- Date on market: 2/24/2026
- Listing terms: Cash,Conventional,FHA,VA Loan
- Electric utility on property: Yes
- Road surface type: Asphalt
Estimated market value
$469,100
$446,000 - $493,000
$2,478/mo
Price history
| Date | Event | Price |
|---|---|---|
| 7/21/2026 | Price change | $475,000-6.9%$131/sqft |
Source:  IRES as distributed by MLS GRID #1052272 Report a problem IRES as distributed by MLS GRID #1052272 Report a problem | ||
| 6/4/2026 | Price change | $510,000-2.9%$141/sqft |
Source: IRES as distributed by MLS GRID #1052272 Report a problem | ||
| 2/24/2026 | Listed for sale | $525,000$145/sqft |
Source: IRES as distributed by MLS GRID #1052272 Report a problem | ||
Public tax history
| Year | Property taxes | Tax assessment |
|---|---|---|
| 2025 | $2,294 -1.4% | $32,390 -17% |
| 2024 | $2,326 +43% | $39,030 -3.6% |
| 2023 | $1,626 -2.9% | $40,490 +51.1% |
| 2022 | $1,675 +13.2% | $26,790 -2.8% |
| 2021 | $1,480 -0.2% | $27,560 +11.6% |
| 2020 | $1,482 +36.6% | $24,700 +24.4% |
| 2018 | $1,085 | $19,860 |
| 2017 | $1,085 -0.1% | $19,860 +6.4% |
| 2016 | $1,086 +17.1% | $18,670 |
| 2015 | $927 +1.5% | $18,670 +5.7% |
| 2014 | $914 -40.9% | $17,660 |
| 2013 | $1,545 +6.1% | $17,660 +1.8% |
| 2012 | $1,456 | $17,350 |
| 2011 | $1,456 -2.3% | $17,350 -3.2% |
| 2010 | $1,491 | $17,930 |
Find assessor info on the county website
Monthly payment
Est. payment
Payment breakdown
Explore the cost of this home by adjusting the details. Changes won't be saved.Climate risks
Neighborhood: 80701
Nearby schools
Schools provided by the listing agent
- Elementary: Columbine,Baker Cent
- Middle: Fort Morgan
- High: Fort Morgan
Source: IRES as distributed by MLS GRID. This data may not be complete. We recommend contacting the local school district to confirm school assignments for this home.
Similar homes
- $475,0004 bd3 ba3.6k sqft705 Ute Street, Fort Morgan, CO 80701For Sale
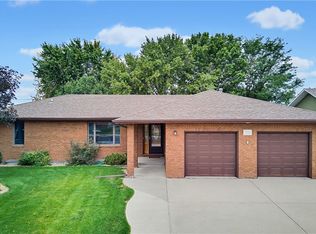
 MLS ID #9544883, Rodolfo Alcaraz, Keller Williams Advantage Realty LLC. REcolorado as distributed by MLS GRID
 - $525,0004 bd4 ba3.9k sqft1005 Nancy St, Fort Morgan, CO 80701For Sale

 MLS ID #1070095, Mary Walter, CENTURY 21 Cornerstone. IRES as distributed by MLS GRID
 - $425,0004 bd2 ba2.1k sqft206 S Main Street, Fort Morgan, CO 80701For Sale
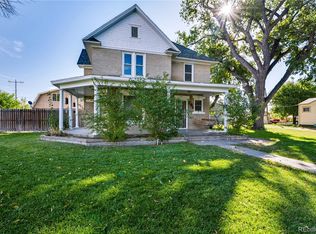 MLS ID #2400468, Jesse Doshay, Resident Realty South Metro. REcolorado as distributed by MLS GRID
 - $419,0004 bd2 ba2.6k sqft627 Park St, Fort Morgan, CO 80701For Sale
 MLS ID #1066876, Mandy Weichel, Colorado Land Co. LLC. IRES as distributed by MLS GRID
 - $350,0004 bd2 ba2.9k sqft933 Lane Street, Fort Morgan, CO 80701For SaleMLS ID #9653906, Lance Watson, HomeSmart Realty. REcolorado as distributed by MLS GRID
- $420,0004 bd4 ba3k sqft815 Vickie St, Fort Morgan, CO 80701For SaleMLS ID #1055253, Jay Carpenter, The Coates Realty Group, LLC. IRES as distributed by MLS GRID
- $539,0003 bd2 ba3.5k sqft15 Trailside Dr, Fort Morgan, CO 80701For SaleMLS ID #1052240, Mandy Weichel, Colorado Land Co. LLC. IRES as distributed by MLS GRID
- $460,0003 bd1 ba2.1k sqft15798 Highway 144 Hwy, Fort Morgan, CO 80701For SaleMLS ID #1065978, Stacey Martindale, CENTURY 21 Cornerstone. IRES as distributed by MLS GRID
- $359,9004 bd3 ba2.8k sqft620 Grant St, Fort Morgan, CO 80701For SaleMLS ID #1061859, Daniel Woodring, Colorado Land Co. LLC. IRES as distributed by MLS GRID
- $400,0005 bd2 ba3.3k sqft411 Ensign Street, Fort Morgan, CO 80701For SaleMLS ID #2463900, Stacey Carpenter, Brokers Guild Homes. REcolorado as distributed by MLS GRID
- $356,0004 bd3 ba2.4k sqft929 Carol Street, Fort Morgan, CO 80701For SaleMLS ID #4171677, Tara Jones, Opendoor Brokerage LLC. REcolorado as distributed by MLS GRID
- $625,0004 bd3 ba3.7k sqft1021 Diana St, Fort Morgan, CO 80701For SaleMLS ID #1068435, Mariel Munoz, Armor Realty. IRES as distributed by MLS GRID
- $378,9004 bd2 ba1.9k sqft113 Balsam St, Fort Morgan, CO 80701For SaleMLS ID #1068940, Eric Stashak, Keller Williams-DTC. IRES as distributed by MLS GRID
- $333,8004 bd2 ba2k sqft911 Pawnee Avenue, Fort Morgan, CO 80701For SaleMLS ID #3382996, Rexanne De Souza, HomeSmart. REcolorado as distributed by MLS GRID
- $359,0004 bd3 ba2.6k sqft510 Lake St, Fort Morgan, CO 80701For SaleMLS ID #1066582, Jay Carpenter, The Coates Realty Group, LLC. IRES as distributed by MLS GRID
- $345,0003 bd2 ba1.9k sqft616 West St, Fort Morgan, CO 80701For SaleMLS ID #1048644, Erica Pena, CENTURY 21 Cornerstone. IRES as distributed by MLS GRID
- $467,9704 bd2 ba2.5k sqft478 Cache Ave #A, Fort Morgan, CO 80701New ConstructionIRES as distributed by MLS GRID
- $639,9004 bd3 ba3.6k sqft56 Preserve Dr, Fort Morgan, CO 80701For SaleMLS ID #1060078, Daniel Woodring, Colorado Land Co. LLC. IRES as distributed by MLS GRID
- $380,0004 bd2 ba2k sqft527 Elm St, Fort Morgan, CO 80701For SaleMLS ID #1060010, Mary Walter, CENTURY 21 Cornerstone. IRES as distributed by MLS GRID
- $325,0004 bd2 ba2.1k sqft123 Balsam St, Fort Morgan, CO 80701For SaleMLS ID #1049680, Kelly Murkins, CENTURY 21 Cornerstone. IRES as distributed by MLS GRID
