Discover the potential in this spacious and meticulously maintained 2,464 sq ft single-story ranch, ideally situated on a generous 14,250 sq ft lot backing directly to the Brush Municipal Golf Course at Pettey’s Park. Built in 1974, this home offers a rare combination of size, location, and opportunity for customization. Inside, you’ll find expansive living areas and a functional layout, including a walkout basement that provides additional space for entertaining, hobbies, and tons of storage! Outdoor living is a standout feature, with a large, covered deck and patio overlooking the golf course—perfect for catching a beautiful sunrise, relaxing, or hosting while enjoying peaceful views. Golf enthusiasts will appreciate the dedicated golf cart garage, offering direct access from the property onto the course for the ultimate convenience and fun! Car lovers, hobbyists, or those needing extra storage will value the oversized detached garage, built in 2004 and equipped with plenty of electrical outlets and a subpanel with room to expand. The roof and siding are less than two years old, giving peace of mind and added curb appeal. With its prime golf course location, generous lot size, and incredible potential, this property is a unique opportunity to create a home tailored to your vision.
For sale
$425,000
921 Krista Kort, Brush, CO 80723
4beds
2,464sqft
:
Get pre-qualified$2,632/mo
Single Family Residence
Built in 1974
0.33 Acres Lot
$412,400 Zestimate®
$172/sqft
$-- HOA
What's special
- 52 days |
- 677 |
- 40 |
Zillow last checked:
Listing updated:
Listed by:
Sherri Elmore 951-733-5153 selmorehomes@gmail.com,
American Home Agents
Source: REcolorado as distributed by MLS GRID,MLS#: 2491531
Facts & features
Interior
Bedrooms & bathrooms
- Bedrooms: 4
- Bathrooms: 3
- Full bathrooms: 2
- 3/4 bathrooms: 1
- Main level bathrooms: 2
- Main level bedrooms: 2
Bedroom
- Level: Main
Bedroom
- Features: Primary Suite
- Level: Main
Bedroom
- Description: Non-Conforming
- Level: Basement
Bedroom
- Description: Non Conforming
- Level: Basement
Bathroom
- Features: En Suite Bathroom
- Level: Main
Bathroom
- Features: Primary Suite
- Level: Main
Bathroom
- Features: En Suite Bathroom
- Level: Basement
Dining room
- Level: Main
Family room
- Level: Main
Great room
- Level: Basement
Kitchen
- Level: Main
Laundry
- Level: Main
Utility room
- Level: Basement
Heating
- Forced Air
Cooling
- Central Air
Appliances
- Included: Dishwasher, Microwave, Oven, Range, Refrigerator
Features
- Ceiling Fan(s), Granite Counters
- Flooring: Carpet, Tile
- Basement: Finished,Full,Walk-Out Access
- Has fireplace: Yes
- Fireplace features: Basement
Interior area
- Total structure area: 2,464
- Total interior livable area: 2,464 sqft
- Finished area above ground: 1,232
- Finished area below ground: 1,232
Property
Parking
- Total spaces: 3
- Parking features: Concrete, Oversized
- Garage spaces: 3
Features
- Levels: One
- Stories: 1
- Patio & porch: Covered, Deck, Front Porch, Patio
- Exterior features: Rain Gutters
- Has view: Yes
- View description: Golf Course
Lot
- Size: 0.33 Acres
- Features: Irrigated, Landscaped, On Golf Course, Sprinklers In Rear
Details
- Parcel number: 103733301027
- Special conditions: Standard
Construction
Type & style
- Home type: SingleFamily
- Property subtype: Single Family Residence
Materials
- Frame
- Roof: Composition,Metal
Condition
- Year built: 1974
Utilities & green energy
- Sewer: Public Sewer
- Water: Public
Community & HOA
Community
- Subdivision: Bunker Hill Estates
HOA
- Has HOA: No
Location
- Region: Brush
Financial & listing details
- Price per square foot: $172/sqft
- Tax assessed value: $307,410
- Annual tax amount: $1,405
- Date on market: 6/5/2026
- Listing terms: Cash,Conventional,USDA Loan
- Exclusions: None
- Ownership: Estate
- Road surface type: Paved

Sherri Elmore
(951) 733-5153
By pressing Contact Agent, you agree that the real estate professional identified above may call/text you about your search, which may involve use of automated means and pre-recorded/artificial voices. You don't need to consent as a condition of buying any property, goods, or services. Message/data rates may apply. You also agree to our Terms of Use. Zillow does not endorse any real estate professionals. We may share information about your recent and future site activity with your agent to help them understand what you're looking for in a home.
Estimated market value
$412,400
$392,000 - $433,000
$2,533/mo
Price history
| Date | Event | Price |
|---|---|---|
| 6/5/2026 | Listed for sale | $425,000$172/sqft |
Source:  REcolorado as distributed by MLS GRID #2491531 Report a problem REcolorado as distributed by MLS GRID #2491531 Report a problem | ||
Public tax history
| Year | Property taxes | Tax assessment |
|---|---|---|
| 2025 | $1,447 -0.4% | $19,210 -21.3% |
| 2024 | $1,453 +22.2% | $24,400 -3.6% |
| 2023 | $1,189 -1.5% | $25,310 +37.5% |
| 2022 | $1,207 -13.8% | $18,410 -2.8% |
| 2021 | $1,401 -2.7% | $18,940 -8.9% |
| 2020 | $1,440 +61.9% | $20,800 +34% |
| 2018 | $889 | $15,520 |
| 2017 | $889 +0.3% | $15,520 +9.6% |
| 2016 | $886 +25.8% | $14,160 |
| 2015 | $704 +10.5% | $14,160 +17.9% |
| 2014 | $637 -42.1% | $12,010 |
| 2013 | $1,101 +125054.5% | $12,010 +1.6% |
| 2011 | $1 | $11,820 -0.8% |
| 2010 | $1,102 | $11,920 |
Find assessor info on the county website
Monthly payment
Est. payment
Payment breakdown
Explore the cost of this home by adjusting the details. Changes won't be saved.Climate risks
Neighborhood: 80723
Nearby schools
GreatSchools rating
- NABeaver Valley Elementary SchoolGrades: 3-5Distance: 0.4 mi
- NABrush Middle SchoolGrades: 6-8Distance: 0.6 mi
- 6/10Brush High SchoolGrades: 9-12Distance: 0.6 mi
Schools provided by the listing agent
- Elementary: Beaver Valley
- Middle: Brush
- High: Brush
- District: Brush RE-2J
Source: REcolorado as distributed by MLS GRID. This data may not be complete. We recommend contacting the local school district to confirm school assignments for this home.
- $375,8004 bd2 ba1.8k sqft927 Krista Kort, Brush, CO 80723Off Market
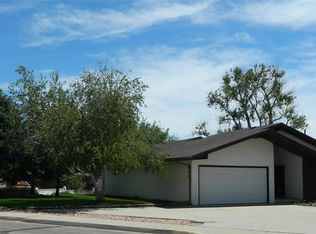
- $390,9005 bd3 ba1.5k sqft917 Krista Kort, Brush, CO 80723Off Market
- $379,2004 bd3 ba2.4k sqft913 Krista Kort, Brush, CO 80723Off Market
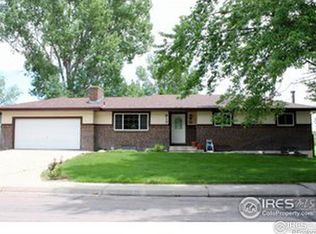
- $345,0003 bd2 ba2.3k sqft920 Krista Kort, Brush, CO 80723Sold
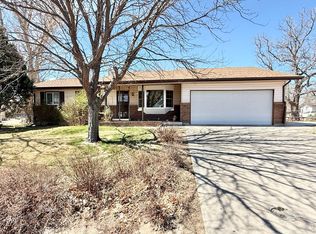
- $323,7004 bd2 ba844 sqft916 Krista Kort, Brush, CO 80723Off Market
- $580,3004 bd2 ba1.5k sqft26981 Ruhl Rd, Brush, CO 80723Off Market
- $340,1004 bd2 ba1k sqft912 Krista Kort, Brush, CO 80723Off Market
- $340,4006 bd2 ba1k sqft909 Krista Kort, Brush, CO 80723Off Market
Similar homes
- $439,9003 bd3 ba2.3k sqft905 Krista Kort, Brush, CO 80723For Sale
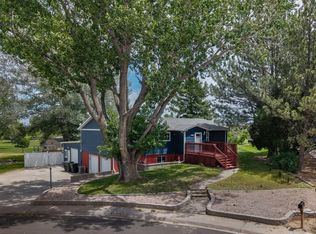
 MLS ID #1060806, Yvonne Ersek, Colorado Land Co. LLC. IRES as distributed by MLS GRID
 - $335,0004 bd2 ba2.1k sqft2612 Ann Ave, Brush, CO 80723For Sale
 MLS ID #1063519, Dayleen Mitchell, CENTURY 21 Cornerstone. IRES as distributed by MLS GRID
 - $415,0003 bd2 ba2.4k sqft321 Cambridge Street, Brush, CO 80723For Sale

 MLS ID #5043468, Linda Benker, Brokers Guild Homes. REcolorado as distributed by MLS GRID
 - $425,0005 bd3 ba1.9k sqft17422 State Highway 71, Brush, CO 80723For Sale
 MLS ID #1065001, Ulises Gonzalez, Casas Colorado. IRES as distributed by MLS GRID
 - $400,0003 bd3 ba2.5k sqft11 Princeton Ct, Brush, CO 80723For SaleMLS ID #1060831, Leandra Marymee, Plains Realty & Management LLC. IRES as distributed by MLS GRID
- $432,0003 bd3 ba2.8k sqft328 Glacier Ave, Brush, CO 80723For SaleMLS ID #1057111, Shelby Rappenecker, CENTURY 21 Cornerstone. IRES as distributed by MLS GRID
- $435,0005 bd3 ba3.5k sqft410 Samples Ave, Brush, CO 80723For SaleMLS ID #1052680, Dayleen Mitchell, CENTURY 21 Cornerstone. IRES as distributed by MLS GRID
- $399,9993 bd2 ba1.6k sqft1 Christensen Ct, Brush, CO 80723For SaleMLS ID #1056833, Annette Hayes, House2Home, LLC. IRES as distributed by MLS GRID
- $425,0004 bd2 ba1.7k sqft518 Carson Street, Brush, CO 80723For SaleMLS ID #7333722, Chelsea Blecha, Chelsea J Blecha. REcolorado as distributed by MLS GRID
- $--2 bd2 ba1.4k sqft16932 County Road 28, Brush, CO 80723AuctionServiceLink Auction
- $365,0004 bd2 ba2k sqft315 Lincoln St, Brush, CO 80723For SaleMLS ID #1061824, Makenzie Creech, eXp Realty LLC. IRES as distributed by MLS GRID
- $425,0003 bd2 ba1.4k sqft29391 US Highway 34 #1, Brush, CO 80723For SaleMLS ID #1060357, KC Sailsbery, 8z Real Estate. IRES as distributed by MLS GRID
- $--3 bd2 ba1.5k sqft302 Turner St, Brush, CO 80723AuctionServiceLink Auction
- $399,0001 bd2 ba1.9k sqft18281 County Road 25, Brush, CO 80723For SaleMLS ID #1036770, Kelly Murkins, CENTURY 21 Cornerstone. IRES as distributed by MLS GRID
- $220,0003 bd2 ba1.5k sqft914 N Carson St, Brush, CO 80723For SaleMLS ID #1064603, Adriana Otero, Best Life Realty. IRES as distributed by MLS GRID
- $392,0004 bd3 ba2.4k sqft929 Carol Street, Fort Morgan, CO 80701For SaleMLS ID #4171677, Tara Jones, Opendoor Brokerage LLC. REcolorado as distributed by MLS GRID
- $449,5005 bd3 ba2.4k sqft21049 County Road P, Fort Morgan, CO 80701For SaleMLS ID #1054631, Lee Ann Samuels, eXp Realty LLC. IRES as distributed by MLS GRID
- $395,0004 bd3 ba2.8k sqft620 Grant St, Fort Morgan, CO 80701For SaleMLS ID #1061859, Daniel Woodring, Colorado Land Co. LLC. IRES as distributed by MLS GRID
- $420,0004 bd4 ba3k sqft815 Vickie St, Fort Morgan, CO 80701For SaleMLS ID #1055253, Jay Carpenter, The Coates Realty Group, LLC. IRES as distributed by MLS GRID
- $410,0004 bd3 ba2.1k sqft808 Ute Street, Fort Morgan, CO 80701For SaleMLS ID #3315773, Yadira Garcilazo-Rodriguez, Keller Williams Realty Urban Elite. REcolorado as distributed by MLS GRID
