The Epitome of Charm & Character Blended with Functionality & all the Upgrades, Bells, & Whistles! A spacious 3,470 SQ FT home, ideally situated just one block from the park and library & only two blocks from the heart of downtown, historic Brush. A large lot in an established neighborhood with mature trees! Blending timeless architectural appeal with thoughtful modern updates, this beauty showcases original refinished woodwork, custom built-ins, & a warm, inviting atmosphere throughout. New Roof! 2-Car Detached Garage! Step inside to a comfortable living room with a cozy wood-burning fireplace that seamlessly flows into the dining area & fully remodeled kitchen. The kitchen features luxury vinyl plank flooring, quartz countertops, updated cabinetry, a modern backsplash, upgraded fixtures, & brand-new stainless steel appliances. The main level offers a versatile & flowing layout, including a flex space perfect for a home office, along with multiple bedrooms and a full bathroom. Upstairs, you’ll find additional bedrooms & a brand-new full bathroom, creating ideal separation & flexibility for a variety of living arrangements.The basement expands the living space even further, offering endless possibilities for guests, hobbies, or an additional living area, along with ample storage. Outdoor living is just as impressive, with multiple stamped concrete patio areas, a cozy backyard fireplace space, a storage shed, & low-maintenance landscaping with a rock perimeter, perfect for relaxing or entertaining - BBQ included. Additional highlights include 2 washer and dryer setups (located in the main floor mudroom and basement, both included), & generous closet/storage space. Recent updates include the newer roof & underlayment, newer gutters, a newer roof on the detached two-car garage, new carpet, updated fixtures, ceiling fans, & refreshed landscaping. A rare combination of space, character, & walkable access to local amenities.
For sale
Price cut: $5K (9/8)
$445,000
410 Clayton Street, Brush, CO 80723
5beds
3,470sqft
Single Family Residence
Built in 1929
8,712 Square Feet Lot
$-- Zestimate®
$128/sqft
$-- HOA
What's special
- 88 days
- 285
- 21
Zillow last checked:
Listing updated:
Listed by:
Mikala Herz 720-297-6461 Mikala@thehallteamco.com,
LIVE Real Estate,
Johnna Hall 720-205-6556,
LIVE Real Estate
Source: REcolorado as distributed by MLS GRID,MLS#: 5756361
Facts & features
Interior
Bedrooms & bathrooms
- Bedrooms: 5
- Bathrooms: 3
- Full bathrooms: 3
- Main level bathrooms: 1
- Main level bedrooms: 2
Bedroom
- Features: Primary Suite
- Level: Main
- Area: 165.77 Square Feet
- Dimensions: 12.1 x 13.7
Bedroom
- Level: Main
- Area: 176.8 Square Feet
- Dimensions: 13.6 x 13
Bedroom
- Level: Upper
- Area: 245.64 Square Feet
- Dimensions: 13.8 x 17.8
Bedroom
- Level: Upper
- Area: 128.48 Square Feet
- Dimensions: 13.11 x 9.8
Bedroom
- Level: Basement
Bathroom
- Level: Main
- Area: 123.21 Square Feet
- Dimensions: 11.1 x 11.1
Bathroom
- Features: En Suite Bathroom
- Level: Upper
- Area: 85.02 Square Feet
- Dimensions: 7.8 x 10.9
Bathroom
- Level: Basement
- Area: 73.84 Square Feet
- Dimensions: 7.1 x 10.4
Dining room
- Level: Main
- Area: 154.56 Square Feet
- Dimensions: 13.8 x 11.2
Kitchen
- Level: Main
- Area: 121.65 Square Feet
- Dimensions: 15 x 8.11
Laundry
- Level: Main
- Area: 65.7 Square Feet
- Dimensions: 7.3 x 9
Laundry
- Level: Basement
- Area: 80.08 Square Feet
- Dimensions: 7.7 x 10.4
Living room
- Level: Main
- Area: 383.64 Square Feet
- Dimensions: 13.8 x 27.8
Living room
- Level: Basement
Office
- Level: Main
- Area: 132.8 Square Feet
- Dimensions: 16.6 x 8
Heating
- Forced Air
Cooling
- Central Air
Appliances
- Included: Dishwasher, Disposal, Dryer, Freezer, Gas Water Heater, Microwave, Oven, Refrigerator, Washer
Features
- Built-in Features, Ceiling Fan(s), High Ceilings, Quartz Counters
- Flooring: Carpet, Vinyl, Wood
- Basement: Finished
- Number of fireplaces: 1
- Fireplace features: Living Room, Wood Burning
Interior area
- Total structure area: 3,470
- Total interior livable area: 3,470 sqft
- Finished area above ground: 2,230
- Finished area below ground: 940
Property
Parking
- Total spaces: 2
- Parking features: Concrete, Heated Garage, Insulated Garage
- Garage spaces: 2
Features
- Levels: Two
- Stories: 2
- Entry location: Ground
- Patio & porch: Front Porch
- Exterior features: Barbecue, Garden, Lighting, Private Yard, Rain Gutters
- Fencing: Full
Lot
- Size: 8,712 Square Feet
- Features: Sprinklers In Front, Sprinklers In Rear
Details
- Parcel number: 123103135002
- Special conditions: Standard
Construction
Type & style
- Home type: SingleFamily
- Property subtype: Single Family Residence
Materials
- Frame
- Roof: Composition
Condition
- Updated/Remodeled
- Year built: 1929
Utilities & green energy
- Water: Public
- Utilities for property: Electricity Connected, Natural Gas Connected
Community & HOA
Community
- Security: Carbon Monoxide Detector(s), Smoke Detector(s)
- Subdivision: Brush Original Town
HOA
- Has HOA: No
Location
- Region: Brush
Financial & listing details
- Price per square foot: $128/sqft
- Tax assessed value: $422,200
- Annual tax amount: $2,861
- Date on market: 7/15/2026
- Listing terms: Cash,Conventional
- Exclusions: Seller's Personal Property
- Ownership: Individual
- Electric utility on property: Yes
- Road surface type: Paved
Estimated market value
Not available
Estimated sales range
Not available
Not available
Price history
| Date | Event | Price |
|---|---|---|
| 9/8/2026 | Price change | $445,000-1.1%$128/sqft |
Source:  REcolorado as distributed by MLS GRID #5756361 Report a problem REcolorado as distributed by MLS GRID #5756361 Report a problem | ||
| 8/1/2026 | Listed for sale | $450,000$130/sqft |
Source: REcolorado as distributed by MLS GRID #5756361 Report a problem | ||
| 7/20/2026 | Pending sale | $450,000$130/sqft |
Source: REcolorado as distributed by MLS GRID #5756361 Report a problem | ||
| 7/15/2026 | Listed for sale | $450,000+36.8%$130/sqft |
Source: REcolorado as distributed by MLS GRID #5756361 Report a problem | ||
| 6/15/2022 | Sold | $329,000-2.9%$95/sqft |
Source:  IRES as distributed by MLS GRID #956565 Report a problem IRES as distributed by MLS GRID #956565 Report a problem | ||
| 6/1/2022 | Pending sale | $339,000$98/sqft |
Source: IRES as distributed by MLS GRID #956565 Report a problem | ||
| 6/1/2022 | Listing removed | -- |
Source: IRES as distributed by MLS GRID #956565 Report a problem | ||
| 5/11/2022 | Pending sale | $339,000$98/sqft |
Source: IRES as distributed by MLS GRID #956565 Report a problem | ||
| 5/11/2022 | Listing removed | -- |
Source: IRES as distributed by MLS GRID #956565 Report a problem | ||
| 3/27/2022 | Pending sale | $339,000$98/sqft |
Source: IRES as distributed by MLS GRID #956565 Report a problem | ||
| 3/10/2022 | Listed for sale | $339,000$98/sqft |
Source: IRES as distributed by MLS GRID #956565 Report a problem | ||
| 3/1/2022 | Pending sale | $339,000$98/sqft |
Source: IRES as distributed by MLS GRID #956565 Report a problem | ||
| 1/18/2022 | Price change | $339,000-4.8%$98/sqft |
Source: IRES as distributed by MLS GRID #956565 Report a problem | ||
| 12/17/2021 | Listed for sale | $356,000+263.6%$103/sqft |
Source: IRES as distributed by MLS GRID #956565 Report a problem | ||
| 11/17/2011 | Sold | $97,900$28/sqft |
Source: Public Record Report a problem | ||
Public tax history
| Year | Property taxes | Tax assessment |
|---|---|---|
| 2025 | $2,360 -0.4% | $26,380 -0.6% |
| 2024 | $2,370 +10.3% | $26,550 -3.6% |
| 2023 | $2,150 -1.5% | $27,550 +33% |
| 2022 | $2,183 +11.7% | $20,720 -2.8% |
| 2021 | $1,954 -2.7% | $21,320 +12% |
| 2020 | $2,008 +32.6% | $19,040 +34.4% |
| 2018 | $1,514 | $14,170 |
| 2017 | $1,514 +0.3% | $14,170 +14.9% |
| 2016 | $1,509 +23% | $12,330 |
| 2015 | $1,227 +10.5% | $12,330 -1.9% |
| 2014 | $1,110 -3.7% | $12,570 |
| 2013 | $1,153 -7.6% | $12,570 -7.1% |
| 2012 | $1,247 +222578.6% | $13,530 |
| 2011 | $1 | $13,530 -10.2% |
| 2010 | $1,392 | $15,060 |
Find assessor info on the county website
Monthly payment
Est. payment
Payment breakdown
Explore the cost of this home by adjusting the details. Changes won't be saved.Climate risks
Neighborhood: 80723
Nearby schools
Schools provided by the listing agent
- Elementary: Beaver Valley
- Middle: Brush
- High: Brush
- District: Brush RE-2J
Source: REcolorado as distributed by MLS GRID. This data may not be complete. We recommend contacting the local school district to confirm school assignments for this home.
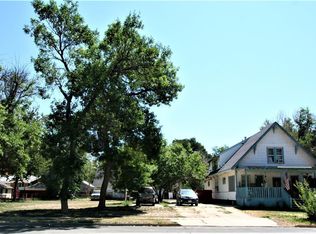
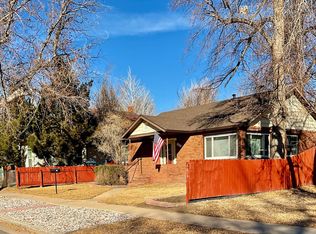
Similar homes
- $419,7434 bd4 ba3k sqft409 Stanford St, Brush, CO 80723For Sale
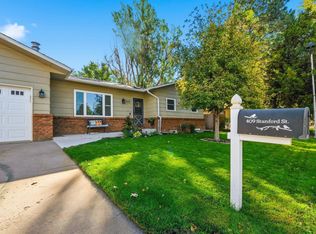
 MLS ID #1070427, Rick Stroh, eXp Realty LLC. IRES as distributed by MLS GRID
 - $--3 bd2 ba2.3k sqft414 Turner St, Brush, CO 80723Auction
 ServiceLink Auction
 - $--4 bd2 ba3.3k sqft1078 Williams St, Brush, CO 80723Auction
 ServiceLink Auction
 - $--4 bd2 ba3.4k sqft324 Cambridge St, Brush, CO 80723AuctionServiceLink Auction
- $430,0003 bd3 ba2.3k sqft905 Krista Kort, Brush, CO 80723For SaleMLS ID #1068453, Yvonne Ersek, Colorado Land Co. LLC. IRES as distributed by MLS GRID
- $425,0004 bd2 ba1.7k sqft518 Carson Street, Brush, CO 80723For Sale
 MLS ID #7333722, Chelsea Blecha, Chelsea J Blecha. REcolorado as distributed by MLS GRID
 - $385,0004 bd3 ba2.6k sqft2701 Yosemite St, Brush, CO 80723For SaleMLS ID #1065173, Aubrey Horton, eXp Realty LLC. IRES as distributed by MLS GRID
- $432,0003 bd3 ba2.8k sqft328 Glacier Ave, Brush, CO 80723For SaleMLS ID #1057111, Shelby Rappenecker, CENTURY 21 Cornerstone. IRES as distributed by MLS GRID
- $400,0003 bd3 ba2.5k sqft11 Princeton Ct, Brush, CO 80723For SaleMLS ID #1060831, Leandra Marymee, Plains Realty & Management LLC. IRES as distributed by MLS GRID
- $449,0004 bd3 ba3k sqft354 Howell Ave, Brush, CO 80723For SaleMLS ID #1068728, Christal Ley, 8z Real Estate. IRES as distributed by MLS GRID
- $425,0004 bd2 ba2.1k sqft206 S Main Street, Fort Morgan, CO 80701For SaleMLS ID #2400468, Jesse Doshay, Resident Realty South Metro. REcolorado as distributed by MLS GRID
- $430,0004 bd2 ba2.8k sqft14750 County Road 16, Fort Morgan, CO 80701For SaleMLS ID #1070358, KC Sailsbery, 8z Real Estate. IRES as distributed by MLS GRID
- $388,0003 bd2 ba1.8k sqft505 Carson St, Brush, CO 80723New ConstructionMLS ID #1030182, Rebecca Blake, Berkshire Hathaway HomeServices Rocky Mountain, Realtors-Greeley. IRES as distributed by MLS GRID
- $254,5002 bd1 ba1.8k sqft319 Turner St, Brush, CO 80723For SaleMLS ID #1067773, Kristin Lynn Lindsey, Kristin Lindsey. IRES as distributed by MLS GRID
- $325,0002 bd1 ba1.7k sqft323 Western Ave, Brush, CO 80723For SaleMLS ID #1066520, Michael Zwetzig, Zwetzig Realty Group, LLC. IRES as distributed by MLS GRID
- $525,0004 bd4 ba3.9k sqft1005 Nancy St, Fort Morgan, CO 80701For SaleMLS ID #1070095, Mary Walter, CENTURY 21 Cornerstone. IRES as distributed by MLS GRID
- $475,0004 bd3 ba3.6k sqft705 Ute Street, Fort Morgan, CO 80701For SaleMLS ID #9544883, Rodolfo Alcaraz, Keller Williams Advantage Realty LLC. REcolorado as distributed by MLS GRID
- $420,0004 bd4 ba3k sqft815 Vickie St, Fort Morgan, CO 80701For SaleMLS ID #1055253, Jay Carpenter, The Coates Realty Group, LLC. IRES as distributed by MLS GRID
