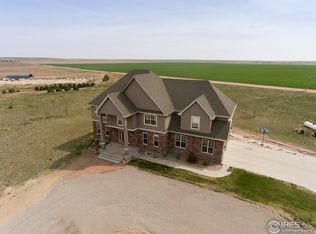
Experience elevated Colorado country living at 15915 County Road W, where wide-open spaces, expansive skies, and remarkable views create a setting that is truly special. Perched on a hill and conveniently located approximately 1.5 hours from Denver International Airport, this property offers peaceful rural living without feeling disconnected. Take in golden fields illuminated by the morning sun and, as evening approaches, watch the horizon transform with beautiful views toward Longs Peak. Inside, the home is equally impressive. Professionally finished Brazilian Cherry hardwood floors bring warmth and character to the main level, complemented by quality finishes throughout. A beautifully crafted curved staircase makes a striking first impression, while a three-sided fireplace creates an inviting focal point in the light-filled living space surrounded by expansive windows and glass doors. The kitchen combines timeless country warmth with modern updates, featuring new granite countertops, a generous center island, and stainless steel appliances. Just outside, the deck provides the perfect place to gather, relax, and enjoy the peaceful surroundings and green lawn below. Upstairs, engineered Brazilian hardwood continues throughout the bedrooms. The spacious primary suite includes a charming window-side reading nook, offering a quiet place to unwind while enjoying the home's elevated setting. Beyond the home, an 840-square-foot heated garage/shop with an additional 420-square-foot bonus room provides exceptional flexibility for hobbies, projects, storage, or workspace. Beautifully appointed, thoughtfully updated, and surrounded by the kind of scenery that makes Colorado living so desirable, 15915 County Road W is a property you'll want to experience in person. Schedule your private showing today.
For sale
$899,000
15915 County Road W, Weldona, CO 80653
4beds
4,922sqft
Single Family Residence
Built in 2007
3.9 Acres Lot
$-- Zestimate®
$183/sqft
$-- HOA
What's special
- 50 days
- 187
- 21
Zillow last checked:
Listing updated:
Listed by:
Kent Lindell 970-370-2660,
Colorado Land Co. LLC
Source: IRES as distributed by MLS GRID,MLS#: 1067449
Facts & features
Interior
Bedrooms & bathrooms
- Bedrooms: 4
- Bathrooms: 4
- Full bathrooms: 3
- 1/2 bathrooms: 1
- Main level bathrooms: 1
Primary bedroom
- Description: Engineered Hardwood
- Features: Full Primary Bath, 5 Piece Primary Bath
- Level: Upper
- Area: 459 Square Feet
- Dimensions: 17 x 27
Bedroom 2
- Description: Engineered Hardwood
- Level: Upper
- Area: 196 Square Feet
- Dimensions: 14 x 14
Bedroom 3
- Description: Engineered Hardwood
- Level: Upper
- Area: 195 Square Feet
- Dimensions: 13 x 15
Bedroom 4
- Description: Engineered Hardwood
- Level: Upper
- Area: 180 Square Feet
- Dimensions: 12 x 15
Dining room
- Description: Wood
- Level: Main
- Area: 156 Square Feet
- Dimensions: 12 x 13
Family room
- Description: Wood
- Level: Main
- Area: 399 Square Feet
- Dimensions: 21 x 19
Kitchen
- Description: Wood
- Level: Main
- Area: 169 Square Feet
- Dimensions: 13 x 13
Laundry
- Description: Tile
- Level: Upper
- Area: 36 Square Feet
- Dimensions: 6 x 6
Living room
- Description: Wood
- Level: Main
- Area: 266 Square Feet
- Dimensions: 14 x 19
Heating
- Hot Water
Cooling
- Central Air, Ceiling Fan(s)
Appliances
- Included: Gas Range, Dishwasher, Refrigerator, Microwave
- Laundry: Washer/Dryer Hookup
Features
- Eat-in Kitchen, Separate Dining Room, Open Floorplan, Pantry, Walk-In Closet(s), Jack & Jill Bathroom, Kitchen Island, Central Vacuum
- Flooring: Wood
- Basement: Partially Finished
- Has fireplace: Yes
- Fireplace features: Gas
Interior area
- Total structure area: 3,338
- Total interior livable area: 4,922 sqft
- Finished area above ground: 3,338
Property
Parking
- Total spaces: 4
- Parking features: Attached, Oversized
- Attached garage spaces: 4
- Details: Attached
Features
- Levels: Two
- Stories: 2
- Patio & porch: Patio, Deck
- Exterior features: Sprinkler System
- Spa features: Bath
- Fencing: Fenced
- Has view: Yes
- View description: Plains View
Lot
- Size: 3.9 Acres
- Features: Deciduous Trees, Native Plants, Level, Paved
Details
- Additional structures: Storage
- Parcel number: 104110001003
- Zoning: RES
- Special conditions: Private Owner
- Horses can be raised: Yes
- Horse amenities: Horse(s) Allowed
Construction
Type & style
- Home type: SingleFamily
- Property subtype: Single Family Residence
Materials
- Frame
- Roof: Composition
Condition
- New construction: No
- Year built: 2007
Utilities & green energy
- Electric: Morgan Co REA
- Gas: Xcel
- Sewer: Septic Tank
- Utilities for property: Electricity Available, Propane, Cable Available
Community & HOA
Community
- Subdivision: Jess Minor Sub
HOA
- Has HOA: No
Location
- Region: Weldona
Financial & listing details
- Price per square foot: $183/sqft
- Annual tax amount: $3,927
- Date on market: 8/28/2026
- Listing terms: Cash,Conventional
- Exclusions: Seller's Personal Property
- Electric utility on property: Yes
- Road surface type: Gravel, Asphalt
Estimated market value
Not available
Estimated sales range
Not available
Not available
Price history
| Date | Event | Price |
|---|---|---|
| 8/28/2026 | Listed for sale | $899,000$183/sqft |
Source:  IRES as distributed by MLS GRID #1067449 Report a problem IRES as distributed by MLS GRID #1067449 Report a problem | ||
| 8/13/2026 | Listing removed | $899,000$183/sqft |
Source: IRES as distributed by MLS GRID #1050450 Report a problem | ||
| 7/20/2026 | Price change | $899,000-2.8%$183/sqft |
Source: IRES as distributed by MLS GRID #1050450 Report a problem | ||
| 7/2/2026 | Price change | $925,000-2.1%$188/sqft |
Source: IRES as distributed by MLS GRID #1050450 Report a problem | ||
| 4/20/2026 | Price change | $945,000-5%$192/sqft |
Source: IRES as distributed by MLS GRID #1050450 Report a problem | ||
| 1/29/2026 | Listed for sale | $995,000-5.2%$202/sqft |
Source: IRES as distributed by MLS GRID #1050450 Report a problem | ||
| 11/15/2025 | Listing removed | $1,050,000$213/sqft |
Source: IRES as distributed by MLS GRID #1037751 Report a problem | ||
| 9/23/2025 | Price change | $1,050,000-5.8%$213/sqft |
Source: IRES as distributed by MLS GRID #1042548 Report a problem | ||
| 8/29/2025 | Price change | $1,115,000-0.9%$227/sqft |
Source: IRES as distributed by MLS GRID #1042548 Report a problem | ||
| 8/29/2025 | Listed for sale | $1,125,000$229/sqft |
Source: IRES as distributed by MLS GRID #1037751 Report a problem | ||
| 8/17/2025 | Listing removed | $1,125,000$229/sqft |
Source: IRES as distributed by MLS GRID #1037751 Report a problem | ||
| 7/22/2025 | Price change | $1,125,000-2.2%$229/sqft |
Source: IRES as distributed by MLS GRID #1037751 Report a problem | ||
| 6/26/2025 | Listed for sale | $1,150,000+108.3%$234/sqft |
Source: IRES as distributed by MLS GRID #1037751 Report a problem | ||
| 8/17/2018 | Sold | $552,000-5.7%$112/sqft |
Source: IRES as distributed by MLS GRID #845122 Report a problem | ||
| 3/26/2018 | Listed for sale | $585,650+18.3%$119/sqft |
Source: Colorado Land Co. LLC #845122 Report a problem | ||
| 12/29/2015 | Listing removed | $495,000$101/sqft |
Source: Owner Report a problem | ||
| 4/1/2015 | Listed for sale | $495,000$101/sqft |
Source: Owner Report a problem | ||
Public tax history
Tax history is unavailable.
Monthly payment
Est. payment
Payment breakdown
Explore the cost of this home by adjusting the details. Changes won't be saved.Climate risks
Neighborhood: 80653
Nearby schools
Schools provided by the listing agent
- Elementary: Fort Morgan
- Middle: Fort Morgan
- High: Fort Morgan
Source: IRES as distributed by MLS GRID. This data may not be complete. We recommend contacting the local school district to confirm school assignments for this home.
Similar homes
- $899,0005 bd4 ba2.8k sqft12932 County Road W.5, Weldona, CO 80653For Sale

 MLS ID #4890897, Trelora Realty Team, Trelora Realty, Inc.. REcolorado as distributed by MLS GRID
 - $850,0005 bd3 ba4.4k sqft20138 Highway 52 #5, Fort Morgan, CO 80701For Sale
 MLS ID #1060419, KC Sailsbery, 8z Real Estate. IRES as distributed by MLS GRID
 - $880,0006 bd3 ba3.7k sqft33 Stagecoach Ln, Fort Morgan, CO 80701For Sale
 MLS ID #1065580, Erin Neptune, Ed Prather Real Estate. IRES as distributed by MLS GRID
 - $830,0005 bd3 ba3.2k sqft25675 County Road 28, Snyder, CO 80750For Sale
 MLS ID #1068638, Jarrod Ridnour, Resident Realty. IRES as distributed by MLS GRID
 - $639,9004 bd3 ba3.6k sqft56 Preserve Dr, Fort Morgan, CO 80701For SaleMLS ID #1060078, Daniel Woodring, Colorado Land Co. LLC. IRES as distributed by MLS GRID
- $692,5006 bd4 ba5k sqft52 Lakeview Cir, Fort Morgan, CO 80701For SaleMLS ID #1059434, Kristin Lynn Lindsey, Kristin Lindsey. IRES as distributed by MLS GRID
- $1,175,0005 bd3 ba4k sqft27488 County Road 5, Weldona, CO 80653For SaleMLS ID #1067090, Rebecca Blake, Berkshire Hathaway HomeServices Rocky Mountain, Realtors-Greeley. IRES as distributed by MLS GRID
- $899,0005 bd3 ba3.4k sqft16444 County Road 7, Wiggins, CO 80654For SaleMLS ID #1047747, Vickie Taylor, Hanzlicek Real Estate LLC. IRES as distributed by MLS GRID
- $714,9005 bd4 ba3.3k sqft7447 County Road U, Wiggins, CO 80654For SaleMLS ID #1060492, Mary Walter, CENTURY 21 Cornerstone. IRES as distributed by MLS GRID
- $665,0006 bd4 ba5.4k sqft19349 County Road 25 #1, Brush, CO 80723For SaleMLS ID #1060327, KC Sailsbery, 8z Real Estate. IRES as distributed by MLS GRID
- $669,0005 bd5 ba5.2k sqft17606 County Road Q.8, Fort Morgan, CO 80701For SaleMLS ID #1033163, Kenneth Adam Walter, CENTURY 21 Cornerstone. IRES as distributed by MLS GRID
- $710,0003 bd3 ba2.6k sqft717 3rd Ave, Wiggins, CO 80654For SaleMLS ID #1070361, Glenn Neal, Gateway Realty LLC. IRES as distributed by MLS GRID
- $1,075,0002 bd3 ba3.9k sqft13057 Highway 52, Wiggins, CO 80654For SaleMLS ID #1064764, Gerry McFarling, Pro Realty, LLC. IRES as distributed by MLS GRID
- $569,9005 bd3 ba4.3k sqft5207 County Road P, Wiggins, CO 80654For SaleMLS ID #6766179, Jeffrey Crase, MB A Perfect Home 4 U Realty. REcolorado as distributed by MLS GRID
- $539,0003 bd2 ba3.5k sqft15 Trailside Dr, Fort Morgan, CO 80701For SaleMLS ID #1052240, Mandy Weichel, Colorado Land Co. LLC. IRES as distributed by MLS GRID
- $475,0004 bd3 ba3.6k sqft705 Ute Street, Fort Morgan, CO 80701For SaleMLS ID #9544883, Rodolfo Alcaraz, Keller Williams Advantage Realty LLC. REcolorado as distributed by MLS GRID
- $625,0004 bd3 ba3.7k sqft1021 Diana St, Fort Morgan, CO 80701For SaleMLS ID #1068435, Mariel Munoz, Armor Realty. IRES as distributed by MLS GRID
- $550,0001 bd1 ba2.6k sqft15341 County Road V, Fort Morgan, CO 80701For SaleMLS ID #4880977, Tricia Lockhart, Sellstate Altitude Realty. REcolorado as distributed by MLS GRID
- $525,0004 bd4 ba3.9k sqft1005 Nancy St, Fort Morgan, CO 80701For SaleMLS ID #1070095, Mary Walter, CENTURY 21 Cornerstone. IRES as distributed by MLS GRID
- $850,0003 bd2 ba2.5k sqft17754 County Road JJ, Fort Morgan, CO 80701For SaleMLS ID #2623247, Lance Fleming, Market and Main Realty. REcolorado as distributed by MLS GRID
