PRICE REDUCED!!! Here is the Barndominium you have been looking for close enough to the Denver to Greeley corridor to be convenient and far enough away for privacy. Made with Quality by Morton Buildings, this property has what you need, if that's a nice home and a HUGE 9,324 sq ft Shop for your work or play. From the Great room Living space to the HUGE bedrooms each with it's own on-suite bath, and a loft ready to customize to you, it is built to please. The Main floor is totally Handicap accessible. Loaded with features like 3 RV hookups inside and out protected under the Awning, Oversized Shop doors let you get any RV or Commercial vehicles inside for storage, work, or protection from the elements. Heating in the home is provided by Radiant Floor Heating and the shop is heated by two forced air units. An industrial Air Compressor in the shipping container out back, provides the shop with air pressure through a built in system with several outlets. Really too many features to describe here, so set up a showing and find your new home. One of the Sellers is a licensed Real Estate Broker.
For sale
Price cut: $125K (9/29)
$1,075,000
13057 Highway 52, Wiggins, CO 80654
2beds
3,960sqft
Mixed Use
Built in 2007
7.16 Acres Lot
$1,019,700 Zestimate®
$271/sqft
$-- HOA
What's special
Oversized shop doorsRadiant floor heatingGreat room living space
- 87 days
- 276
- 7
Zillow last checked:
Listing updated:
Listed by:
Gerry McFarling 970-353-1117,
Pro Realty, LLC
Source: IRES as distributed by MLS GRID,MLS#: 1064764
Facts & features
Interior
Bedrooms & bathrooms
- Bedrooms: 2
- Bathrooms: 3
- Full bathrooms: 1
- 3/4 bathrooms: 1
- 1/2 bathrooms: 1
- Main level bathrooms: 3
Primary bedroom
- Description: Luxury Vinyl
- Features: 5 Piece Primary Bath, Bidet
- Level: Main
- Area: 330 Square Feet
- Dimensions: 15 x 22
Bedroom 2
- Description: Luxury Vinyl
- Level: Main
- Area: 330 Square Feet
- Dimensions: 15 x 22
Great room
- Description: Luxury Vinyl
- Level: Main
- Area: 690 Square Feet
- Dimensions: 23 x 30
Kitchen
- Description: Vinyl
- Level: Main
- Area: 190 Square Feet
- Dimensions: 10 x 19
Laundry
- Description: Vinyl
- Level: Main
- Area: 90 Square Feet
- Dimensions: 9 x 10
Recreation room
- Description: Carpet
- Level: Upper
- Area: 1525 Square Feet
- Dimensions: 25 x 61
Study
- Description: Vinyl
- Level: Main
- Area: 170 Square Feet
- Dimensions: 10 x 17
Heating
- Radiant
Cooling
- Wall/Window Unit(s), Ceiling Fan(s)
Appliances
- Included: Electric Range, Dishwasher, Refrigerator, Bar Fridge, Microwave
- Laundry: Sink, Washer/Dryer Hookup
Features
- Cathedral Ceiling(s), Open Floorplan, Workshop, Pantry, Walk-In Closet(s), Two Primary Suites, Beamed Ceilings
- Windows: Wood Frames
- Basement: None
- Has fireplace: Yes
- Fireplace features: Gas, Great Room
Interior area
- Total structure area: 3,960
- Total interior livable area: 3,960 sqft
- Finished area above ground: 3,960
Property
Parking
- Total spaces: 20
- Parking features: Garage Door Opener, RV Access/Parking, Attached, >8' Garage Door, Heated Garage, Oversized, Drive Through
- Attached garage spaces: 20
- Details: Attached
Accessibility
- Accessibility features: Level Lot, Level Drive, Accessible Hallway(s), Accessible Doors, Main Floor Bath, Accessible Bedroom, Stall Shower, Main Level Laundry
Features
- Levels: Two
- Stories: 2
- Patio & porch: Patio
- Exterior features: Sprinkler System
- Spa features: Heated
- Fencing: Wire
Lot
- Size: 7.16 Acres
- Features: Evergreen Trees, Deciduous Trees, Mineral Rights Excluded
Details
- Additional structures: Storage
- Parcel number: R013266
- Zoning: AG
- Special conditions: Private Owner
- Horses can be raised: Yes
- Horse amenities: Horse(s) Allowed
Construction
Type & style
- Home type: SingleFamily
- Architectural style: Contemporary
- Property subtype: Mixed Use
Materials
- Metal Siding
- Roof: Metal
Condition
- New construction: No
- Year built: 2007
Utilities & green energy
- Electric: Wiggins REA
- Gas: Propane
- Sewer: Septic Tank
- Utilities for property: Electricity Available, Propane, Satellite Avail
Green energy
- Energy efficient items: Southern Exposure
Community & HOA
Community
- Security: Fire Alarm
- Subdivision: None
HOA
- Has HOA: No
Location
- Region: Wiggins
Financial & listing details
- Price per square foot: $271/sqft
- Tax assessed value: $962,250
- Annual tax amount: $4,598
- Date on market: 7/22/2026
- Listing terms: Cash,Conventional
- Exclusions: Sellers personal property, shop floor sweeper, Mineral Rights, Clothes Washer/Dryer
- Electric utility on property: Yes
Estimated market value
$1,019,700
$969,000 - $1.07M
$3,224/mo
Price history
| Date | Event | Price |
|---|---|---|
| 9/29/2026 | Price change | $1,075,000-10.4%$271/sqft |
Source:  IRES as distributed by MLS GRID #1064764 Report a problem IRES as distributed by MLS GRID #1064764 Report a problem | ||
| 7/22/2026 | Listed for sale | $1,200,000$303/sqft |
Source: IRES as distributed by MLS GRID #1064764 Report a problem | ||
Public tax history
| Year | Property taxes | Tax assessment |
|---|---|---|
| 2025 | $7,963 +0% | $105,200 -10.1% |
| 2024 | $7,963 +25.8% | $117,050 -1.9% |
| 2023 | $6,328 -6.8% | $119,290 +33.7% |
| 2022 | $6,792 +0.4% | $89,220 -6.6% |
| 2021 | $6,765 -4.3% | $95,550 -5% |
| 2020 | $7,072 | $100,560 +10.1% |
| 2018 | -- | $91,320 |
| 2017 | $7,171 +2.6% | $91,320 +7.4% |
| 2016 | $6,988 +9.9% | $85,050 |
| 2015 | $6,358 | $85,050 |
Find assessor info on the county website
Monthly payment
Est. payment
Payment breakdown
Explore the cost of this home by adjusting the details. Changes won't be saved.Climate risks
Neighborhood: 80654
Nearby schools
Schools provided by the listing agent
- Elementary: Wiggins
- Middle: Wiggins
- High: Wiggins
Source: IRES as distributed by MLS GRID. This data may not be complete. We recommend contacting the local school district to confirm school assignments for this home.
Similar homes
- $569,9005 bd3 ba4.3k sqft5207 County Road P, Wiggins, CO 80654For Sale

 MLS ID #6766179, Jeffrey Crase, MB A Perfect Home 4 U Realty. REcolorado as distributed by MLS GRID
 - $899,0005 bd3 ba3.4k sqft16444 County Road 7, Wiggins, CO 80654For Sale
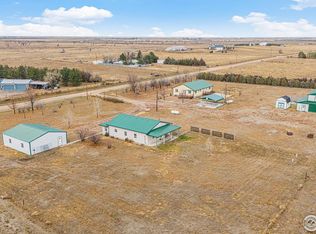
 MLS ID #1047747, Vickie Taylor, Hanzlicek Real Estate LLC. IRES as distributed by MLS GRID
 - $710,0003 bd3 ba2.6k sqft717 3rd Ave, Wiggins, CO 80654For Sale
 MLS ID #1070361, Glenn Neal, Gateway Realty LLC. IRES as distributed by MLS GRID
 - $714,9005 bd4 ba3.3k sqft7447 County Road U, Wiggins, CO 80654For Sale
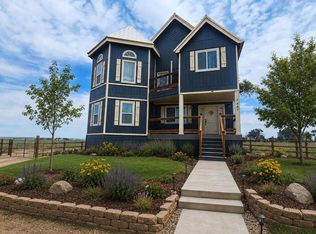 MLS ID #1060492, Mary Walter, CENTURY 21 Cornerstone. IRES as distributed by MLS GRID
 - $540,0003 bd2 ba2.9k sqft15508 Rd 7.3, Wiggins, CO 80654For SaleMLS ID #1057621, Rebecca Blake, Berkshire Hathaway HomeServices Rocky Mountain, Realtors-Greeley. IRES as distributed by MLS GRID
- $1,175,0005 bd3 ba4k sqft27488 County Road 5, Weldona, CO 80653For SaleMLS ID #1067090, Rebecca Blake, Berkshire Hathaway HomeServices Rocky Mountain, Realtors-Greeley. IRES as distributed by MLS GRID
- $565,0004 bd2 ba2.7k sqft419 E 3rd Ave, Wiggins, CO 80654For SaleMLS ID #1045694, Leah Fridrich, Resident Realty. IRES as distributed by MLS GRID
- $545,0004 bd3 ba2.9k sqft121 Seventh Ave, Wiggins, CO 80654For SaleMLS ID #1068860, Tabala A Jaramillo, SORA Realty. IRES as distributed by MLS GRID
- $899,0004 bd4 ba4.9k sqft15915 County Road W, Weldona, CO 80653For SaleMLS ID #1067449, Kent Lindell, Colorado Land Co. LLC. IRES as distributed by MLS GRID
- $574,0003 bd2 ba2.5k sqft8 Brown Drive, Wiggins, CO 80654For SaleMLS ID #2772544, Adilene Madera, Coldwell Banker Realty 18. REcolorado as distributed by MLS GRID
- $850,0005 bd3 ba4.4k sqft20138 Highway 52 #5, Fort Morgan, CO 80701For SaleMLS ID #1060419, KC Sailsbery, 8z Real Estate. IRES as distributed by MLS GRID
- $899,0005 bd4 ba2.8k sqft12932 County Road W.5, Weldona, CO 80653For SaleMLS ID #4890897, Trelora Realty Team, Trelora Realty, Inc.. REcolorado as distributed by MLS GRID
- $539,0003 bd2 ba3.5k sqft15 Trailside Dr, Fort Morgan, CO 80701For SaleMLS ID #1052240, Mandy Weichel, Colorado Land Co. LLC. IRES as distributed by MLS GRID
- $639,9004 bd3 ba3.6k sqft56 Preserve Dr, Fort Morgan, CO 80701For SaleMLS ID #1060078, Daniel Woodring, Colorado Land Co. LLC. IRES as distributed by MLS GRID
- $650,0004 bd2 ba2.4k sqft15550 County Road X, Weldona, CO 80653For SaleMLS ID #1068026, Mariel Munoz, Armor Realty. IRES as distributed by MLS GRID
- $669,0005 bd5 ba5.2k sqft17606 County Road Q.8, Fort Morgan, CO 80701For SaleMLS ID #1033163, Kenneth Adam Walter, CENTURY 21 Cornerstone. IRES as distributed by MLS GRID
- $550,0001 bd1 ba2.6k sqft15341 County Road V, Fort Morgan, CO 80701For SaleMLS ID #4880977, Tricia Lockhart, Sellstate Altitude Realty. REcolorado as distributed by MLS GRID
- $625,0004 bd3 ba3.7k sqft1021 Diana St, Fort Morgan, CO 80701For SaleMLS ID #1068435, Mariel Munoz, Armor Realty. IRES as distributed by MLS GRID
- $660,0004 bd4 ba2.8k sqft448 Cache Ave, Fort Morgan, CO 80701New ConstructionIRES as distributed by MLS GRID
- $645,0003 bd2 ba3.9k sqft31 Lakeview Cir, Fort Morgan, CO 80701New ConstructionMLS ID #1064691, Natasha Estrada, Colorado Land Co. LLC. IRES as distributed by MLS GRID
