40 acres, two homes, two driveways, two water taps, multiple steel outbuildings and freedom to roam. Perfect for multi-generational living. Extra income? Rent one! Both homes are move-in ready. The larger home has five bedrooms, three baths; The second (~1,200 sq ft) has two bedrooms, one full bath. Both have kitchen appliances and pellet stoves for chilly nights. Loafing shed, Storage Shed, carport, dove hunting, apple trees. Seller willing to assist with closing costs or help buy-down interest rate.
For sale
Price cut: $31K (9/24)
$899,000
16444 County Road 7, Wiggins, CO 80654
5beds
3,498sqft
Mixed Use
Built in 2010
40 Acres Lot
$-- Zestimate®
$257/sqft
$-- HOA
What's special
Apple treesLoafing shedStorage shedMultiple steel outbuildingsKitchen appliancesTwo water tapsTwo driveways
- 334 days
- 244
- 17
Zillow last checked:
Listing updated:
Listed by:
Vickie Taylor 970-371-7848,
Hanzlicek Real Estate LLC
Source: IRES as distributed by MLS GRID,MLS#: 1047747
Facts & features
Interior
Bedrooms & bathrooms
- Bedrooms: 5
- Bathrooms: 3
- Full bathrooms: 3
- Main level bathrooms: 2
Rooms
- Room types: Media Room
Primary bedroom
- Description: Carpet
- Features: Tub+Shower Primary
- Level: Main
- Area: 208 Square Feet
- Dimensions: 13 x 16
Bedroom 2
- Description: Carpet
- Level: Main
- Area: 132 Square Feet
- Dimensions: 11 x 12
Bedroom 3
- Description: Carpet
- Level: Main
- Area: 144 Square Feet
- Dimensions: 12 x 12
Bedroom 4
- Description: Carpet
- Level: Basement
- Area: 416 Square Feet
- Dimensions: 13 x 32
Bedroom 5
- Description: Carpet
- Level: Basement
- Area: 192 Square Feet
- Dimensions: 12 x 16
Dining room
- Description: Hardwood
- Level: Main
- Area: 192 Square Feet
- Dimensions: 12 x 16
Kitchen
- Description: Ceramic Tile
- Level: Main
- Area: 144 Square Feet
- Dimensions: 12 x 12
Laundry
- Description: Ceramic Tile
- Level: Main
- Area: 90 Square Feet
- Dimensions: 10 x 9
Living room
- Description: Hardwood
- Level: Main
- Area: 368 Square Feet
- Dimensions: 23 x 16
Recreation room
- Description: Carpet
- Level: Basement
- Area: 512 Square Feet
- Dimensions: 32 x 16
Heating
- Forced Air, Pellet Stove
Cooling
- Central Air
Appliances
- Included: Self Cleaning Oven, Dishwasher, Refrigerator, Washer, Dryer, Microwave, Disposal
Features
- Basement: Partially Finished
- Has fireplace: Yes
- Fireplace features: Great Room, Basement
Interior area
- Total structure area: 1,749
- Total interior livable area: 3,498 sqft
- Finished area above ground: 1,749
Video & virtual tour
Property
Parking
- Total spaces: 6
- Parking features: Detached
- Garage spaces: 6
- Details: Detached
Features
- Levels: One
- Stories: 1
- Fencing: Partial,Dog Run/Kennel
- Has view: Yes
- View description: Plains View
Lot
- Size: 40 Acres
- Features: Mineral Rights Excluded
Details
- Parcel number: 122508000013
- Zoning: RES
- Special conditions: Private Owner
- Horses can be raised: Yes
- Horse amenities: Horse(s) Allowed, Loafing Shed
Construction
Type & style
- Home type: SingleFamily
- Property subtype: Mixed Use
Materials
- Frame
- Roof: Metal
Condition
- New construction: No
- Year built: 2010
Utilities & green energy
- Electric: Morgan County REA
- Gas: Propane
- Sewer: Septic Tank
- Utilities for property: Electricity Available, Propane
Green energy
- Energy efficient items: Windows
Community & HOA
Community
- Security: Fire Alarm
- Subdivision: INNER RR RESD
HOA
- Has HOA: No
Location
- Region: Wiggins
Financial & listing details
- Price per square foot: $257/sqft
- Annual tax amount: $4,001
- Date on market: 11/22/2025
- Listing terms: Cash,Conventional
- Exclusions: Seller's personal property
- Electric utility on property: Yes
- Road surface type: Dirt, Gravel
Estimated market value
Not available
Estimated sales range
Not available
Not available
Price history
| Date | Event | Price |
|---|---|---|
| 9/24/2026 | Price change | $899,000-3.3%$257/sqft |
Source:  IRES as distributed by MLS GRID #1047747 Report a problem IRES as distributed by MLS GRID #1047747 Report a problem | ||
| 8/15/2026 | Price change | $930,000-2.1%$266/sqft |
Source: IRES as distributed by MLS GRID #1047747 Report a problem | ||
| 6/20/2026 | Price change | $949,999-2%$272/sqft |
Source:  REcolorado as distributed by MLS GRID #IR1047747 Report a problem REcolorado as distributed by MLS GRID #IR1047747 Report a problem | ||
| 5/26/2026 | Price change | $969,000-1%$277/sqft |
Source: REcolorado as distributed by MLS GRID #IR1047747 Report a problem | ||
| 4/30/2026 | Price change | $979,000-2%$280/sqft |
Source: IRES as distributed by MLS GRID #1047747 Report a problem | ||
| 3/3/2026 | Price change | $999,000-4.9%$286/sqft |
Source: REcolorado as distributed by MLS GRID #IR1047747 Report a problem | ||
| 2/1/2026 | Price change | $1,050,000-4.5%$300/sqft |
Source: IRES as distributed by MLS GRID #1047747 Report a problem | ||
| 11/22/2025 | Listed for sale | $1,100,000+184.8%$314/sqft |
Source: IRES as distributed by MLS GRID #1047747 Report a problem | ||
| 4/2/2016 | Listing removed | $386,300$110/sqft |
Source: Colorado Land Co. LLC #771549 Report a problem | ||
| 2/4/2016 | Pending sale | $386,300$110/sqft |
Source: Colorado Land Co. LLC #771549 Report a problem | ||
| 1/20/2016 | Listed for sale | $386,300$110/sqft |
Source: Colorado Land Co. LLC #771549 Report a problem | ||
| 1/6/2016 | Pending sale | $386,300$110/sqft |
Source: Colorado Land Co. LLC #771549 Report a problem | ||
| 12/31/2015 | Listed for sale | $386,300$110/sqft |
Source: Colorado Land Co. LLC #771549 Report a problem | ||
| 12/17/2015 | Pending sale | $386,300$110/sqft |
Source: Colorado Land Co. LLC #771549 Report a problem | ||
| 11/19/2015 | Listed for sale | $386,300$110/sqft |
Source: Colorado Land Co. LLC #771549 Report a problem | ||
Public tax history
Tax history is unavailable.
Monthly payment
Est. payment
Payment breakdown
Explore the cost of this home by adjusting the details. Changes won't be saved.Climate risks
Neighborhood: 80654
Nearby schools
Schools provided by the listing agent
- Elementary: Wiggins
- Middle: Wiggins
- High: Wiggins
Source: IRES as distributed by MLS GRID. This data may not be complete. We recommend contacting the local school district to confirm school assignments for this home.
Similar homes
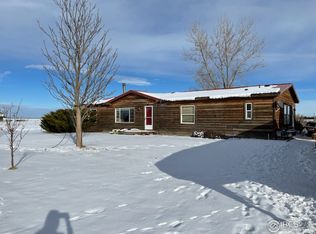
- $714,9005 bd4 ba3.3k sqft7447 County Road U, Wiggins, CO 80654For Sale
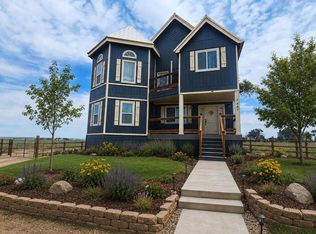
 MLS ID #1060492, Mary Walter, CENTURY 21 Cornerstone. IRES as distributed by MLS GRID
 - $569,9005 bd3 ba4.3k sqft5207 County Road P, Wiggins, CO 80654For Sale

 MLS ID #6766179, Jeffrey Crase, MB A Perfect Home 4 U Realty. REcolorado as distributed by MLS GRID
 - $1,075,0002 bd3 ba3.9k sqft13057 Highway 52, Wiggins, CO 80654For Sale
 MLS ID #1064764, Gerry McFarling, Pro Realty, LLC. IRES as distributed by MLS GRID
 - $710,0003 bd3 ba2.6k sqft717 3rd Ave, Wiggins, CO 80654For Sale
 MLS ID #1070361, Glenn Neal, Gateway Realty LLC. IRES as distributed by MLS GRID
 - $899,0005 bd4 ba2.8k sqft12932 County Road W.5, Weldona, CO 80653For SaleMLS ID #4890897, Trelora Realty Team, Trelora Realty, Inc.. REcolorado as distributed by MLS GRID
- $540,0003 bd2 ba2.9k sqft15508 Rd 7.3, Wiggins, CO 80654For SaleMLS ID #1057621, Rebecca Blake, Berkshire Hathaway HomeServices Rocky Mountain, Realtors-Greeley. IRES as distributed by MLS GRID
- $880,0006 bd3 ba3.7k sqft33 Stagecoach Ln, Fort Morgan, CO 80701For SaleMLS ID #1065580, Erin Neptune, Ed Prather Real Estate. IRES as distributed by MLS GRID
- $565,0004 bd2 ba2.7k sqft419 E 3rd Ave, Wiggins, CO 80654For SaleMLS ID #1045694, Leah Fridrich, Resident Realty. IRES as distributed by MLS GRID
- $545,0004 bd3 ba2.9k sqft121 Seventh Ave, Wiggins, CO 80654For SaleMLS ID #1068860, Tabala A Jaramillo, SORA Realty. IRES as distributed by MLS GRID
- $850,0005 bd3 ba4.4k sqft20138 Highway 52 #5, Fort Morgan, CO 80701For SaleMLS ID #1060419, KC Sailsbery, 8z Real Estate. IRES as distributed by MLS GRID
- $1,175,0005 bd3 ba4k sqft27488 County Road 5, Weldona, CO 80653For SaleMLS ID #1067090, Rebecca Blake, Berkshire Hathaway HomeServices Rocky Mountain, Realtors-Greeley. IRES as distributed by MLS GRID
- $869,0006 bd2 ba2.3k sqft23240 County Road 21, Fort Morgan, CO 80701For SaleMLS ID #5098585, Alfredo Santoyo-Diaz, Compass - Denver. REcolorado as distributed by MLS GRID
- $495,0003 bd2 ba2.8k sqft102 Seventh Ave, Wiggins, CO 80654For SaleMLS ID #1058198, Adam Kitzman, Gateway Realty LLC. IRES as distributed by MLS GRID
- $539,0003 bd2 ba3.5k sqft15 Trailside Dr, Fort Morgan, CO 80701For SaleMLS ID #1052240, Mandy Weichel, Colorado Land Co. LLC. IRES as distributed by MLS GRID
- $650,0004 bd2 ba2.4k sqft15550 County Road X, Weldona, CO 80653For SaleMLS ID #1068026, Mariel Munoz, Armor Realty. IRES as distributed by MLS GRID
- $639,9004 bd3 ba3.6k sqft56 Preserve Dr, Fort Morgan, CO 80701For SaleMLS ID #1060078, Daniel Woodring, Colorado Land Co. LLC. IRES as distributed by MLS GRID
- $574,0003 bd2 ba2.5k sqft8 Brown Drive, Wiggins, CO 80654For SaleMLS ID #2772544, Adilene Madera, Coldwell Banker Realty 18. REcolorado as distributed by MLS GRID
- $692,5006 bd4 ba5k sqft52 Lakeview Cir, Fort Morgan, CO 80701For SaleMLS ID #1059434, Kristin Lynn Lindsey, Kristin Lindsey. IRES as distributed by MLS GRID
- $475,0004 bd3 ba3.6k sqft705 Ute Street, Fort Morgan, CO 80701For SaleMLS ID #9544883, Rodolfo Alcaraz, Keller Williams Advantage Realty LLC. REcolorado as distributed by MLS GRID
- $650,0004 bd2 ba2.2k sqft22431 County Road W, Fort Morgan, CO 80701For SaleMLS ID #4624237, Shonta Rea, HomeSmart Realty. REcolorado as distributed by MLS GRID
