SITUATED ON 2.16+- ACRES JUST OUTSIDE OF TOWN! This lovely 3 bed 2 bath has so much to offer including main level amenities, living room fireplace, granite counters, kitchen island w/sink, soft close cabinets, a spacious primary bedroom with double closets, double vanities, separate shower + jetted soaking tub, new flooring, central heat & A/C, 50 gallon water heater & finished oversized garage! The basement is a blank canvas to finish to your needs with 9' ceilings and a bathroom rough-in. Retreat to your own backyard on the East facing covered patio or relax around the firepit, surrounded by a privacy fence + separated dog run. The chicken coop is negotiable- back property lines are fenced as well. This quiet community offers easy access to I-76 & Hwy 52 or Hwy 34, fiber optic internet, natural gas, MC Quality Water and low annual HOA fees! Just 25 minutes to Jackson Lake State park.
For sale
Price cut: $5K (7/13)
$547,000
15508 Rd 7.3, Wiggins, CO 80654
3beds
2baths
2,976sqft
:
Get pre-qualified$3,372/mo
Single Family Residence
Built in 2019
2.16 Acres Lot
$542,400 Zestimate®
$184/sqft
$21/mo HOA
What's special
Privacy fenceMain level amenitiesFinished oversized garageNew flooringSeparated dog runGranite countersSoft close cabinets
- 88 days |
- 590 |
- 32 |
Zillow last checked:
Listing updated:
Listed by:
Rebecca Blake 970-351-0090,
Berkshire Hathaway HomeServices Rocky Mountain, Realtors-Greeley
Source: IRES as distributed by MLS GRID,MLS#: 1057621
Facts & features
Interior
Bedrooms & bathrooms
- Bedrooms: 3
- Bathrooms: 2
Primary bedroom
- Description: Laminate
- Features: 5 Piece Primary Bath
- Level: Main
- Area: 168 Square Feet
- Dimensions: 14 x 12
Bedroom 2
- Description: Carpet
- Level: Main
- Area: 110 Square Feet
- Dimensions: 10 x 11
Bedroom 3
- Description: Laminate
- Level: Main
- Area: 100 Square Feet
- Dimensions: 10 x 10
Dining room
- Description: Tile
- Level: Main
- Area: 96 Square Feet
- Dimensions: 8 x 12
Kitchen
- Description: Tile
- Level: Main
- Area: 132 Square Feet
- Dimensions: 12 x 11
Laundry
- Description: Tile
- Level: Main
- Area: 35 Square Feet
- Dimensions: 5 x 7
Living room
- Description: Laminate
- Level: Main
- Area: 238 Square Feet
- Dimensions: 17 x 14
Heating
- Forced Air
Cooling
- Central Air, Ceiling Fan(s)
Appliances
- Included: Electric Range, Dishwasher, Refrigerator, Washer, Dryer, Microwave
Features
- Eat-in Kitchen, Cathedral Ceiling(s), Open Floorplan, Walk-In Closet(s), Kitchen Island, High Ceilings
- Windows: Window Coverings
- Basement: Full,Unfinished
- Has fireplace: Yes
- Fireplace features: Gas, Living Room
Interior area
- Total structure area: 1,488
- Total interior livable area: 2,976 sqft
- Finished area above ground: 1,488
Property
Parking
- Total spaces: 2
- Parking features: RV Access/Parking, Attached
- Attached garage spaces: 2
- Details: Attached
Features
- Levels: One
- Stories: 1
- Patio & porch: Patio
- Spa features: Bath
- Fencing: Fenced,Dog Run/Kennel
- Has view: Yes
- View description: Plains View
Lot
- Size: 2.16 Acres
Details
- Parcel number: 122517004011
- Zoning: RES
- Special conditions: Private Owner
- Horses can be raised: Yes
- Horse amenities: Horse(s) Allowed
Construction
Type & style
- Home type: SingleFamily
- Property subtype: Single Family Residence
Materials
- Frame, Composition
- Roof: Composition
Condition
- New construction: No
- Year built: 2019
Utilities & green energy
- Electric: MCREA
- Gas: XCEL
- Sewer: Septic Tank
- Water: District
- Utilities for property: Electricity Available, Propane, Cable Available, Satellite Avail, High Speed Avail
Community & HOA
Community
- Subdivision: Stable Ridge Estates
HOA
- Has HOA: Yes
- Services included: Common Amenities
- HOA fee: $250 annually
- HOA name: Stable Ridge Estates
- HOA phone: 720-633-4563
Location
- Region: Wiggins
Financial & listing details
- Price per square foot: $184/sqft
- Annual tax amount: $2,593
- Date on market: 4/28/2026
- Listing terms: Cash,Conventional,FHA,VA Loan,1031 Exchange,USDA Loan
- Exclusions: Sellers personal property, freezer and mini fridge in garage
- Electric utility on property: Yes
- Road surface type: Gravel
Estimated market value
$542,400
$515,000 - $570,000
$2,891/mo
Price history
| Date | Event | Price |
|---|---|---|
| 7/13/2026 | Price change | $547,000-0.9%$184/sqft |
Source:  REcolorado as distributed by MLS GRID #9196118 Report a problem REcolorado as distributed by MLS GRID #9196118 Report a problem | ||
| 5/31/2026 | Price change | $552,000-0.9%$185/sqft |
Source:  IRES as distributed by MLS GRID #1057621 Report a problem IRES as distributed by MLS GRID #1057621 Report a problem | ||
| 4/28/2026 | Listed for sale | $557,000+64.1%$187/sqft |
Source: IRES as distributed by MLS GRID #1057621 Report a problem | ||
| 1/17/2020 | Sold | $339,500-12.3%$114/sqft |
Source: IRES as distributed by MLS GRID #841329 Report a problem | ||
| 5/23/2019 | Listing removed | $387,000$130/sqft |
Source: Zwetzig Realty, LLC #872334 Report a problem | ||
| 2/14/2019 | Listed for sale | $387,000$130/sqft |
Source: Zwetzig Realty, LLC #872334 Report a problem | ||
Public tax history
Tax history is unavailable.
Monthly payment
Est. payment
Payment breakdown
Explore the cost of this home by adjusting the details. Changes won't be saved.Climate risks
Neighborhood: 80654
Nearby schools
GreatSchools rating
- 6/10Wiggins Elementary SchoolGrades: 4-6Distance: 3.4 mi
- NAWiggins Middle SchoolGrades: 7-8Distance: 3.4 mi
- 3/10Wiggins High SchoolGrades: 9-12Distance: 3.4 mi
Schools provided by the listing agent
- Elementary: Wiggins
- Middle: Wiggins
- High: Wiggins
Source: IRES as distributed by MLS GRID. This data may not be complete. We recommend contacting the local school district to confirm school assignments for this home.
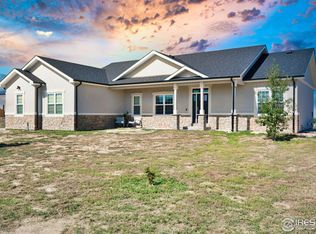
- $552,2003 bd2 ba3k sqft15535 County Road 7.3, Wiggins, CO 80654Off Market
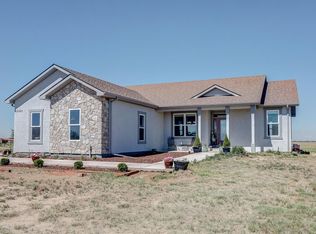
- $545,0003 bd2 ba3.1k sqft15563 Road 7.3, Wiggins, CO 80654For Sale
- $507,6003 bd2 ba1.4k sqft7529 Road P3, Wiggins, CO 80654Off Market
- $479,6003 bd2 ba2.5k sqft7529 Road P3, Wiggins, CO 80654Off Market
- $613,0003 bd2 ba3.6k sqft15284 Road 7.3, Wiggins, CO 80654Sold
- $518,0005 bd2 ba3.5k sqft7566 County Road P3, Wiggins, CO 80654Sold
- $--2.89 Acres0 Road 7.3, Wiggins, CO 80654Off Market
- $110,0002.08 Acres15707 Road 7.3, Wiggins, CO 80654Lot/Land
A local agent can set up tours, give advice and negotiate with sellers.
A local lender can help you make sure your offer is ready when you are.
Similar homes
- $500,0003 bd2 ba3.1k sqft19487 County Road 6, Wiggins, CO 80654For Sale

 MLS ID #1058756, Kent Lindell, Colorado Land Co. LLC. IRES as distributed by MLS GRID
 - $565,0004 bd2 ba2.7k sqft419 E 3rd Ave, Wiggins, CO 80654For Sale
 MLS ID #1045694, Leah Fridrich, Resident Realty. IRES as distributed by MLS GRID
 - $515,0003 bd2 ba2.8k sqft102 Seventh Ave, Wiggins, CO 80654For Sale
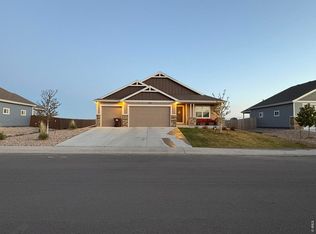 MLS ID #1058198, Adam Kitzman, Gateway Realty LLC. IRES as distributed by MLS GRID
 - $515,0002 bd2 ba1.8k sqft8969 Highway 52, Wiggins, CO 80654For Sale
 MLS ID #1064204, Glenn Neal, Gateway Realty LLC. IRES as distributed by MLS GRID
 - $--3 bd2 ba3.2k sqft502 Wildcat Pkwy, Wiggins, CO 80654AuctionServiceLink Auction
- $449,9003 bd2 ba1.9k sqft7513 County Road 6, Wiggins, CO 80654For SaleMLS ID #1060511, Lee Ann Samuels, eXp Realty LLC. IRES as distributed by MLS GRID
- $630,0005 bd4 ba4.2k sqft2543 County Road O, Wiggins, CO 80654For SaleMLS ID #1062413, Erika Kauzlarich-Bird, Compass - Boulder. IRES as distributed by MLS GRID
- $734,9005 bd4 ba3.3k sqft7447 County Road U, Wiggins, CO 80654For SaleMLS ID #1060492, Mary Walter, CENTURY 21 Cornerstone. IRES as distributed by MLS GRID
- $574,0003 bd2 ba2.5k sqft8 Brown Drive, Wiggins, CO 80654For Sale
 MLS ID #2772544, Adilene Madera, Coldwell Banker Realty 18. REcolorado as distributed by MLS GRID
 - $424,9005 bd2 ba2.8k sqft408 Suzann St, Wiggins, CO 80654For SaleMLS ID #1063790, Priscilla Franzen, Realty One Group Fourpoints CO. IRES as distributed by MLS GRID
- $625,0005 bd3 ba3.3k sqft407 E Corona Ave, Wiggins, CO 80654For SaleMLS ID #1056483, Amanda Robinson, LPT Realty, LLC.. IRES as distributed by MLS GRID
- $450,0003 bd2 ba2.9k sqft109 7th Avenue, Wiggins, CO 80654For SaleMLS ID #7979593, Alexander Kimbrell, eXp Realty, LLC. REcolorado as distributed by MLS GRID
- $470,0003 bd3 ba2.9k sqft1202 Coyote Ln, Wiggins, CO 80654For SaleMLS ID #1050942, Missey "Michelle" Shaver, Gateway Realty LLC. IRES as distributed by MLS GRID
- $410,0003 bd3 ba2.5k sqft1114 Cottontail Ln, Wiggins, CO 80654For SaleMLS ID #1054057, Jarrod Ridnour, Resident Realty. IRES as distributed by MLS GRID
- $405,0003 bd3 ba2.3k sqft1110 Coyote Ln, Wiggins, CO 80654For SaleMLS ID #1057089, Daniel Woodring, Colorado Land Co. LLC. IRES as distributed by MLS GRID
- $569,0003 bd2 ba3.5k sqft15 Trailside Dr, Fort Morgan, CO 80701For SaleMLS ID #1052240, Mandy Weichel, Colorado Land Co. LLC. IRES as distributed by MLS GRID
- $445,0004 bd3 ba2.4k sqft100 Bluebell Court, Wiggins, CO 80654For SaleMLS ID #6994700, Bernadette Reed, RE/MAX Professionals. REcolorado as distributed by MLS GRID
- $485,9005 bd3 ba3.2k sqft1108 Osprey Way, Wiggins, CO 80654For SaleMLS ID #1047012, Priscilla Franzen, Realty One Group Fourpoints CO. IRES as distributed by MLS GRID
- $499,0005 bd3 ba2.8k sqft15160 Highway 144 Hwy #6, Fort Morgan, CO 80701For SaleMLS ID #1061256, Stacey Martindale, CENTURY 21 Cornerstone. IRES as distributed by MLS GRID
- $400,0003 bd2 ba2.8k sqft1116 Coyote Lane, Wiggins, CO 80654For SaleMLS ID #3363177, Lance Fleming, Market and Main Realty. REcolorado as distributed by MLS GRID
