Skip main navigation
Accepting backups
  • $545,000

    15563 Road 7.3, Wiggins, CO 80654

    3beds
    3,138sqft
    : 
    Loading
    Get pre-qualified
    Single Family Residence
    Built in 2019
    2.05 Acres Lot
    $-- Zestimate®
    $174/sqft
    $21/mo HOA

    What's special

    Wide-open skiesHigh-end finishes throughoutLarge ranch homeExtended islandStainless steel appliancesUnforgettable sunsets
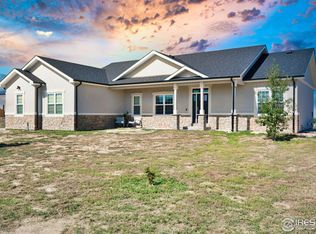
    Some homes give you a place to live. This one gives you room to breathe.This large ranch home offers 3 beds, 2 baths, and high-end finishes throughout - granite counters in the kitchen and baths, an extended island, and stainless steel appliances complete this chef's kitchen.Set on more than two acres of Colorado prairie, wide-open skies, quiet mornings, and unforgettable sunsets are part of everyday life here. On clear days, the Rockies stretch across the western horizon, with Longs Peak standing at center view. As the sun dips below the mountains, the sky lights up in colors that never seem to repeat.Life here stays connected to nature - Western Meadowlarks at sunrise, Great Horned Owls after dusk, Burrowing Owls, Ornate Box Turtles, Tiger Salamanders, and Six-lined Racerunners are all part of the landscape. It's one of Colorado's last remaining native prairie ecosystems.When night falls, the stars take over. Far from city lights, the dark sky puts on a show that never gets old. With over two acres, there's room to build a workshop, park an RV or toys, start a homestead, raise animals, plant a garden, or simply enjoy the space. Jackson Lake State Park is a short drive for boating, fishing, and camping, while I-76 keeps the commute easy. Whether you're craving room to grow, a quieter pace, or simply space to breathe - this is more than a home. It's a chance to live where Colorado still feels wild, peaceful, and wonderfully open.
    8 days
    |
    434
    |
    31
    |

    Zillow last checked:

    Listing updated:

    Listed by:

    Donna Ehnert 303-995-4063,

    eXp Realty LLC

    Source: IRES as distributed by MLS GRID,MLS#: 1064010MLS Logo

      Facts & features

      Interior

      Bedrooms & bathrooms
      • Bedrooms: 3
      • Bathrooms: 2
      • Full bathrooms: 2
      • Main level bathrooms: 2
      Primary bedroom
      • Description: Carpet
      • Features: 5 Piece Primary Bath
      • Level: Main
      • Dimensions: 0 x 0
      Bedroom 2
      • Description: Carpet
      • Level: Main
      Bedroom 3
      • Description: Carpet
      • Level: Main
      Kitchen
      • Description: Luxury Vinyl
      • Level: Main
      • Dimensions: 0 x 0
      Heating
      • Forced Air
      Cooling
      • Central Air
      Appliances
      • Included: Gas Range, Dishwasher, Refrigerator, Microwave, Water Softener Owned, Disposal
      • Laundry: Washer/Dryer Hookup
      Features
      • Separate Dining Room, Kitchen Island
      • Basement: Full,Unfinished
      • Has fireplace: Yes
      • Fireplace features: Gas
      Interior area
      • Total structure area: 1,569
      • Total interior livable area: 3,138 sqft
      • Finished area above ground: 1,569

      Property

      Parking
      • Total spaces: 2
      • Parking features: Garage Door Opener, Attached
      • Attached garage spaces: 2
      • Details: Attached
      Accessibility
      • Accessibility features: Level Lot, Main Floor Bath, Accessible Bedroom, Main Level Laundry
      Features
      • Levels: One
      • Stories: 1
      • Fencing: Partial
      • Has view: Yes
      • View description: Plains View
      Lot
      • Size: 2.05 Acres
      • Features: Level
      Details
      • Parcel number: 122517004026
      • Zoning: RES
      • Special conditions: Private Owner
      • Horses can be raised: Yes
      • Horse amenities: Horse(s) Allowed

      Construction

      Type & style
      • Home type: SingleFamily
      • Property subtype: Single Family Residence
      Materials
      • Frame, Stone, Stucco
      • Roof: Composition
      Condition
      • New construction: No
      • Year built: 2019

      Utilities & green energy

      • Electric: Morgan County
      • Gas: City
      • Sewer: Septic Tank
      • Water: District
      • Utilities for property: Natural Gas Available, Electricity Available

      Community & HOA

      Community
      • Security: Fire Alarm
      • Subdivision: Stable Ridge Estates
      HOA
      • Has HOA: Yes
      • Services included: Common Amenities
      • HOA fee: $250 annually
      • HOA name: Stable Ridge Homeowners
      Location
      • Region: Wiggins

      Financial & listing details

      • Price per square foot: $174/sqft
      • Annual tax amount: $2,756
      • Date on market: 7/11/2026
      • Listing terms: Cash,Conventional,FHA,VA Loan
      • Exclusions: Window treatment rods and curtains; sellers personal property
      • Electric utility on property: Yes

        Estimated market value

        Not available

        Estimated sales range

        Not available

        $2,573/mo

        Price history

        DateEventPrice
        7/15/2026Contingent$545,000$174/sqft
        Source: eXp Realty #IR1064010 Report a problem
        7/15/2026Pending sale$545,000$174/sqft
        Source: REcolorado as distributed by MLS GRID #IR1064010 Report a problem
        7/11/2026Listed for sale$545,000+5%$174/sqft
        Source: IRES as distributed by MLS GRID #1064010 Report a problem
        2/11/2022Sold$519,000$165/sqft
        Source: IRES as distributed by MLS GRID #957109 Report a problem
        1/7/2022Listed for sale$519,000+45.4%$165/sqft
        Source: IRES as distributed by MLS GRID #957109 Report a problem
        8/12/2019Sold$357,000$114/sqft
        Source: IRES as distributed by MLS GRID #869854 Report a problem

        Public tax history

        Tax history is unavailable.

        Monthly payment

        Est. payment

        Payment breakdown

        Explore the cost of this home by adjusting the details. Changes won't be saved.
        All calculations are estimates and provided by Zillow, Inc. for informational purposes only. Actual amounts may vary.
        HOA fees may include property taxes on listings classified as Co-Ops. Contact the listing agent and/or owner for fee details.
        Mortgage interest rates are dependent on a number of factors, including credit score, down payment, and repayment length. Interest rate data provided by Zillow Group Marketplace, Inc. as of 1/1/1970 from various mortgage lenders with which we have lead or other similar arrangements; the Estimated Payment is an average of those rates.
        See how much you could borrow to make a competitive offer.

        Climate risks

        Neighborhood: 80654

        Getting around

        0 / 100
        Car-Dependent
        25 / 100
        Somewhat Bikeable

        Nearby schools

        GreatSchools rating
        Schools provided by the listing agent
        • Elementary: Wiggins
        • Middle: Wiggins
        • High: Wiggins

        Source: IRES as distributed by MLS GRID. This data may not be complete. We recommend contacting the local school district to confirm school assignments for this home.

        A local agent can set up tours, give advice and negotiate with sellers.

        A local lender can help you make sure your offer is ready when you are.

        Browse local experts

        Similar homes