Welcome to your beautifully reimagined retreat in Weldona! Situated on an expansive 40-acre property, this fully remodeled home offers the perfect blend of modern upgrades and peaceful country living.
Step inside to discover a completely refreshed interior featuring brand-new flooring, fresh paint throughout, and a thoughtfully redesigned layout that feels both open and inviting. The heart of the home is the gourmet kitchen, showcasing sleek quartz countertops, updated cabinetry and appliances, and ample space for cooking and entertaining.
The primary suite is a true standout, boasting a stunning, fully renovated bathroom designed with comfort and style in mind—your own private oasis to unwind at the end of the day.
Major system upgrades provide peace of mind, including a new HVAC and central A/C system, as well as a new tankless water heater for energy-efficient, on-demand hot water.
Outside, the home continues to impress with an updated exterior and a barn and chicken coops already in place. Whether you’re dreaming of animals or simply wide-open space, there’s plenty of room to embrace a rural lifestyle.
If you’re looking for a move-in-ready home with modern finishes, high-end upgrades, and room to enjoy the quiet Colorado lifestyle, this property is a must-see.
For sale
$915,000
12932 County Road W.5, Weldona, CO 80653
5beds
2,874sqft
Single Family Residence
Built in 1998
40 Acres Lot
$-- Zestimate®
$318/sqft
$-- HOA
What's special
- 57 days
- 148
- 3
Zillow last checked:
Listing updated:
Listed by:
Trelora Realty Team 720-410-6100 coteam@trelora.com,
Trelora Realty, Inc.
Source: REcolorado as distributed by MLS GRID,MLS#: 4890897
Facts & features
Interior
Bedrooms & bathrooms
- Bedrooms: 5
- Bathrooms: 4
- Full bathrooms: 3
- 1/4 bathrooms: 1
- Main level bathrooms: 4
- Main level bedrooms: 5
Bedroom
- Features: Primary Suite
- Level: Main
Bedroom
- Level: Main
Bedroom
- Level: Main
Bedroom
- Level: Main
Bedroom
- Level: Main
Bathroom
- Description: Dual Sinks Separate Tub & Shower
- Features: Primary Suite
- Level: Main
Bathroom
- Level: Main
Bathroom
- Level: Main
Bathroom
- Level: Main
Dining room
- Level: Main
Kitchen
- Level: Main
Living room
- Level: Main
Heating
- Forced Air
Cooling
- Central Air
Appliances
- Included: Dishwasher, Disposal, Dryer, Oven, Refrigerator, Washer
Features
- Entrance Foyer, Vaulted Ceiling(s)
- Flooring: Carpet, Tile, Wood
- Windows: Skylight(s)
- Basement: Finished
Interior area
- Total structure area: 2,874
- Total interior livable area: 2,874 sqft
- Finished area above ground: 1,802
- Finished area below ground: 1,072
Property
Parking
- Total spaces: 2
- Parking features: Circular Driveway
- Attached garage spaces: 2
- Has uncovered spaces: Yes
Features
- Levels: One
- Stories: 1
- Patio & porch: Deck, Patio
- Exterior features: Lighting
Lot
- Size: 40 Acres
Details
- Parcel number: 104107000009
- Special conditions: Standard
Construction
Type & style
- Home type: SingleFamily
- Architectural style: Traditional
- Property subtype: Single Family Residence
Materials
- Frame
- Roof: Composition
Condition
- Year built: 1998
Utilities & green energy
- Water: Public
- Utilities for property: Cable Available
Community & HOA
Community
- Security: Smoke Detector(s)
- Subdivision: None
HOA
- Has HOA: No
Location
- Region: Weldona
Financial & listing details
- Price per square foot: $318/sqft
- Annual tax amount: $2,648
- Date on market: 7/18/2026
- Listing terms: Cash,Conventional,FHA,VA Loan
- Exclusions: All Personal Property
- Ownership: Individual
Estimated market value
Not available
Estimated sales range
Not available
Not available
Price history
| Date | Event | Price |
|---|---|---|
| 7/18/2026 | Listed for sale | $915,000+103.3%$318/sqft |
Source:  REcolorado as distributed by MLS GRID #4890897 Report a problem REcolorado as distributed by MLS GRID #4890897 Report a problem | ||
| 8/13/2020 | Sold | $449,995$157/sqft |
Source:  IRES as distributed by MLS GRID #912606 Report a problem IRES as distributed by MLS GRID #912606 Report a problem | ||
Public tax history
Tax history is unavailable.
Monthly payment
Est. payment
Payment breakdown
Explore the cost of this home by adjusting the details. Changes won't be saved.Climate risks
Neighborhood: 80653
Nearby schools
Schools provided by the listing agent
- Elementary: Weldon
- Middle: Weldon
- High: Weldon
- District: Weldon Valley RE-20J
Source: REcolorado as distributed by MLS GRID. This data may not be complete. We recommend contacting the local school district to confirm school assignments for this home.
Similar homes
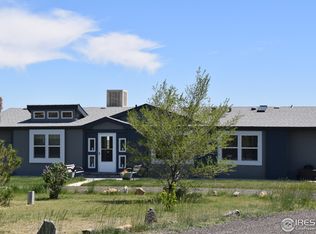
- $1,249,9005 bd3 ba4.2k sqft23252 County Road 14, Weldona, CO 80653For Sale
 MLS ID #1057453, Reed Covelli, Peaks to Plains Properties. IRES as distributed by MLS GRID
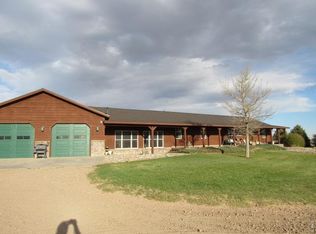
 - $650,0004 bd2 ba2.4k sqft15550 County Road X, Weldona, CO 80653For Sale
 MLS ID #1068026, Mariel Munoz, Armor Realty. IRES as distributed by MLS GRID
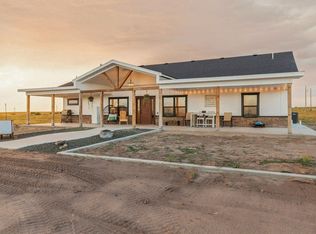
 - $1,250,0005 bd3 ba4k sqft27488 County Road 5, Weldona, CO 80653For Sale
 MLS ID #1067090, Rebecca Blake, Berkshire Hathaway HomeServices Rocky Mountain, Realtors-Greeley. IRES as distributed by MLS GRID
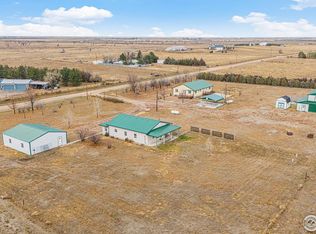
 - $930,0005 bd3 ba3.4k sqft16444 County Road 7, Wiggins, CO 80654For Sale
 MLS ID #1047747, Vickie Taylor, Hanzlicek Real Estate LLC. IRES as distributed by MLS GRID
 - $880,0006 bd3 ba3.7k sqft33 Stagecoach Ln, Fort Morgan, CO 80701For SaleMLS ID #1065580, Erin Neptune, Ed Prather Real Estate. IRES as distributed by MLS GRID
- $869,0006 bd2 ba2.3k sqft23240 County Road 21, Fort Morgan, CO 80701For Sale
 MLS ID #5098585, Alfredo Santoyo-Diaz, Compass - Denver. REcolorado as distributed by MLS GRID
 - $899,0004 bd3 ba3.5k sqft20520 County Road Q, Fort Morgan, CO 80701For SaleMLS ID #1064685, Mandy Weichel, Colorado Land Co. LLC. IRES as distributed by MLS GRID
- $480,0003 bd2 ba1.8k sqft12125 County Road W.5, Weldona, CO 80653For SaleMLS ID #9248214, Stephanie Dafoe, Colorado Front Porch Realty Group. REcolorado as distributed by MLS GRID
- $749,0005 bd3 ba3.7k sqft15245 County Road 14, Fort Morgan, CO 80701For SaleMLS ID #1058854, Mary Walter, CENTURY 21 Cornerstone. IRES as distributed by MLS GRID
- $459,0003 bd2 ba1.5k sqft15322 County Road X, Weldona, CO 80653For SaleMLS ID #1049427, Mandy Weichel, Colorado Land Co. LLC. IRES as distributed by MLS GRID
- $1,110,5005 bd3 ba3.2k sqft28840 County Road R, Brush, CO 80723For SaleMLS ID #1067104, Kent Lindell, Colorado Land Co. LLC. IRES as distributed by MLS GRID
- $659,9004 bd3 ba3.6k sqft56 Preserve Dr, Fort Morgan, CO 80701For SaleMLS ID #1060078, Daniel Woodring, Colorado Land Co. LLC. IRES as distributed by MLS GRID
- $575,0003 bd2 ba2.3k sqft35471 County Road 15, Fort Morgan, CO 80701For SaleMLS ID #1068303, Jade McFadden, Colorado Land Co. LLC. IRES as distributed by MLS GRID
- $559,0003 bd2 ba3.5k sqft15 Trailside Dr, Fort Morgan, CO 80701For SaleMLS ID #1052240, Mandy Weichel, Colorado Land Co. LLC. IRES as distributed by MLS GRID
- $850,0003 bd2 ba2.5k sqft17754 County Road JJ, Fort Morgan, CO 80701For SaleMLS ID #2623247, Lance Fleming, Market and Main Realty. REcolorado as distributed by MLS GRID
- $650,0003 bd3 ba3.7k sqft1021 Diana St, Fort Morgan, CO 80701For SaleMLS ID #1068435, Mariel Munoz, Armor Realty. IRES as distributed by MLS GRID
- $480,0004 bd2 ba2.2k sqft3501 US Highway 6, Wiggins, CO 80654For SaleMLS ID #1067451, Jayden Galindo, Yellow Dog Group Real Estate. IRES as distributed by MLS GRID
- $460,0003 bd1 ba2.1k sqft15798 Highway 144 Hwy, Fort Morgan, CO 80701For SaleMLS ID #1065978, Stacey Martindale, CENTURY 21 Cornerstone. IRES as distributed by MLS GRID
- $1,200,0002 bd3 ba3.9k sqft13057 Highway 52, Wiggins, CO 80654For SaleMLS ID #1064764, Gerry McFarling, Pro Realty, LLC. IRES as distributed by MLS GRID
