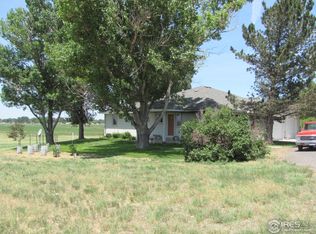
Excaliber Ranch: A Hillside Haven of Legacy and LandPerched elegantly on a hillside at 28840 County Road R, the timeless Excaliber Ranch unfolds across 38.3 acres of pristine Colorado landscape. Wrapped in enduring brick, this ranch-style residence blends agricultural productivity with deep home comforts, promising a life of privacy and panoramic beauty.The Residence: Elevated Comfort Westerly Views: Step onto the expansive deck to watch the sky ignite. The hillside perch offers a front-row seat to breathtaking western sunsets.Remodeled Kitchen: The heart of the home features a stunning granite island, premium finishes, and a design meant for gathering.Turn-Key Freshness: Crisp, brand-new interior paint maximizes natural light, making the home feel vibrant and move-in ready.Walk-Out Basement: A versatile walk-out basement expands your living space, stepping directly into the country air.The Land: Water Wealth & InfrastructureExcaliber Ranch is a water-secure agricultural haven built to support your homesteading dreams.Secured Water Rights: Complete peace of mind with 1 share of Upper Platte and Beaver ditch stock and 100% ownership of an augmented irrigation well.Productive Acres: Cultivate wealth across 22 irrigated acres for high-yielding hay, plus 16 acres of pasture and grass for livestock to roam.Ranch Infrastructure: A spacious barn with stables shields your animals, while sturdy working corrals make handling livestock effortless. A dedicated lean-to provides excellent storage for tractors and tools.Rural Serenity, Connected LivingWhile it feels like a private world of your own, the property offers unparalleled convenience. With fast, easy access to US Hwy 71 and I-76, commuting or transporting livestock is seamless. Excaliber Ranch is a legacy of independence and natural beauty. Schedule your private tour today.
For sale
$1,110,500
28840 County Road R, Brush, CO 80723
5beds
3,258sqft
Mixed Use
Built in 1998
38.8 Acres Lot
$-- Zestimate®
$341/sqft
$-- HOA
What's special
Walk-out basementPremium finishesBreathtaking western sunsetsExpansive deckCrisp brand-new interior paintSpacious barn with stablesSturdy working corrals
- 53 days
- 212
- 1
Zillow last checked:
Listing updated:
Listed by:
Kent Lindell 970-370-2660,
Colorado Land Co. LLC
Source: IRES as distributed by MLS GRID,MLS#: 1067104
Facts & features
Interior
Bedrooms & bathrooms
- Bedrooms: 5
- Bathrooms: 3
- Full bathrooms: 3
- Main level bathrooms: 2
Primary bedroom
- Description: Carpet
- Features: Full Primary Bath
- Level: Main
- Area: 210 Square Feet
- Dimensions: 14 x 15
Bedroom 2
- Description: Carpet
- Level: Main
Bedroom 3
- Description: Carpet
- Level: Main
Bedroom 4
- Description: Carpet
- Level: Basement
Bedroom 5
- Description: Carpet
- Level: Basement
Dining room
- Description: Hardwood
- Level: Main
Family room
- Description: Carpet
- Level: Basement
Kitchen
- Description: Hardwood
- Level: Main
- Area: 143 Square Feet
- Dimensions: 11 x 13
Laundry
- Description: Tile
- Level: Main
Living room
- Description: Carpet
- Level: Main
Heating
- Forced Air
Cooling
- Central Air
Appliances
- Included: Electric Range, Dishwasher, Refrigerator, Washer, Dryer, Microwave
Features
- Eat-in Kitchen, Separate Dining Room, Kitchen Island
- Windows: Window Coverings
- Basement: Full,Partially Finished,Walk-Out Access
Interior area
- Total structure area: 1,629
- Total interior livable area: 3,258 sqft
- Finished area above ground: 1,629
Video & virtual tour
Property
Parking
- Total spaces: 2
- Parking features: Attached, Oversized
- Attached garage spaces: 2
- Details: Attached
Features
- Levels: One
- Stories: 1
- Patio & porch: Deck
- Fencing: Fenced
- Has view: Yes
- View description: Plains View
Lot
- Size: 38.8 Acres
- Features: Evergreen Trees, Native Plants, Sloped, Water Rights Included, Irrigation Well Included
Details
- Additional structures: Outbuilding
- Parcel number: 123111000011
- Zoning: Ag
- Special conditions: Private Owner
- Horses can be raised: Yes
- Horse amenities: Zoning Appropriate for 4+ Horses, Barn
Construction
Type & style
- Home type: SingleFamily
- Property subtype: Mixed Use
Materials
- Frame, Brick
- Roof: Composition
Condition
- New construction: No
- Year built: 1998
Details
- Builder name: Samples Construction
Utilities & green energy
- Electric: Excel
- Gas: Excel
- Sewer: Septic Tank
- Water: District
- Utilities for property: Natural Gas Available, Electricity Available
Community & HOA
Community
- Subdivision: N/A
HOA
- Has HOA: No
Location
- Region: Brush
Financial & listing details
- Price per square foot: $341/sqft
- Tax assessed value: $495,720
- Annual tax amount: $2,879
- Date on market: 8/24/2026
- Listing terms: Cash,Conventional
- Exclusions: Seller's personal property
- Electric utility on property: Yes
- Road surface type: Asphalt
Estimated market value
Not available
Estimated sales range
Not available
Not available
Price history
| Date | Event | Price |
|---|---|---|
| 8/24/2026 | Listed for sale | $1,110,500-11.2%$341/sqft |
Source:  IRES as distributed by MLS GRID #1067104 Report a problem IRES as distributed by MLS GRID #1067104 Report a problem | ||
| 4/10/2026 | Listing removed | $1,250,000$384/sqft |
Source: IRES as distributed by MLS GRID #1047642 Report a problem | ||
| 3/16/2026 | Price change | $1,250,000-13.8%$384/sqft |
Source: IRES as distributed by MLS GRID #1047642 Report a problem | ||
| 11/20/2025 | Listed for sale | $1,450,000+4577.4%$445/sqft |
Source: IRES as distributed by MLS GRID #1047642 Report a problem | ||
| 10/3/2012 | Sold | $31,000$10/sqft |
Source: Public Record Report a problem | ||
Public tax history
| Year | Property taxes | Tax assessment |
|---|---|---|
| 2025 | $3,438 -0.3% | $36,340 -24% |
| 2024 | $3,449 | $47,800 |
Find assessor info on the county website
Monthly payment
Est. payment
Payment breakdown
Explore the cost of this home by adjusting the details. Changes won't be saved.Climate risks
Neighborhood: 80723
Nearby schools
Schools provided by the listing agent
- Elementary: Beaver Valley,Thomson
- Middle: Brush
- High: Brush
Source: IRES as distributed by MLS GRID. This data may not be complete. We recommend contacting the local school district to confirm school assignments for this home.
Similar homes
- $830,0005 bd3 ba3.2k sqft25675 County Road 28, Snyder, CO 80750For Sale

 MLS ID #1068638, Jarrod Ridnour, Resident Realty. IRES as distributed by MLS GRID
 - $880,0006 bd3 ba3.7k sqft33 Stagecoach Ln, Fort Morgan, CO 80701For Sale
 MLS ID #1065580, Erin Neptune, Ed Prather Real Estate. IRES as distributed by MLS GRID
 - $899,0005 bd4 ba2.8k sqft12932 County Road W.5, Weldona, CO 80653For Sale

 MLS ID #4890897, Trelora Realty Team, Trelora Realty, Inc.. REcolorado as distributed by MLS GRID
 - $869,0006 bd2 ba2.3k sqft23240 County Road 21, Fort Morgan, CO 80701For Sale
 MLS ID #5098585, Alfredo Santoyo-Diaz, Compass - Denver. REcolorado as distributed by MLS GRID
 - $830,0006 bd4 ba4.6k sqft22221 County Road A, Fort Morgan, CO 80701For SaleMLS ID #3190082, Janey Moran, Keller Williams Realty Downtown LLC. REcolorado as distributed by MLS GRID
- $850,0005 bd3 ba4.4k sqft20138 Highway 52 #5, Fort Morgan, CO 80701For SaleMLS ID #1060419, KC Sailsbery, 8z Real Estate. IRES as distributed by MLS GRID
- $650,0004 bd2 ba2.2k sqft22431 County Road W, Fort Morgan, CO 80701For SaleMLS ID #4624237, Shonta Rea, HomeSmart Realty. REcolorado as distributed by MLS GRID
- $639,9004 bd3 ba3.6k sqft56 Preserve Dr, Fort Morgan, CO 80701For SaleMLS ID #1060078, Daniel Woodring, Colorado Land Co. LLC. IRES as distributed by MLS GRID
- $650,0004 bd2 ba2.4k sqft15550 County Road X, Weldona, CO 80653For SaleMLS ID #1068026, Mariel Munoz, Armor Realty. IRES as distributed by MLS GRID
- $625,0004 bd3 ba3.7k sqft1021 Diana St, Fort Morgan, CO 80701For SaleMLS ID #1068435, Mariel Munoz, Armor Realty. IRES as distributed by MLS GRID
- $660,0004 bd4 ba2.8k sqft448 Cache Ave, Fort Morgan, CO 80701New ConstructionIRES as distributed by MLS GRID
- $565,0008 bd5 ba2.8k sqft801 Deuel St, Fort Morgan, CO 80701For SaleMLS ID #1054575, Mariel Munoz, Armor Realty. IRES as distributed by MLS GRID
- $645,0003 bd2 ba3.9k sqft31 Lakeview Cir, Fort Morgan, CO 80701New ConstructionMLS ID #1064691, Natasha Estrada, Colorado Land Co. LLC. IRES as distributed by MLS GRID
- $620,0003 bd3 ba2.7k sqft1110 S Deuel St, Fort Morgan, CO 80701New ConstructionIRES as distributed by MLS GRID
