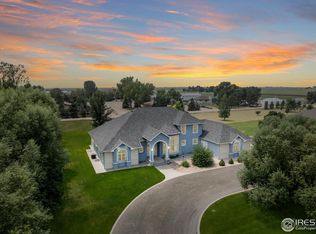
41.32 acres. Welcome to a property where space, privacy, and functionality come together in a truly unique way. Endless possibilities.
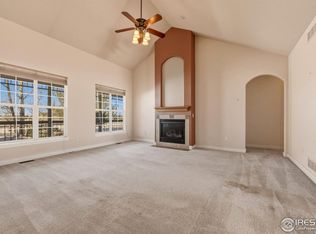
The spacious home offers 6 bedrooms and 4 bathrooms, including an impressive primary suite designed to feel like your own private retreat. Step outside from the primary suite onto your private balcony with direct access to the patio below—the perfect spot to enjoy your morning coffee, unwind after a long day, or take in the peaceful surroundings.
Outside, the property truly shines with 41.32 acres offering room to spread out, explore, entertain, and bring your vision to life. Whether you're looking for space for animals, equipment, recreational activities, or simply want the freedom that comes with acreage, the possibilities are endless.
The massive warehouse/shop is another standout feature, complete with built-in heating and A/C, making it a versatile year-round space for vehicles, equipment, hobbies, a workshop, business operations, or whatever your lifestyle requires.
With an expansive home, private primary suite, incredible outdoor space, and a shop built for functionality, this is more than a property—it's an opportunity to create the lifestyle you've been looking for.
For sale
$830,000
22221 County Road A, Fort Morgan, CO 80701
6beds
4,682sqft
Single Family Residence
Built in 1975
41.32 Acres Lot
$785,300 Zestimate®
$177/sqft
$-- HOA
What's special
- 57 days
- 400
- 26
Zillow last checked:
Listing updated:
Listed by:
Janey Moran 970-573-0155 janeymoranre@gmail.com,
Keller Williams Realty Downtown LLC,
Tim Wells 720-292-3046,
Keller Williams Realty Downtown LLC
Source: REcolorado as distributed by MLS GRID,MLS#: 3190082
Facts & features
Interior
Bedrooms & bathrooms
- Bedrooms: 6
- Bathrooms: 4
- Full bathrooms: 3
- 1/2 bathrooms: 1
- Main level bathrooms: 1
Bedroom
- Features: Primary Suite
- Level: Upper
Bedroom
- Features: Primary Suite
- Level: Upper
Bedroom
- Features: Primary Suite
- Level: Upper
Bedroom
- Features: Primary Suite
- Level: Upper
Bedroom
- Level: Basement
Bedroom
- Level: Basement
Bathroom
- Features: En Suite Bathroom
- Level: Upper
Bathroom
- Level: Main
Bathroom
- Level: Basement
Bathroom
- Level: Upper
Heating
- Forced Air
Cooling
- Central Air
Appliances
- Included: Dishwasher, Dryer, Microwave, Range, Range Hood, Refrigerator, Water Softener
Features
- Ceiling Fan(s), Open Floorplan, Primary Suite, Walk-In Closet(s)
- Basement: Finished
- Number of fireplaces: 2
- Fireplace features: Basement, Living Room
Interior area
- Total structure area: 4,682
- Total interior livable area: 4,682 sqft
- Finished area above ground: 2,981
- Finished area below ground: 1,701
Property
Parking
- Total spaces: 2
- Parking features: Garage - Attached
- Attached garage spaces: 2
Features
- Levels: Tri-Level
- Patio & porch: Deck
- Exterior features: Balcony
Lot
- Size: 41.32 Acres
- Features: Landscaped, Sprinklers In Front, Sprinklers In Rear
Details
- Parcel number: 148935000001
- Special conditions: Standard
Construction
Type & style
- Home type: SingleFamily
- Property subtype: Single Family Residence
Materials
- Brick, Frame, Stucco
- Roof: Composition
Condition
- Updated/Remodeled
- Year built: 1975
Utilities & green energy
- Water: Well
Community & HOA
Community
- Subdivision: Fort Morgan
HOA
- Has HOA: No
Location
- Region: Fort Morgan
Financial & listing details
- Price per square foot: $177/sqft
- Tax assessed value: $796,750
- Annual tax amount: $3,486
- Date on market: 8/28/2026
- Listing terms: Cash,Conventional,FHA,Jumbo,Other,USDA Loan,VA Loan
- Exclusions: Sellers Personal Property, John Deere Tractor
- Ownership: Individual
- Road surface type: Dirt
Estimated market value
$785,300
$746,000 - $825,000
$4,542/mo
Price history
| Date | Event | Price |
|---|---|---|
| 8/28/2026 | Listed for sale | $830,000+69.4%$177/sqft |
Source:  REcolorado as distributed by MLS GRID #3190082 Report a problem REcolorado as distributed by MLS GRID #3190082 Report a problem | ||
| 9/6/2017 | Sold | $490,000+66.1%$105/sqft |
Source:  IRES as distributed by MLS GRID #823080 Report a problem IRES as distributed by MLS GRID #823080 Report a problem | ||
| 2/27/2007 | Sold | $295,000$63/sqft |
Source: Public Record Report a problem | ||
Public tax history
| Year | Property taxes | Tax assessment |
|---|---|---|
| 2025 | $3,239 -1% | $49,800 -6.5% |
| 2024 | $3,270 -20% | $53,270 -3.6% |
| 2023 | $4,090 -2.9% | $55,260 -9.9% |
| 2022 | $4,212 +21.2% | $61,300 -2.8% |
| 2021 | $3,477 +33.1% | $63,060 +25.3% |
| 2020 | $2,612 +25.3% | $50,340 +71.2% |
| 2018 | $2,085 | $29,400 |
| 2017 | $2,085 -0.1% | $29,400 -2.1% |
| 2016 | $2,088 -3.2% | $30,030 |
| 2015 | $2,157 +1.8% | $30,030 +21.1% |
| 2014 | $2,119 +17.5% | $24,800 |
| 2013 | $1,804 +5.7% | $24,800 +0.4% |
| 2012 | $1,707 -5.4% | $24,690 -6.4% |
| 2010 | $1,804 | $26,380 |
Find assessor info on the county website
Monthly payment
Est. payment
Payment breakdown
Explore the cost of this home by adjusting the details. Changes won't be saved.Climate risks
Neighborhood: 80701
Nearby schools
Schools provided by the listing agent
- Elementary: Green Acres
- Middle: Fort Morgan
- High: Fort Morgan
- District: Fort Morgan RE-3
Source: REcolorado as distributed by MLS GRID. This data may not be complete. We recommend contacting the local school district to confirm school assignments for this home.
- $424,7003 bd2 ba1.5k sqft194 County Road 22, Fort Morgan, CO 80701Off Market
- $508,6003 bd1 ba1.6k sqft21121 County Road A, Fort Morgan, CO 80701Off Market
- $1,322,4005 bd3 ba728 sqft16400 Winview Rd, Fort Morgan, CO 80701Off Market
- $243,8002 bd1 ba600 sqft22950 County Road C, Fort Morgan, CO 80701Off Market
Similar homes
- $880,0006 bd3 ba3.7k sqft33 Stagecoach Ln, Fort Morgan, CO 80701For Sale

 MLS ID #1065580, Erin Neptune, Ed Prather Real Estate. IRES as distributed by MLS GRID
 - $669,0005 bd5 ba5.2k sqft17606 County Road Q.8, Fort Morgan, CO 80701For Sale
 MLS ID #1033163, Kenneth Adam Walter, CENTURY 21 Cornerstone. IRES as distributed by MLS GRID
 - $625,0004 bd3 ba3.7k sqft1021 Diana St, Fort Morgan, CO 80701For Sale
 MLS ID #1068435, Mariel Munoz, Armor Realty. IRES as distributed by MLS GRID
 - $539,0003 bd2 ba3.5k sqft15 Trailside Dr, Fort Morgan, CO 80701For Sale
 MLS ID #1052240, Mandy Weichel, Colorado Land Co. LLC. IRES as distributed by MLS GRID
 - $525,0004 bd4 ba3.9k sqft1005 Nancy St, Fort Morgan, CO 80701For SaleMLS ID #1070095, Mary Walter, CENTURY 21 Cornerstone. IRES as distributed by MLS GRID
- $475,0004 bd3 ba3.6k sqft705 Ute Street, Fort Morgan, CO 80701For Sale
 MLS ID #9544883, Rodolfo Alcaraz, Keller Williams Advantage Realty LLC. REcolorado as distributed by MLS GRID
 - $1,110,5005 bd3 ba3.2k sqft28840 County Road R, Brush, CO 80723For SaleMLS ID #1067104, Kent Lindell, Colorado Land Co. LLC. IRES as distributed by MLS GRID
- $660,0004 bd4 ba2.8k sqft448 Cache Ave, Fort Morgan, CO 80701New ConstructionIRES as distributed by MLS GRID
- $420,0004 bd4 ba3k sqft815 Vickie St, Fort Morgan, CO 80701For SaleMLS ID #1055253, Jay Carpenter, The Coates Realty Group, LLC. IRES as distributed by MLS GRID
- $475,0004 bd3 ba3.6k sqft915 Park St, Fort Morgan, CO 80701For SaleMLS ID #1052272, Donald E Neb, Plains Realty & Management LLC. IRES as distributed by MLS GRID
- $419,0004 bd2 ba2.6k sqft627 Park St, Fort Morgan, CO 80701For SaleMLS ID #1066876, Mandy Weichel, Colorado Land Co. LLC. IRES as distributed by MLS GRID
- $565,0008 bd5 ba2.8k sqft801 Deuel St, Fort Morgan, CO 80701For SaleMLS ID #1054575, Mariel Munoz, Armor Realty. IRES as distributed by MLS GRID
- $430,0003 bd3 ba2.3k sqft905 Krista Kort, Brush, CO 80723For SaleMLS ID #1068453, Yvonne Ersek, Colorado Land Co. LLC. IRES as distributed by MLS GRID
- $445,0005 bd3 ba3.4k sqft410 Clayton Street, Brush, CO 80723For SaleMLS ID #5756361, Mikala Herz, LIVE Real Estate. REcolorado as distributed by MLS GRID
- $620,0003 bd3 ba2.7k sqft1110 S Deuel St, Fort Morgan, CO 80701New ConstructionIRES as distributed by MLS GRID
- $467,9704 bd2 ba2.5k sqft478 Cache Ave #A, Fort Morgan, CO 80701New ConstructionIRES as distributed by MLS GRID
