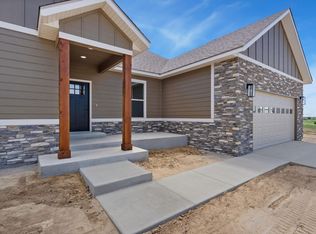
Welcome to this stunning newly completed home, where modern design meets comfortable living. Situated on a generous 0.76-acre lot, this beautifully crafted residence offers 1,958 square feet of thoughtfully designed living space with 3 bedrooms, 2 bathrooms, and an oversized 3-car attached garage.Step inside to an open-concept floor plan filled with natural light, and warm cool-brown designer finishes that create a timeless, inviting feel. The spacious living room flows seamlessly into the gourmet kitchen, featuring premium cabinetry, elegant gold fixtures, a large center island with quartz countertops, and abundant storage-perfect for entertaining or everyday living.The private primary suite serves as a relaxing retreat with a spacious walk-in closet and a luxurious ensuite bathroom complete with dual vanities, gold hardware, a beautifully tiled walk-in shower, and upscale finishes throughout. Two additional bedrooms provide flexibility for family, guests, or a home office.Offering the perfect blend of modern elegance, quality craftsmanship, and room to grow, this move-in-ready home is ready for its first owners. Enjoy the tranquility of country-style living while remaining just minutes from local amenities.
New construction
$645,000
31 Lakeview Cir, Fort Morgan, CO 80701
3beds
3,916sqft
Single Family Residence
Built in 2026
0.76 Acres Lot
$-- Zestimate®
$165/sqft
$83/mo HOA
What's special
Warm cool-brown designer finishesUpscale finishes throughoutElegant gold fixturesAbundant storagePrivate primary suiteLuxurious ensuite bathroomTwo additional bedrooms
- 81 days
- 142
- 8
Zillow last checked:
Listing updated:
Listed by:
Natasha Estrada 970-370-2660,
Colorado Land Co. LLC
Source: IRES as distributed by MLS GRID,MLS#: 1064691
Facts & features
Interior
Bedrooms & bathrooms
- Bedrooms: 3
- Bathrooms: 2
- Full bathrooms: 1
- 3/4 bathrooms: 1
- Main level bathrooms: 2
Primary bedroom
- Description: Carpet
- Level: Main
- Dimensions: 0 x 0
Bedroom 2
- Description: Carpet
- Level: Main
Bedroom 3
- Description: Carpet
- Level: Main
Dining room
- Description: Laminate
- Level: Main
Kitchen
- Description: Laminate
- Level: Main
- Dimensions: 0 x 0
Living room
- Description: Laminate
- Level: Main
Heating
- Forced Air
Cooling
- Central Air, Ceiling Fan(s)
Appliances
- Included: No Inclusions
Features
- Basement: Unfinished
Interior area
- Total structure area: 1,958
- Total interior livable area: 3,916 sqft
- Finished area above ground: 1,958
Video & virtual tour
Property
Parking
- Total spaces: 3
- Parking features: Attached
- Attached garage spaces: 3
- Details: Attached
Features
- Levels: One
- Stories: 1
- Patio & porch: Patio
Lot
- Size: 0.76 Acres
- Features: Cul-De-Sac, Paved, Sidewalks
Details
- Parcel number: 103919002031
- Zoning: RES
- Special conditions: Private Owner
Construction
Type & style
- Home type: SingleFamily
- Property subtype: Single Family Residence
Materials
- Stone, Stucco
- Roof: Composition
Condition
- New construction: Yes
- Year built: 2026
Details
- Builder name: Living Stone Construction
Utilities & green energy
- Sewer: Public Sewer
- Water: District
- Utilities for property: Electricity Available
Community & HOA
Community
- Subdivision: Blue Sky Preserve P D
HOA
- Has HOA: Yes
- HOA fee: $1,000 annually
Location
- Region: Fort Morgan
Financial & listing details
- Price per square foot: $165/sqft
- Annual tax amount: $1,016
- Date on market: 7/21/2026
- Listing terms: Cash,Conventional,FHA,VA Loan,USDA Loan
- Exclusions: Seller and Builders personal property
- Electric utility on property: Yes
- Road surface type: Asphalt
Estimated market value
Not available
Estimated sales range
Not available
Not available
Price history
| Date | Event | Price |
|---|---|---|
| 11/13/2025 | Price change | $645,000+3.2%$165/sqft |
Source:  IRES as distributed by MLS GRID #1027162 Report a problem IRES as distributed by MLS GRID #1027162 Report a problem | ||
| 2/26/2025 | Listed for sale | $625,000+959.3%$160/sqft |
Source: IRES as distributed by MLS GRID #1027162 Report a problem | ||
| 2/24/2025 | Listing removed | $59,000$15/sqft |
Source: IRES as distributed by MLS GRID #1014051 Report a problem | ||
| 7/11/2024 | Listed for sale | $59,000$15/sqft |
Source: IRES as distributed by MLS GRID #1014051 Report a problem | ||
| 6/29/2024 | Listing removed | -- |
Source: IRES as distributed by MLS GRID #886673 Report a problem | ||
| 2/8/2024 | Listing removed | $59,000$15/sqft |
Source: IRES as distributed by MLS GRID #886673 Report a problem | ||
| 3/9/2022 | Price change | $59,000+9.3%$15/sqft |
Source: IRES as distributed by MLS GRID #886673 Report a problem | ||
| 6/28/2019 | Listed for sale | $54,000$14/sqft |
Source: Colorado Land Co. LLC #886673 Report a problem | ||
Public tax history
Tax history is unavailable.
Monthly payment
Est. payment
Payment breakdown
Explore the cost of this home by adjusting the details. Changes won't be saved.Climate risks
Neighborhood: 80701
Nearby schools
Schools provided by the listing agent
- Elementary: Fort Morgan
- Middle: Fort Morgan
- High: Fort Morgan
Source: IRES as distributed by MLS GRID. This data may not be complete. We recommend contacting the local school district to confirm school assignments for this home.

Similar homes
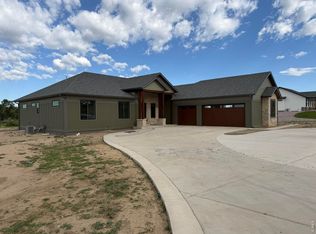
- $659,9004 bd3 ba3.6k sqft56 Preserve Dr, Fort Morgan, CO 80701For Sale

 MLS ID #1060078, Daniel Woodring, Colorado Land Co. LLC. IRES as distributed by MLS GRID
 - $692,5006 bd4 ba5k sqft52 Lakeview Cir, Fort Morgan, CO 80701For Sale
 MLS ID #1059434, Kristin Lynn Lindsey, Kristin Lindsey. IRES as distributed by MLS GRID
 - $625,0004 bd3 ba3.7k sqft1021 Diana St, Fort Morgan, CO 80701For Sale
 MLS ID #1068435, Mariel Munoz, Armor Realty. IRES as distributed by MLS GRID
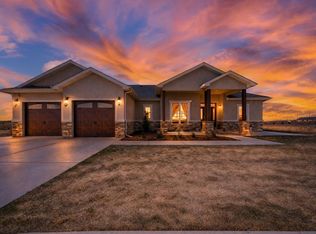
 - $850,0005 bd3 ba4.4k sqft20138 Highway 52 #5, Fort Morgan, CO 80701For Sale
 MLS ID #1060419, KC Sailsbery, 8z Real Estate. IRES as distributed by MLS GRID
 - $539,0003 bd2 ba3.5k sqft15 Trailside Dr, Fort Morgan, CO 80701For SaleMLS ID #1052240, Mandy Weichel, Colorado Land Co. LLC. IRES as distributed by MLS GRID
- $650,0004 bd2 ba2.2k sqft22431 County Road W, Fort Morgan, CO 80701For Sale
 MLS ID #4624237, Shonta Rea, HomeSmart Realty. REcolorado as distributed by MLS GRID
 - $669,0005 bd5 ba5.2k sqft17606 County Road Q.8, Fort Morgan, CO 80701For SaleMLS ID #1033163, Kenneth Adam Walter, CENTURY 21 Cornerstone. IRES as distributed by MLS GRID
- $475,0004 bd3 ba3.6k sqft705 Ute Street, Fort Morgan, CO 80701For SaleMLS ID #9544883, Rodolfo Alcaraz, Keller Williams Advantage Realty LLC. REcolorado as distributed by MLS GRID
- $650,0004 bd2 ba2.4k sqft15550 County Road X, Weldona, CO 80653For SaleMLS ID #1068026, Mariel Munoz, Armor Realty. IRES as distributed by MLS GRID
- $620,0003 bd3 ba2.7k sqft1110 S Deuel St, Fort Morgan, CO 80701New ConstructionIRES as distributed by MLS GRID
- $880,0006 bd3 ba3.7k sqft33 Stagecoach Ln, Fort Morgan, CO 80701For SaleMLS ID #1065580, Erin Neptune, Ed Prather Real Estate. IRES as distributed by MLS GRID
- $869,0006 bd2 ba2.3k sqft23240 County Road 21, Fort Morgan, CO 80701For SaleMLS ID #5098585, Alfredo Santoyo-Diaz, Compass - Denver. REcolorado as distributed by MLS GRID
- $665,0006 bd4 ba5.4k sqft19349 County Road 25 #1, Brush, CO 80723For SaleMLS ID #1060327, KC Sailsbery, 8z Real Estate. IRES as distributed by MLS GRID
- $460,0003 bd1 ba2.1k sqft15798 Highway 144 Hwy, Fort Morgan, CO 80701For SaleMLS ID #1065978, Stacey Martindale, CENTURY 21 Cornerstone. IRES as distributed by MLS GRID
- $475,0004 bd3 ba3.6k sqft915 Park St, Fort Morgan, CO 80701For SaleMLS ID #1052272, Donald E Neb, Plains Realty & Management LLC. IRES as distributed by MLS GRID
- $400,0005 bd2 ba3.3k sqft411 Ensign Street, Fort Morgan, CO 80701For SaleMLS ID #2463900, Stacey Carpenter, Brokers Guild Homes. REcolorado as distributed by MLS GRID
