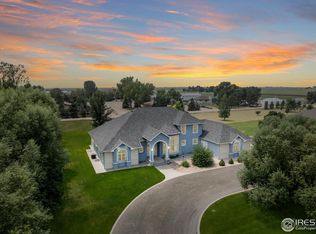
Experience the best of country living with breathtaking views of the South Platte River and the Colorado plains from this stunning home on 2.63 landscaped acres. Located in a desirable acreage subdivision between Fort Morgan and Brush, this impeccably maintained property offers space, privacy, abundant wildlife, and room to enjoy the outdoors while still being conveniently located near town.Vaulted ceilings, abundant natural light, and an inviting open layout welcome you inside. The spacious kitchen features newer appliances, generous countertop space, a breakfast bar, bright bay window, and separate eat-in dining area. The adjoining formal dining room provides additional space for entertaining and offers patio access for seamless indoor-outdoor living. A den, living room with gas fireplace, four bedrooms, and three bathrooms complete the main level.The primary suite serves as a private retreat with patio access and a beautifully renovated five-piece bathroom featuring luxurious tile finishes, a soaking tub, and separate shower.The finished basement offers exceptional flexibility with two additional bedrooms, a dedicated office, theater room, large recreation area, bonus room currently used as a gym, and additional storage space.Outside, enjoy the expansive patio, beautifully landscaped yard, and firepit area while taking in the peaceful surroundings and spectacular sunsets. Horses are welcome, adding to the property's country appeal.Additional features include a new roof in 2024, sprinkler system, dedicated laundry room with sink and countertop space, and an oversized two-car garage. Combining stunning views, spacious living areas, and a sought-after acreage setting, this exceptional property offers a lifestyle that is difficult to find.
For sale
Price cut: $20.1K (7/9)
$699,900
19349 County Road 25 #1, Brush, CO 80723
6beds
5,444sqft
Single Family Residence
Built in 2001
2.63 Acres Lot
$-- Zestimate®
$129/sqft
$50/mo HOA
What's special
- 86 days |
- 391 |
- 8 |
Zillow last checked:
Listing updated:
Listed by:
KC Sailsbery 970-867-1181,
8z Real Estate
Source: IRES as distributed by MLS GRID,MLS#: 1060327
Facts & features
Interior
Bedrooms & bathrooms
- Bedrooms: 6
- Bathrooms: 4
- Full bathrooms: 2
- 3/4 bathrooms: 1
- 1/2 bathrooms: 1
- Main level bathrooms: 3
Rooms
- Room types: Media Room
Primary bedroom
- Description: Carpet
- Features: Tub+Shower Primary
- Level: Main
- Area: 221 Square Feet
- Dimensions: 13 x 17
Bedroom 2
- Description: Carpet
- Level: Main
- Area: 132 Square Feet
- Dimensions: 12 x 11
Bedroom 3
- Description: Carpet
- Level: Main
- Area: 130 Square Feet
- Dimensions: 13 x 10
Bedroom 4
- Description: Carpet
- Level: Main
- Area: 135 Square Feet
- Dimensions: 9 x 15
Bedroom 5
- Description: Carpet
- Level: Basement
- Area: 169 Square Feet
- Dimensions: 13 x 13
Bedroom 6
- Description: Carpet
- Level: Basement
- Area: 117 Square Feet
- Dimensions: 9 x 13
Dining room
- Description: Carpet
- Level: Main
- Area: 187 Square Feet
- Dimensions: 11 x 17
Family room
- Description: Carpet
- Level: Basement
- Area: 522 Square Feet
- Dimensions: 18 x 29
Kitchen
- Description: Wood
- Level: Main
- Area: 264 Square Feet
- Dimensions: 11 x 24
Laundry
- Description: Tile
- Level: Main
- Area: 90 Square Feet
- Dimensions: 10 x 9
Living room
- Description: Carpet
- Level: Main
- Area: 294 Square Feet
- Dimensions: 14 x 21
Recreation room
- Description: Carpet
- Level: Basement
- Area: 442 Square Feet
- Dimensions: 13 x 34
Study
- Description: Carpet
- Level: Basement
- Area: 169 Square Feet
- Dimensions: 13 x 13
Heating
- Forced Air
Cooling
- Central Air, Ceiling Fan(s)
Appliances
- Included: Electric Range, Dishwasher, Refrigerator, Washer, Dryer, Microwave
- Laundry: Washer/Dryer Hookup
Features
- Eat-in Kitchen, Separate Dining Room, Cathedral Ceiling(s), Open Floorplan, Natural Woodwork, Walk-In Closet(s), Theatre Room, Sun Room
- Flooring: Wood
- Windows: Window Coverings, Wood Frames, Bay or Bow Window
- Basement: Full,Partially Finished
- Has fireplace: Yes
- Fireplace features: Gas, Living Room
Interior area
- Total structure area: 2,738
- Total interior livable area: 5,444 sqft
- Finished area above ground: 2,738
Video & virtual tour
Property
Parking
- Total spaces: 2
- Parking features: Attached
- Attached garage spaces: 2
- Details: Attached
Accessibility
- Accessibility features: Level Lot, Main Floor Bath, Accessible Bedroom, Main Level Laundry
Features
- Levels: One
- Stories: 1
- Patio & porch: Patio
- Exterior features: Sprinkler System
- Has view: Yes
- View description: Plains View
Lot
- Size: 2.63 Acres
- Features: Corner Lot, Evergreen Trees, Deciduous Trees, Native Plants, Level
Details
- Parcel number: 103730002001
- Zoning: R
- Special conditions: Private Owner
- Horses can be raised: Yes
- Horse amenities: Horse(s) Allowed
Construction
Type & style
- Home type: SingleFamily
- Property subtype: Single Family Residence
Materials
- Brick
- Roof: Composition
Condition
- New construction: No
- Year built: 2001
Utilities & green energy
- Electric: REA
- Gas: Propane
- Sewer: Septic Tank
- Water: District
- Utilities for property: Electricity Available, Propane
Community & HOA
Community
- Subdivision: Overland Ridge
HOA
- Has HOA: Yes
- HOA fee: $600 annually
- HOA name: Overland Ridge
- HOA phone: 970-768-5341
Location
- Region: Brush
Financial & listing details
- Price per square foot: $129/sqft
- Tax assessed value: $558,870
- Annual tax amount: $3,392
- Date on market: 5/29/2026
- Listing terms: Cash,Conventional,FHA,VA Loan,USDA Loan
- Exclusions: Seller's Personal Property and Freezer in the Basement
- Electric utility on property: Yes
- Road surface type: Dirt
Estimated market value
Not available
Estimated sales range
Not available
Not available
Price history
| Date | Event | Price |
|---|---|---|
| 7/9/2026 | Price change | $699,900-2.8%$129/sqft |
Source:  IRES as distributed by MLS GRID #1060327 Report a problem IRES as distributed by MLS GRID #1060327 Report a problem | ||
| 5/29/2026 | Listed for sale | $720,000+863.2%$132/sqft |
Source: IRES as distributed by MLS GRID #1060327 Report a problem | ||
| 12/6/2019 | Listing removed | $74,750$14/sqft |
Source: Colorado Land Co. LLC #891178 Report a problem | ||
| 11/25/2019 | Pending sale | $74,750$14/sqft |
Source: Colorado Land Co. LLC #891178 Report a problem | ||
| 8/14/2019 | Listed for sale | $74,750-90%$14/sqft |
Source: Colorado Land Co. LLC #891177 Report a problem | ||
| 5/30/2019 | Listing removed | $750,000$138/sqft |
Source: Keller Williams Realty Partners LLC #882730 Report a problem | ||
| 5/29/2019 | Listed for sale | $750,000$138/sqft |
Source: Keller Williams Rlty Partners #882730 Report a problem | ||
Public tax history
| Year | Property taxes | Tax assessment |
|---|---|---|
| 2025 | $2,690 -18.9% | $34,930 -11.9% |
| 2024 | $3,316 +2.4% | $39,650 -3.6% |
| 2023 | $3,239 -1.3% | $41,140 +17.4% |
| 2022 | $3,284 +11.7% | $35,050 -2.8% |
| 2021 | $2,939 -3% | $36,060 +12% |
| 2020 | $3,029 +12.3% | $32,210 +14.1% |
| 2018 | $2,698 | $28,240 |
| 2017 | $2,698 +0.5% | $28,240 +4.7% |
| 2016 | $2,686 +13.1% | $26,960 |
| 2015 | $2,375 +12.2% | $26,960 +15.3% |
| 2014 | $2,116 +13.7% | $23,390 |
| 2013 | $1,861 +3.3% | $23,390 +5% |
| 2012 | $1,802 +750733.3% | $22,280 |
| 2011 | $0 | $22,280 -11.6% |
| 2010 | $2,043 | $25,210 |
Find assessor info on the county website
Monthly payment
Est. payment
Payment breakdown
Explore the cost of this home by adjusting the details. Changes won't be saved.Climate risks
Neighborhood: 80723
Nearby schools
GreatSchools rating
- 3/10Beaver Valley Elementary SchoolGrades: 3-5Distance: 1.9 mi
- 2/10Brush Middle SchoolGrades: 6-8Distance: 2.5 mi
- 5/10Brush High SchoolGrades: 9-12Distance: 2.5 mi
Schools provided by the listing agent
- Elementary: Brush
- Middle: Brush
- High: Brush
Source: IRES as distributed by MLS GRID. This data may not be complete. We recommend contacting the local school district to confirm school assignments for this home.
- $448,9003 bd2 ba1.9k sqft19431 County Road 25, Brush, CO 80723Off Market
- $444,5003 bd3 ba1.7k sqft19355 County Road 25, Brush, CO 80723Sold

- $569,8005 bd3 ba3.5k sqft19390 County Road 25, Brush, CO 80723Off Market
- $735,9006 bd4 ba5.2k sqft19349 County Road 25 LOT 3, Brush, CO 80723Off Market

- $--4.1 acres19349 County Road 25 #24-27, Brush, CO 80723Off Market
- $262,3004 bd1 ba1.2k sqft19342 County Road 25, Brush, CO 80723Off Market
- $595,0003 bd3 ba3.6k sqft19349 County Road 25, Brush, CO 80723Sold
- $750,0005 bd5 ba4.1k sqft19349 County Road 25 LOT 4, Brush, CO 80723Sold
Similar homes
- $--6 bd3 ba2.9k sqft348 Samples Ave, Brush, CO 80723Auction
 Auction.com 2
 - $711,0006 bd4 ba5k sqft52 Lakeview Cir, Fort Morgan, CO 80701For Sale

 MLS ID #1059434, Kristin Lynn Lindsey, Kristin Lindsey. IRES as distributed by MLS GRID
 - $659,9004 bd3 ba3.6k sqft56 Preserve Dr, Fort Morgan, CO 80701For Sale
 MLS ID #1060078, Daniel Woodring, Colorado Land Co. LLC. IRES as distributed by MLS GRID
 - $669,0005 bd5 ba5.2k sqft17606 County Road Q.8, Fort Morgan, CO 80701For Sale
 MLS ID #1033163, Kenneth Adam Walter, CENTURY 21 Cornerstone. IRES as distributed by MLS GRID
 - $460,0004 bd2 ba3.4k sqft29462 County Road Q, Brush, CO 80723For SaleMLS ID #1065225, KC Sailsbery, 8z Real Estate. IRES as distributed by MLS GRID
- $850,0005 bd3 ba4.4k sqft20138 Highway 52 #5, Fort Morgan, CO 80701For SaleMLS ID #1060419, KC Sailsbery, 8z Real Estate. IRES as distributed by MLS GRID
- $435,0005 bd3 ba3.5k sqft410 Samples Ave, Brush, CO 80723For SaleMLS ID #1052680, Dayleen Mitchell, CENTURY 21 Cornerstone. IRES as distributed by MLS GRID
- $559,0003 bd2 ba3.5k sqft15 Trailside Dr, Fort Morgan, CO 80701For SaleMLS ID #1052240, Mandy Weichel, Colorado Land Co. LLC. IRES as distributed by MLS GRID
- $880,0006 bd3 ba3.7k sqft33 Stagecoach Ln, Fort Morgan, CO 80701For SaleMLS ID #1065580, Erin Neptune, Ed Prather Real Estate. IRES as distributed by MLS GRID
- $899,0004 bd3 ba3.5k sqft20520 County Road Q, Fort Morgan, CO 80701For SaleMLS ID #1064685, Mandy Weichel, Colorado Land Co. LLC. IRES as distributed by MLS GRID
- $432,0003 bd3 ba2.8k sqft328 Glacier Ave, Brush, CO 80723For SaleMLS ID #1057111, Shelby Rappenecker, CENTURY 21 Cornerstone. IRES as distributed by MLS GRID
- $--4 bd2 ba3.7k sqft315 Grant St, Fort Morgan, CO 80701AuctionServiceLink Auction
- $645,0003 bd2 ba3.9k sqft31 Lakeview Cir, Fort Morgan, CO 80701New ConstructionMLS ID #1064691, Natasha Estrada, Colorado Land Co. LLC. IRES as distributed by MLS GRID
- $650,0005 bd3 ba3k sqft1096 S Deuel Street, Fort Morgan, CO 80701For Sale
 MLS ID #2999824, Chandra Martinez, Keller Williams Preferred Realty. REcolorado as distributed by MLS GRID
 - $395,0004 bd3 ba2.8k sqft620 Grant St, Fort Morgan, CO 80701For SaleMLS ID #1061859, Daniel Woodring, Colorado Land Co. LLC. IRES as distributed by MLS GRID
- $540,0003 bd2 ba2.9k sqft15508 Rd 7.3, Wiggins, CO 80654For SaleMLS ID #1057621, Rebecca Blake, Berkshire Hathaway HomeServices Rocky Mountain, Realtors-Greeley. IRES as distributed by MLS GRID
- $499,9004 bd3 ba3.6k sqft705 Ute St, Fort Morgan, CO 80701For SaleMLS ID #1053692, Jacob Fajardo, RE/MAX Alliance-Greeley. IRES as distributed by MLS GRID
- $420,0004 bd4 ba3k sqft815 Vickie St, Fort Morgan, CO 80701For SaleMLS ID #1055253, Jay Carpenter, The Coates Realty Group, LLC. IRES as distributed by MLS GRID
- from $594,1794 bd4 ba3.6k sqftThe Juniper Plan, The Bijou, Fort Morgan, CO 80701New ConstructionGO Homes
- $714,0495 bd3 ba2.9k sqft1155 S Deuel Street, Fort Morgan, CO 80701New ConstructionMLS ID #5229060, Chandra Martinez, Keller Williams Preferred Realty. REcolorado as distributed by MLS GRID
