Welcome to this meticulously maintained ranch home situated on 2 acres of scenic landscape with breathtaking river views. This turnkey property features a blend of maintenance-free brick, stucco, and steel siding, ensuring durability and charm.Step inside to discover new luxury laminate plank flooring throughout the main level, complemented by fresh carpeting in the walkout basement. A new 50-year Class 3 roof, new gutters, downspouts, and some new windows exemplify the care and attention to detail in this home.With 5 generously sized bedrooms, including 2 primary suites, every bedroom has a walk-in closet, and the flexibility to convert the main floor office and lower level gym into additional bedrooms if desired, this home offers ample space for comfort and functionality.The updated kitchen is a chef's delight, featuring quartz countertops, abundant cabinetry, and stainless steel appliances, all bathed in natural light. Custom touches such as crown molding, plantation shutters, a built-in coffee bar, and a cozy gas fireplace add to the home's inviting ambiance.Entertainment options abound with a lower level gym prepped for a wet bar or home theatre setup. Practical amenities include dual laundry rooms and an oversized 3-car garage with workspace.Outside, enjoy the expansive deck and walkout basement overlooking the sprawling lot and the serene South Platte River. Relax in the enclosed 4-seasons room or take advantage of the 30x40 Cleary shop with concrete flooring, electricity, and a 50amp RV plug, catering perfectly to outdoor enthusiasts and hobbyists alike.This property offers a rare blend of comfort, convenience, and scenic beauty, making it an ideal place to call home. Schedule your showing today and experience everything this remarkable property has to offer!
Sold for $750,000
$750,000
19349 County Road 25 Lot #4, Brush, CO 80723
5beds
4,160sqft
Single Family Residence
Built in 2004
2.01 Acres Lot
$746,800 Zestimate®
$180/sqft
$3,537 Estimated rent
Home value
$746,800
Estimated sales range
Not available
$3,537/mo
Zestimate® history
Owner options
List your home for rent
$3,537/mo
Rent Zestimate®
Find your next renter with Zillow Rental Manager. Plus, with online applications, you can quickly screen prospective tenants – for free.
$3,537/mo
Rent Zestimate®
Refinance and save
$4,951/mo
Est. payment
Refinancing to a lower rate could help reduce your monthly payments and save thousands over the life of the loan.
$4,951/mo
Est. payment
Explore your selling options
Work with a Zillow partner agent
Leverage their expertise and Zillow's premium Showcase listings to get your home seen by more buyers.
Get startedList with your own agent
Get your home in front of millions of buyers by listing it on Zillow.
Learn how to do itSell it yourself
Take full control of how buyers see your home on Zillow by listing For Sale by Owner (FSBO).
List your homeWhat's special
Zillow last checked:
Listing updated:
Listed by:
Deborah Patridge 303-601-1330,
Patridge Realty
Bought with:
Deborah Patridge, 100078768
Patridge Realty
Source: IRES as distributed by MLS GRID,MLS#: 1013517
Facts & features
Interior
Bedrooms & bathrooms
- Bedrooms: 5
- Bathrooms: 5
- Full bathrooms: 4
- 1/2 bathrooms: 1
- Main level bathrooms: 3
Primary bedroom
- Description: Laminate
- Features: 5 Piece Primary Bath
- Level: Main
- Area: 208 Square Feet
- Dimensions: 16 x 13
Bedroom 2
- Description: Carpet
- Level: Main
- Area: 121 Square Feet
- Dimensions: 11 x 11
Bedroom 3
- Description: Carpet
- Level: Basement
- Area: 180 Square Feet
- Dimensions: 12 x 15
Bedroom 4
- Description: Carpet
- Level: Basement
- Area: 130 Square Feet
- Dimensions: 10 x 13
Bedroom 5
- Description: Carpet
- Level: Basement
- Area: 121 Square Feet
- Dimensions: 11 x 11
Dining room
- Description: Laminate
- Level: Main
- Area: 110 Square Feet
- Dimensions: 11 x 10
Great room
- Description: Carpet
Kitchen
- Description: Laminate
- Level: Main
- Area: 325 Square Feet
- Dimensions: 13 x 25
Laundry
- Description: Laminate
- Level: Main
- Area: 56 Square Feet
- Dimensions: 7 x 8
Living room
- Description: Laminate
- Level: Main
- Area: 330 Square Feet
- Dimensions: 22 x 15
Recreation room
- Description: Carpet
- Level: Lower
- Area: 420 Square Feet
- Dimensions: 15 x 28
Study
- Description: Laminate
- Level: Main
- Area: 120 Square Feet
- Dimensions: 12 x 10
Heating
- Forced Air
Cooling
- Ceiling Fan(s)
Appliances
- Included: Electric Range, Dishwasher, Refrigerator, Microwave
- Laundry: Washer/Dryer Hookup
Features
- Eat-in Kitchen, Separate Dining Room, Cathedral Ceiling(s), Open Floorplan, Walk-In Closet(s), Kitchen Island, Two Primary Suites
- Windows: Skylight(s), Window Coverings
- Basement: Full,Partially Finished,Walk-Out Access
- Has fireplace: Yes
- Fireplace features: Gas
Interior area
- Total structure area: 2,116
- Total interior livable area: 4,160 sqft
- Finished area above ground: 2,116
Property
Parking
- Total spaces: 3
- Parking features: Garage Door Opener, RV Access/Parking, Oversized
- Attached garage spaces: 3
- Details: Attached
Accessibility
- Accessibility features: Level Lot, Level Drive, Main Floor Bath, Accessible Bedroom, Stall Shower, Main Level Laundry
Features
- Levels: One
- Stories: 1
- Patio & porch: Patio, Deck, Enclosed
- Exterior features: Sprinkler System
- Spa features: Bath
- Has view: Yes
- View description: Plains View, Water
- Has water view: Yes
- Water view: Water
Lot
- Size: 2.01 Acres
- Features: Deciduous Trees, Native Plants, Level
Details
- Additional structures: Storage, Outbuilding
- Parcel number: 103730002004
- Zoning: A
- Special conditions: Private Owner
- Horses can be raised: Yes
- Horse amenities: Horse(s) Allowed
Construction
Type & style
- Home type: SingleFamily
- Architectural style: Contemporary
- Property subtype: Single Family Residence
Materials
- Brick, Metal Siding, Stucco
- Roof: Composition
Condition
- New construction: No
- Year built: 2004
Utilities & green energy
- Sewer: Septic Tank
- Water: District
- Utilities for property: Propane
Green energy
- Energy efficient items: Southern Exposure
Community & HOA
Community
- Subdivision: Overland Ridge Ests No 2 PD
HOA
- Has HOA: Yes
- HOA fee: $600 annually
- HOA name: Overland Ridge Estates
Location
- Region: Brush
Financial & listing details
- Price per square foot: $180/sqft
- Tax assessed value: $656,500
- Annual tax amount: $3,998
- Date on market: 7/4/2024
- Listing terms: Cash,Conventional,VA Loan
- Exclusions: Clothes Washer, Clothes Dryer, Elk Antler Light fixture in the entry and Sellers Personal property. Gym equipment negotiable.
- Road surface type: Dirt
Price history
| Date | Event | Price |
|---|---|---|
| 1/3/2025 | Sold | $750,000-2.5%$180/sqft |
Source:  IRES as distributed by MLS GRID #1013517 Report a problem IRES as distributed by MLS GRID #1013517 Report a problem | ||
| 11/27/2024 | Pending sale | $769,000$185/sqft |
Source:  REcolorado as distributed by MLS GRID #IR1013517 Report a problem REcolorado as distributed by MLS GRID #IR1013517 Report a problem | ||
| 9/14/2024 | Price change | $769,000-0.8%$185/sqft |
Source: IRES as distributed by MLS GRID #1013517 Report a problem | ||
| 7/24/2024 | Price change | $775,000-1.3%$186/sqft |
Source: REcolorado as distributed by MLS GRID #IR1013517 Report a problem | ||
| 7/8/2024 | Listed for sale | $785,000+18.6%$189/sqft |
Source: IRES as distributed by MLS GRID #1013517 Report a problem | ||
| 4/12/2022 | Sold | $662,000$159/sqft |
Source: Public Record Report a problem | ||
Public tax history
Tax history is unavailable.
Find assessor info on the county website
Neighborhood: 80723
Nearby homes
- $740,3006 bd4 ba5.2k sqft19349 County Road 25 LOT 3, Brush, CO 80723Off Market

- $595,0003 bd3 ba3.6k sqft19349 County Road 25, Brush, CO 80723Sold
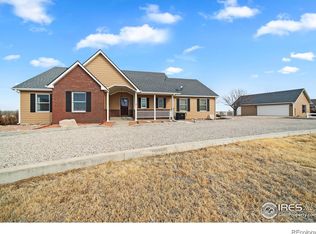
- $595,0003 bd3 ba3.1k sqft19349 County Road 25 LOT 11, Brush, CO 80723Sold
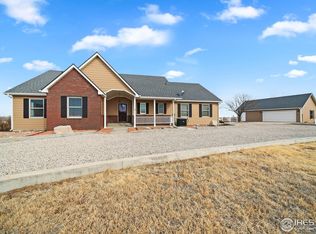
- $--4.1 Acres19349 County Road 25 #23-26, Brush, CO 80723Off Market

- $--4.1 Acres19349 County Road 25 #24-27, Brush, CO 80723Off Market
- $699,9006 bd4 ba5.4k sqft19349 County Road 25 LOT 1, Brush, CO 80723For Sale
- $610,9004 bd3 ba3.2k sqft19501 County Road 25, Brush, CO 80723Off Market
- $444,5003 bd3 ba1.7k sqft19355 County Road 25, Brush, CO 80723Sold
Nearby schools
GreatSchools rating
- NABeaver Valley Elementary SchoolGrades: 3-5Distance: 2 mi
- NABrush Middle SchoolGrades: 6-8Distance: 2.6 mi
- 6/10Brush High SchoolGrades: 9-12Distance: 2.6 mi
Schools provided by the listing agent
- Elementary: Brush
- Middle: Brush
- High: Brush
Source: IRES as distributed by MLS GRID. This data may not be complete. We recommend contacting the local school district to confirm school assignments for this home.


Get pre-qualified for a loan
At Zillow Home Loans, we can pre-qualify you in as little as 5 minutes with no impact to your credit score.An equal housing lender. NMLS #10287.
- Colorado
- Morgan County
- Brush
- 80723
- 19349 County Road 25 Lot Unit 4
Nearby cities
Nearby zip codes
Other Brush Topics
