Amazing country residence on two acres overlooking the South Platte River! This spacious home is immaculate and filled with sunlight and warmth! The open floor plan features a large living room, with built in entertainment center. The kitchen is bright with plenty of cabinets and counterspace. The dining area is sun drenched and opens to a 228 sq. foot sunroom that gives you a fantastic view of the river. Primary bedroom has tray ceilings, a walk-in closet and private bath. Original blueprints were for 3 bedrooms on main level, but converted to a 2 bedroom when built - could be converted back to 3 bedrooms if needed. Large family room in the walk-out basement, along with another bedroom and great storage. Attached garage plus an additional 864 sq. ft. detached garage with a workshop. Circular driveway. New roof & gutters. Great deck in back. Sprinkler system in front. There are a couple windows in process of being replaced due to last year's hail storm. Your own "peace" of paradise awaits you. Come take a look!
Sold for $595,000
$595,000
19349 County Road 25, Lot 11, Brush, CO 80723
3beds
3,196sqft
Single Family Residence
Built in 2004
2.09 Acres Lot
$594,900 Zestimate®
$186/sqft
$2,854 Estimated rent
Home value
$594,900
Estimated sales range
Not available
$2,854/mo
Zestimate® history
Owner options
List your home for rent
$2,854/mo
Rent Zestimate®
Find your next renter with Zillow Rental Manager. Plus, with online applications, you can quickly screen prospective tenants – for free.
$2,854/mo
Rent Zestimate®
Refinance and save
$4,114/mo
Est. payment
Refinancing to a lower rate could help reduce your monthly payments and save thousands over the life of the loan.
$4,114/mo
Est. payment
Explore your selling options
Work with a Zillow partner agent
Leverage their expertise and Zillow's premium Showcase listings to get your home seen by more buyers.
Get startedList with your own agent
Get your home in front of millions of buyers by listing it on Zillow.
Learn how to do itSell it yourself
Take full control of how buyers see your home on Zillow by listing For Sale by Owner (FSBO).
List your homeWhat's special
Zillow last checked:
Listing updated:
Listed by:
Debra Elrick 970-867-6770,
The Coates Realty Group, LLC
Bought with:
Lisa Cooper, 1283465
The Cooper Team
Source: IRES as distributed by MLS GRID,MLS#: 1003438
Facts & features
Interior
Bedrooms & bathrooms
- Bedrooms: 3
- Bathrooms: 3
- Full bathrooms: 2
- 3/4 bathrooms: 1
- Main level bathrooms: 2
Primary bedroom
- Description: Carpet
- Features: Full Primary Bath
- Level: Main
- Area: 165 Square Feet
- Dimensions: 11 x 15
Bedroom 2
- Description: Carpet
- Level: Main
- Area: 231 Square Feet
- Dimensions: 11 x 21
Bedroom 3
- Description: Carpet
- Level: Basement
- Area: 156 Square Feet
- Dimensions: 13 x 12
Dining room
- Description: Tile
- Level: Main
- Area: 143 Square Feet
- Dimensions: 11 x 13
Great room
- Description: Carpet
- Level: Basement
- Area: 858 Square Feet
- Dimensions: 26 x 33
Kitchen
- Description: Tile
- Level: Main
- Area: 180 Square Feet
- Dimensions: 12 x 15
Laundry
- Description: Tile
- Level: Main
- Area: 54 Square Feet
- Dimensions: 6 x 9
Living room
- Description: Carpet
- Level: Main
- Area: 288 Square Feet
- Dimensions: 18 x 16
Heating
- Forced Air
Cooling
- Ceiling Fan(s)
Appliances
- Included: Electric Range, Dishwasher, Refrigerator, Washer, Dryer, Microwave
- Laundry: Washer/Dryer Hookup
Features
- Separate Dining Room, Open Floorplan, Walk-In Closet(s), Crown Molding
- Basement: Full,Partially Finished
Interior area
- Total structure area: 1,608
- Total interior livable area: 3,196 sqft
- Finished area above ground: 1,608
Property
Parking
- Total spaces: 2
- Parking features: Garage Door Opener
- Attached garage spaces: 2
- Details: Attached
Features
- Levels: One
- Stories: 1
- Patio & porch: Deck
- Exterior features: Sprinkler System
- Has view: Yes
- View description: Plains View
Lot
- Size: 2.09 Acres
Details
- Parcel number: 103730003011
- Zoning: R
- Special conditions: Private Owner
Construction
Type & style
- Home type: SingleFamily
- Property subtype: Single Family Residence
Materials
- Frame, Brick
- Roof: Composition
Condition
- New construction: No
- Year built: 2004
Utilities & green energy
- Electric: REA
- Sewer: Septic Tank
- Water: District
- Utilities for property: Electricity Available
Community & HOA
Community
- Subdivision: Overland Ridge Estates PD
HOA
- Has HOA: Yes
- HOA fee: $600 annually
- HOA name: Overland Ridge Estates II
Location
- Region: Brush
Financial & listing details
- Price per square foot: $186/sqft
- Tax assessed value: $499,090
- Annual tax amount: $2,932
- Date on market: 2/18/2024
- Listing terms: Cash,Conventional
- Exclusions: Personal property of Sellers not listed in inclusions
- Electric utility on property: Yes
- Road surface type: Dirt
Price history
| Date | Event | Price |
|---|---|---|
| 7/1/2026 | Sold | $595,000+12.3%$186/sqft |
Source: Public Record Report a problem | ||
| 7/26/2024 | Sold | $530,000-10.9%$166/sqft |
Source:  IRES as distributed by MLS GRID #1003438 Report a problem IRES as distributed by MLS GRID #1003438 Report a problem | ||
| 5/27/2024 | Pending sale | $595,000$186/sqft |
Source:  REcolorado as distributed by MLS GRID #IR1003438 Report a problem REcolorado as distributed by MLS GRID #IR1003438 Report a problem | ||
| 5/17/2024 | Listed for sale | $595,000$186/sqft |
Source: IRES as distributed by MLS GRID #1003438 Report a problem | ||
| 5/11/2024 | Pending sale | $595,000$186/sqft |
Source: IRES as distributed by MLS GRID #1003438 Report a problem | ||
| 3/28/2024 | Price change | $595,000-2.5%$186/sqft |
Source: IRES as distributed by MLS GRID #1003438 Report a problem | ||
| 2/18/2024 | Listed for sale | $610,000$191/sqft |
Source: IRES as distributed by MLS GRID #1003438 Report a problem | ||
Public tax history
| Year | Property taxes | Tax assessment |
|---|---|---|
| 2025 | $2,923 +26.3% | $31,190 -12.2% |
| 2024 | $2,314 +9.6% | $35,510 -3.6% |
| 2023 | $2,111 -1.4% | $36,830 +23.6% |
| 2022 | $2,140 +7.7% | $29,790 -2.8% |
| 2021 | $1,987 -3% | $30,650 +5.9% |
| 2020 | $2,048 -16% | $28,930 +13.4% |
| 2018 | $2,437 | $25,510 |
| 2017 | $2,437 +0.5% | $25,510 +10.9% |
| 2016 | $2,426 +19.7% | $23,010 |
| 2015 | $2,027 +12.2% | $23,010 +14.8% |
| 2014 | $1,806 +13.3% | $20,040 |
| 2013 | $1,594 +1328500% | $20,040 +5.5% |
| 2011 | $0 | $18,990 -7.3% |
| 2010 | $1,659 | $20,480 |
Find assessor info on the county website
Neighborhood: 80723
Nearby homes
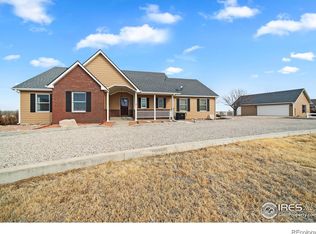
- $595,0003 bd3 ba3.6k sqft19349 County Road 25, Brush, CO 80723Sold
- $750,0005 bd5 ba4.1k sqft19349 County Road 25 LOT 4, Brush, CO 80723Sold

- $735,9006 bd4 ba5.2k sqft19349 County Road 25 LOT 3, Brush, CO 80723Off Market

- $606,2004 bd3 ba3.2k sqft19501 County Road 25, Brush, CO 80723Off Market
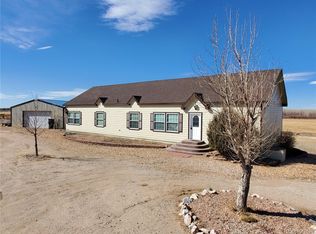
- $699,9006 bd4 ba5.4k sqft19349 County Road 25 LOT 1, Brush, CO 80723For Sale
- $--4.1 Acres19349 County Road 25 #24-27, Brush, CO 80723Off Market
- $--4.1 Acres19349 County Road 25 #23-26, Brush, CO 80723Off Market
- $448,9003 bd2 ba1.9k sqft19431 County Road 25, Brush, CO 80723Off Market
Nearby schools
GreatSchools rating
- 3/10Beaver Valley Elementary SchoolGrades: 3-5Distance: 2 mi
- 2/10Brush Middle SchoolGrades: 6-8Distance: 2.7 mi
- 5/10Brush High SchoolGrades: 9-12Distance: 2.7 mi
Schools provided by the listing agent
- Elementary: Brush,Brush
- Middle: Brush
- High: Brush
Source: IRES as distributed by MLS GRID. This data may not be complete. We recommend contacting the local school district to confirm school assignments for this home.


Get pre-qualified for a loan
At Zillow Home Loans, we can pre-qualify you in as little as 5 minutes with no impact to your credit score.An equal housing lender. NMLS #10287.
- Colorado
- Morgan County
- Brush
- 80723
- 19349 County Road 25, Lot 11
Nearby cities
Nearby zip codes
Other Brush Topics
