A rare and amazing find!! Nestled right up to the South Platte river with 2.09 acres to enjoy year around! This spacious home is immaculate, freshly painted interior, and an spectacular sunroom to enjoy! The kitchen is bright and open with plenty of countertop and cabinet space. The dining area is sun drenched and opens to a 226 sq foot sunroom that gives you a fantastic view of the river and all of the wildlife that surrounds a river. The great blue herons are amazing along with wild turkeys, white tailed deer and bald eagles. The primary bedroom suite has tray ceilings, a walk-in closet and private 5 piece bath. The original blueprints had 3 bedrooms on the main floor but was converted to 2 bedrooms when built but could be converted to 3 bedrooms on the main. Huge family room in walk out basement along with large bedroom, full bath and large storage room. New water softener installed in 2025. Oversized attached 2 car with detached 2 car with large shop area for a total of 4 car spaces and ~750 sq ft shop. Lovey circular driveway, new roof and gutters in 2024 and deck of sunroom. Sprinkler system in front yard area. Vaulted and high ceiling makes this adorable home feel even more homey! This 'one of a kind' location and home will not last - hurry and find your new home today!!
Sold for $595,000
Zestimate®
$595,000
19349 County Road 25, Brush, CO 80723
3beds
3,645sqft
Single Family Residence
Built in 2004
2.09 Acres Lot
$595,000 Zestimate®
$163/sqft
$2,814 Estimated rent
Home value
$595,000
Estimated sales range
Not available
$2,814/mo
Zestimate® history
Owner options
List your home for rent
$2,814/mo
Rent Zestimate®
Find your next renter with Zillow Rental Manager. Plus, with online applications, you can quickly screen prospective tenants – for free.
$2,814/mo
Rent Zestimate®
Refinance and save
$3,378/mo
Est. payment
Refinancing to a lower rate could help reduce your monthly payments and save thousands over the life of the loan.
$3,378/mo
Est. payment
Explore your selling options
Work with a Zillow partner agent
Leverage their expertise and Zillow's premium Showcase listings to get your home seen by more buyers.
Get startedList with your own agent
Get your home in front of millions of buyers by listing it on Zillow.
Learn how to do itSell it yourself
Take full control of how buyers see your home on Zillow by listing For Sale by Owner (FSBO).
List your homeWhat's special
Spectacular sunroom to enjoySpacious homeImmaculate freshly painted interior
Zillow last checked:
Listing updated:
Listed by:
Lisa Cooper lisamariecooper@msn.com,
The Cooper Team
Bought with:
Lee Ann Samuels, 40006018
eXp Realty LLC
Source: REcolorado as distributed by MLS GRID,MLS#: 2056668
Facts & features
Interior
Bedrooms & bathrooms
- Bedrooms: 3
- Bathrooms: 3
- Full bathrooms: 1
- 3/4 bathrooms: 2
- Main level bathrooms: 2
- Main level bedrooms: 2
Bedroom
- Level: Main
Bedroom
- Features: Primary Suite
- Level: Main
Bedroom
- Level: Basement
Bathroom
- Features: Primary Suite
- Level: Main
Bathroom
- Level: Main
Bathroom
- Level: Basement
Heating
- Electric, Forced Air, Heat Pump
Cooling
- Central Air
Appliances
- Included: Dishwasher, Disposal, Electric Water Heater, Microwave, Range, Refrigerator, Water Softener
Features
- Ceiling Fan(s), Corian Counters, Eat-in Kitchen, High Ceilings, Smoke Free, Vaulted Ceiling(s), Walk-In Closet(s)
- Flooring: Carpet, Tile
- Windows: Double Pane Windows, Window Coverings
- Basement: Finished,Walk-Out Access
Interior area
- Total structure area: 3,645
- Total interior livable area: 3,645 sqft
- Finished area above ground: 1,608
- Finished area below ground: 2,037
Property
Parking
- Total spaces: 4
- Parking features: Circular Driveway
- Attached garage spaces: 4
- Has uncovered spaces: Yes
Features
- Levels: One
- Stories: 1
- Patio & porch: Covered, Deck, Front Porch
- Fencing: None
- Has view: Yes
- View description: Meadow, Plains, Water
- Has water view: Yes
- Water view: Water
- Waterfront features: River Front
Lot
- Size: 2.09 Acres
- Features: Borders Public Land, Meadow
Details
- Parcel number: 103730003011
- Zoning: A
- Special conditions: Standard
- Horses can be raised: Yes
- Horse amenities: Well Allows For
Construction
Type & style
- Home type: SingleFamily
- Architectural style: Traditional
- Property subtype: Single Family Residence
Materials
- Frame
Condition
- Year built: 2004
Utilities & green energy
- Electric: 110V, 220 Volts
- Water: Public
- Utilities for property: Electricity Connected
Community & HOA
Community
- Security: Carbon Monoxide Detector(s), Smoke Detector(s)
- Subdivision: Overland Ridge
HOA
- Has HOA: Yes
- Services included: Road Maintenance
- HOA fee: $600 annually
- HOA name: Overland Ridge
- HOA phone: 970-768-5341
Location
- Region: Brush
Financial & listing details
- Price per square foot: $163/sqft
- Tax assessed value: $527,060
- Annual tax amount: $2,923
- Date on market: 12/27/2025
- Listing terms: Cash,Conventional,FHA,VA Loan
- Exclusions: None
- Ownership: Agent Owner
- Electric utility on property: Yes
- Road surface type: Dirt
Price history
| Date | Event | Price |
|---|---|---|
| 7/1/2026 | Sold | $595,000-0.8%$163/sqft |
Source:  REcolorado as distributed by MLS GRID #2056668 Report a problem REcolorado as distributed by MLS GRID #2056668 Report a problem | ||
| 5/11/2026 | Pending sale | $599,995$165/sqft |
Source: REcolorado as distributed by MLS GRID #2056668 Report a problem | ||
| 4/25/2026 | Price change | $599,995-4%$165/sqft |
Source: REcolorado as distributed by MLS GRID #2056668 Report a problem | ||
| 2/7/2026 | Price change | $625,000-6%$171/sqft |
Source: REcolorado as distributed by MLS GRID #2056668 Report a problem | ||
| 12/27/2025 | Listed for sale | $665,000-11.3%$182/sqft |
Source: REcolorado as distributed by MLS GRID #2056668 Report a problem | ||
| 1/6/2025 | Sold | $750,000+41.5%$206/sqft |
Source: Public Record Report a problem | ||
| 7/26/2024 | Sold | $530,000+8.7%$145/sqft |
Source: Public Record Report a problem | ||
| 3/25/2022 | Sold | $487,500+17.5%$134/sqft |
Source: Public Record Report a problem | ||
| 10/27/2020 | Sold | $415,000+455.2%$114/sqft |
Source: Public Record Report a problem | ||
| 1/8/2020 | Sold | $74,750$21/sqft |
Source:  IRES as distributed by MLS GRID #891175 Report a problem IRES as distributed by MLS GRID #891175 Report a problem | ||
Public tax history
| Year | Property taxes | Tax assessment |
|---|---|---|
| 2025 | $1,680 -31.5% | $32,940 +49.9% |
| 2024 | $2,451 -3.4% | $21,970 -20.5% |
| 2023 | $2,536 +1.5% | $27,640 +0.7% |
| 2022 | $2,499 +48% | $27,440 |
| 2021 | $1,688 | $27,440 +48.3% |
| 2020 | -- | $18,500 +6279.3% |
| 2018 | $28 | $290 -97.8% |
| 2017 | $28 -97.7% | $12,950 +3400% |
| 2016 | $1,232 +3677.7% | $370 |
| 2015 | $33 +12.3% | $370 +19.4% |
| 2014 | $29 | $310 |
Find assessor info on the county website
Neighborhood: 80723
Nearby homes
- $595,0003 bd3 ba3.1k sqft19349 County Road 25 LOT 11, Brush, CO 80723Sold
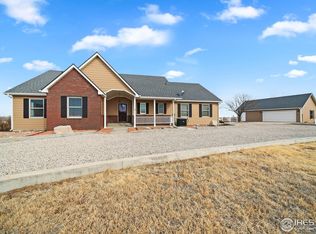
- $750,0005 bd5 ba4.1k sqft19349 County Road 25 LOT 4, Brush, CO 80723Sold

- $733,5006 bd4 ba5.2k sqft19349 County Road 25 LOT 3, Brush, CO 80723Off Market

- $604,7004 bd3 ba3.2k sqft19501 County Road 25, Brush, CO 80723Off Market
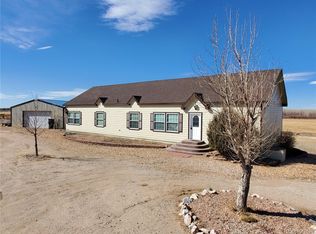
- $699,9006 bd4 ba5.4k sqft19349 County Road 25 LOT 1, Brush, CO 80723For Sale
- $--4.1 Acres19349 County Road 25 #24-27, Brush, CO 80723Off Market
- $--4.1 Acres19349 County Road 25 #23-26, Brush, CO 80723Off Market
- $447,9003 bd2 ba1.9k sqft19431 County Road 25, Brush, CO 80723Off Market
Nearby schools
GreatSchools rating
- NABeaver Valley Elementary SchoolGrades: 3-5Distance: 2 mi
- NABrush Middle SchoolGrades: 6-8Distance: 2.6 mi
- 6/10Brush High SchoolGrades: 9-12Distance: 2.6 mi
Schools provided by the listing agent
- Elementary: Beaver Valley
- Middle: Brush
- High: Brush
- District: Brush RE-2J
Source: REcolorado as distributed by MLS GRID. This data may not be complete. We recommend contacting the local school district to confirm school assignments for this home.


Get pre-qualified for a loan
At Zillow Home Loans, we can pre-qualify you in as little as 5 minutes with no impact to your credit score.An equal housing lender. NMLS #10287.
- Colorado
- Morgan County
- Brush
- 80723
- 19349 County Road 25
Nearby cities
Nearby zip codes
Other Brush Topics
