Skip main navigation
Off market
  • $483,200

    1096 S Deuel St, Fort Morgan, CO 80701

    5beds
    2,722sqft
    Single Family Residence
    Built in 2025
    9,012 Square Feet Lot
    $483,200 Zestimate®
    $178/sqft
    $2,530 Estimated rent

    Home value

    $483,200

    $454,000 - $512,000

    $2,530/mo

    Zestimate® history
    Loading
    Loading...

    Owner options

    List your home for rent

    $2,530/mo

    Rent Zestimate®

    Find your next renter with Zillow Rental Manager. Plus, with online applications, you can quickly screen prospective tenants – for free.

    Learn more

    $2,530/mo

    Rent Zestimate®

    Refinance and save

    $2,797/mo

    Est. payment

    Refinancing to a lower rate could help reduce your monthly payments and save thousands over the life of the loan.

    See today's rates

    $2,797/mo

    Est. payment

    Explore your selling options

    Work with a Zillow partner agent

    Leverage their expertise and Zillow's premium Showcase listings to get your home seen by more buyers.

    Get started

    List with your own agent

    Get your home in front of millions of buyers by listing it on Zillow.

    Learn how to do it

    Sell it yourself

    Take full control of how buyers see your home on Zillow by listing For Sale by Owner (FSBO).

    List your home

    What's special

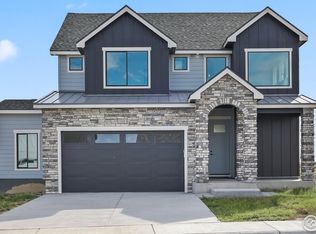
    This modest ranch-style home is designed with both entertainment and everyday family life in mind. The open layout seamlessly connects different areas of the home, making it perfect for entertaining guests or simply enjoying family togetherness. Whether you're hosting a lively gathering or spending quality time with loved ones, this floor plan accommodates it all. The main level features three bedrooms, providing ample space for family members and guests or even repurpose this space as an office or playroom as a versatile feature. The flow of this home is ideal, especially as you transition from the garage into a mud room/drop zone that doubles as a laundry room. Practicality meets convenience in this design. Additionally, the finished basement offers two additional bedrooms, . While still offering a bonus room for recreation or family room gathering with a kitchenette. The primary suite is your personal oasis within the home. Imagine waking up and stepping out to the covered patio for a relaxing morning coffee. It's a serene way to start the day. The garage isn't just for parking?it can double as a flex space. Consider using it as a weight/exercise room or as an indoor/outdoor entertaining area that extends to the backyard. Whether you're hosting gatherings in the backyard and open floor plan, enjoying quiet moments, or staying active, The Mountain has something for everyone. The price encompasses a prime lot, a fully finished basement, water and sewer tap fees, and front ya

    This property is off market, which means it's not currently listed for sale or rent on Zillow. This may be different from what's available on other websites or public sources.

    Zillow last checked:

    Listing updated:

    Source: GO Homes

    Facts & features

    Interior

    Bedrooms & bathrooms
    • Bedrooms: 5
    • Bathrooms: 3
    • Full bathrooms: 3
    Heating
    • Natural Gas, Forced Air
    Cooling
    • Central Air
    Appliances
    • Included: Dishwasher, Disposal, Microwave, Range, Refrigerator
    Features
    • Wet Bar, Walk-In Closet(s)
    • Has fireplace: Yes
    Interior area
    • Total interior livable area: 2,722 sqft

    Property

    Parking
    • Total spaces: 3
    • Parking features: Attached
    • Attached garage spaces: 3
    Features
    • Levels: 1.0
    • Stories: 1
    • Patio & porch: Patio
    • Has view: Yes
    • View description: Park/Greenbelt, Water
    • Has water view: Yes
    Lot
    • Size: 9,012 Square Feet

    Construction

    Type & style
    • Home type: SingleFamily
    • Property subtype: Single Family Residence
    Materials
    • Other, Stone
    • Roof: Composition,Metal
    Condition
    • New Construction,Under Construction
    • New construction: Yes
    • Year built: 2025
    Details
    • Builder name: GO Homes

    Community & HOA

    Community
    • Subdivision: The Bijou
    Location
    • Region: Fort Morgan

    Financial & listing details

    • Price per square foot: $178/sqft
    • Date on market: 5/11/2024

    Price history

    DateEventPrice
    9/4/2025Listing removed$658,236$242/sqft
    Source: IRES as distributed by MLS GRID #1020925 Report a problem
    10/18/2024Price change$658,236-2.8%$242/sqft
    Source: IRES as distributed by MLS GRID #1020925 Report a problem
    5/11/2024Price change$677,340+14.3%$249/sqft
    Source: GO Homes Report a problem
    5/8/2024Listed for sale$592,340$218/sqft
    Source: GO Homes Report a problem

    Public tax history

    Tax history is unavailable.

    Neighborhood: 80701

    Nearby schools

    GreatSchools rating
    Get a cash offer in 3 minutes
    Find out how much your home could sell for in as little as 3 minutes with a no-obligation cash offer.
    Estimated market value
    $483,200
    Get a cash offer in 3 minutes
    Find out how much your home could sell for in as little as 3 minutes with a no-obligation cash offer.
    Estimated market value
    $483,200