SELLER IS OFFERING $5,000 CONCESSION FOR RATE BUY DOWNS OR CLOSING COST COVERAGE. CONTACT PREFERRED LENDER FOR UP TO $5,000 EXTRA TOWARDS CLOSING COSTS OR A RATE BUY DOWN. Built in 2021 and truly move in ready, this ranch home sits in one of Keenesburg's fastest growing neighborhoods and checks every box. The open concept layout is bright and functional granite countertops, modern appliances, a pantry, and generous cabinet space make the kitchen the center of the home.
The primary suite features a spa style ensuite and walk in closet, and two additional bedrooms flex easily for guests, a home office, or hobbies. Out back, the fully fenced yard is ready for whatever you have in mind.
Central AC, an attached two car garage, and easy access to top schools, parks, and commuter routes round it out. Small-town charm, modern comfort this one won't last.
For sale
$384,899
308 Foster Avenue, Keenesburg, CO 80643
3beds
1,293sqft
Single Family Residence
Built in 2021
4,834 Square Feet Lot
$384,400 Zestimate®
$298/sqft
$40/mo HOA
What's special
- 82 days |
- 395 |
- 33 |
Zillow last checked:
Listing updated:
Listed by:
Annalise Kurowski 224-436-9762 annalise.realty@gmail.com,
Keller Williams Realty Downtown LLC
Source: REcolorado as distributed by MLS GRID,MLS#: 1895715
Facts & features
Interior
Bedrooms & bathrooms
- Bedrooms: 3
- Bathrooms: 2
- Full bathrooms: 2
- Main level bathrooms: 2
- Main level bedrooms: 3
Bedroom
- Features: Primary Suite
- Level: Main
Bedroom
- Level: Main
Bedroom
- Level: Main
Bathroom
- Features: En Suite Bathroom
- Level: Main
Bathroom
- Level: Main
Dining room
- Level: Main
Kitchen
- Level: Main
Living room
- Level: Main
Heating
- Forced Air
Cooling
- Central Air
Features
- Ceiling Fan(s), Entrance Foyer, Granite Counters, No Stairs, Open Floorplan, Pantry, Primary Suite
- Flooring: Vinyl
- Basement: Crawl Space
Interior area
- Total structure area: 1,293
- Total interior livable area: 1,293 sqft
- Finished area above ground: 1,293
Property
Parking
- Total spaces: 2
- Parking features: Garage - Attached
- Attached garage spaces: 2
Features
- Levels: One
- Stories: 1
- Fencing: Full
Lot
- Size: 4,834 Square Feet
- Features: Irrigated, Landscaped, Sprinklers In Rear
Details
- Parcel number: R8961362
- Special conditions: Standard
Construction
Type & style
- Home type: SingleFamily
- Property subtype: Single Family Residence
Materials
- Frame, Vinyl Siding
- Roof: Composition
Condition
- Year built: 2021
Utilities & green energy
- Sewer: Public Sewer
- Water: Public
- Utilities for property: Electricity Connected, Natural Gas Connected
Community & HOA
Community
- Subdivision: Evans Place
HOA
- Has HOA: Yes
- Amenities included: Park, Playground, Trail(s)
- Services included: Maintenance Grounds, Road Maintenance, Snow Removal, Trash
- HOA fee: $40 monthly
- HOA name: Evans Place HOA
- HOA phone: 303-420-4433
Location
- Region: Keenesburg
Financial & listing details
- Price per square foot: $298/sqft
- Tax assessed value: $389,836
- Annual tax amount: $3,162
- Date on market: 5/30/2026
- Listing terms: Cash,Conventional,FHA,VA Loan
- Exclusions: Seller's Personal Property
- Ownership: Individual
- Electric utility on property: Yes
Estimated market value
$384,400
$365,000 - $404,000
$2,598/mo
Price history
| Date | Event | Price |
|---|---|---|
| 8/17/2026 | Price change | $384,8990%$298/sqft |
Source:  REcolorado as distributed by MLS GRID #1895715 Report a problem REcolorado as distributed by MLS GRID #1895715 Report a problem | ||
| 7/30/2026 | Price change | $384,9000%$298/sqft |
Source: REcolorado as distributed by MLS GRID #1895715 Report a problem | ||
| 6/7/2026 | Price change | $385,000-1.3%$298/sqft |
Source: REcolorado as distributed by MLS GRID #1895715 Report a problem | ||
| 5/30/2026 | Listed for sale | $390,000+14.4%$302/sqft |
Source: REcolorado as distributed by MLS GRID #1895715 Report a problem | ||
| 6/7/2021 | Sold | $340,900$264/sqft |
Source: Public Record Report a problem | ||
Public tax history
| Year | Property taxes | Tax assessment |
|---|---|---|
| 2026 | $3,162 -16.6% | $23,860 -2.1% |
| 2025 | $3,789 +2.2% | $24,360 -16.5% |
| 2024 | $3,708 +31.5% | $29,190 -1% |
| 2023 | $2,820 +368.7% | $29,480 +43.8% |
| 2022 | $602 +1135.9% | $20,500 +373.4% |
| 2021 | $49 | $4,330 +1102.8% |
| 2020 | $49 | $360 |
Find assessor info on the county website
Monthly payment
Est. payment
Payment breakdown
Explore the cost of this home by adjusting the details. Changes won't be saved.Climate risks
Neighborhood: 80643
Nearby schools
GreatSchools rating
- 5/10Hoff Elementary SchoolGrades: PK-5Distance: 0.4 mi
- 2/10Weld Central Junior High SchoolGrades: 6-8Distance: 2.8 mi
- 5/10Weld Central Senior High SchoolGrades: 9-12Distance: 2.9 mi
Schools provided by the listing agent
- Elementary: Hoff
- Middle: Weld Central
- High: Weld Central
- District: Weld County RE 3-J
Source: REcolorado as distributed by MLS GRID. This data may not be complete. We recommend contacting the local school district to confirm school assignments for this home.
- $399,4003 bd2 ba1.6k sqft306 Foster Ave, Keenesburg, CO 80643Off Market
- $430,0003 bd3 ba1.8k sqft310 Foster Ave, Keenesburg, CO 80643Sold
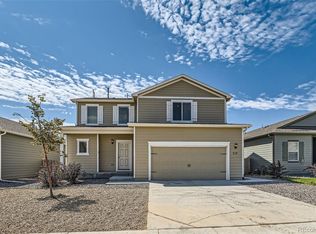
- $403,3003 bd2 ba1.4k sqft304 Foster Ave, Keenesburg, CO 80643Off Market
- $398,4003 bd2 ba1.4k sqft312 Foster Ave, Keenesburg, CO 80643Off Market
- $388,7003 bd2 ba1.4k sqft309 Foster Ave, Keenesburg, CO 80643Off Market
- $439,8004 bd2 ba2.3k sqft307 Foster Ave, Keenesburg, CO 80643Off Market
- $404,5003 bd2 ba1.6k sqft311 Foster Ave, Keenesburg, CO 80643Off Market
- $393,0003 bd2 ba1.3k sqft305 Foster Ave, Keenesburg, CO 80643Off Market
A local agent can set up tours, give advice and negotiate with sellers.
Similar homes
- $425,0003 bd2 ba1.6k sqft524 Evans Ave, Keenesburg, CO 80643For Sale

 MLS ID #1060177, Rich Johnson, LPT Realty, LLC.. IRES as distributed by MLS GRID
 - $399,5003 bd2 ba1.3k sqft301 Thomas Ave, Keenesburg, CO 80643For Sale
 MLS ID #1063569, CJ Sefcovic, C3 Real Estate Solutions, LLC. IRES as distributed by MLS GRID
 - $423,5003 bd2 ba1.6k sqft503 Evans Avenue, Keenesburg, CO 80643For Sale

 MLS ID #8169612, Edye Londer, Madison & Company Properties. REcolorado as distributed by MLS GRID
 - $454,8003 bd3 ba1.8k sqft509 Quincy RR Ave, Keenesburg, CO 80643For Sale
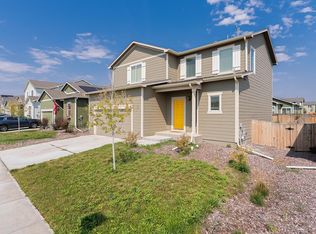 MLS ID #1065167, Jose Bonilla, PAK Home Realty. IRES as distributed by MLS GRID
 - $399,9003 bd2 ba1.4k sqft285 Whimsical Avenue, Brighton, CO 80603For SaleMLS ID #4508970, Cody Walker, eXp Realty, LLC. REcolorado as distributed by MLS GRID
- $534,9503 bd2 ba1.7k sqft440 Maple Street, Keenesburg, CO 80643New ConstructionREcolorado as distributed by MLS GRID
- $434,9003 bd2 ba1.4k sqft317 Hunter Avenue, Brighton, CO 80603For SaleMLS ID #5296063, Lisa Marie Buesgens, Mitchell Platte Brokerage,LLC. REcolorado as distributed by MLS GRID
- $400,0003 bd2 ba1.3k sqft110 Dahlia Street, Hudson, CO 80642For SaleMLS ID #2000127, Valerie Beaudoin, Berkshire Hathaway HomeServices Colorado Real Estate, LLC. REcolorado as distributed by MLS GRID
- $420,0003 bd2 ba1.1k sqft366 Beckwourth Avenue, Fort Lupton, CO 80621For SaleMLS ID #4944110, Angel Hernandez, Paisano Realty, Inc.. REcolorado as distributed by MLS GRID
- $410,0003 bd3 ba1.8k sqft4581 Crestone Peak Street, Brighton, CO 80601For SaleMLS ID #7635547, Mike Gold, RE/MAX Alliance. REcolorado as distributed by MLS GRID
- $375,0003 bd1 ba1.2k sqft279 Ponderosa Place, Fort Lupton, CO 80621For SaleMLS ID #6185526, Robin Lawson, Capital Investment Realty. REcolorado as distributed by MLS GRID
- $399,0003 bd2 ba1.2k sqft303 Goodrich Avenue, Platteville, CO 80651For SaleMLS ID #1557508, Annette Andersen, HomeSmart Realty. REcolorado as distributed by MLS GRID
- $369,9004 bd2 ba1.2k sqft1111 Stage Drive, Fort Lupton, CO 80621For SaleMLS ID #5966200, Judy Johnson, You 1st Realty. REcolorado as distributed by MLS GRID
- $415,0003 bd2 ba1.6k sqft42288 US Highway 34, Orchard, CO 80649For SaleMLS ID #9853523, Lance Fleming, Market and Main Realty. REcolorado as distributed by MLS GRID
- $415,0003 bd3 ba1.7k sqft4619 Tanner Peak Trail, Brighton, CO 80601For SaleMLS ID #9525642, Emily Miller, Fathom Realty Colorado LLC. REcolorado as distributed by MLS GRID
- $430,0003 bd2 ba1k sqft1832 Chestnut Street, Fort Lupton, CO 80621For SaleMLS ID #8507070, Emily Wolfe, eXp Realty, LLC. REcolorado as distributed by MLS GRID
- $451,0004 bd2 ba1.7k sqft2341 Mountain Sky Drive, Fort Lupton, CO 80621For SaleMLS ID #1885917, Tara Jones, Opendoor Brokerage LLC. REcolorado as distributed by MLS GRID
- $432,0003 bd2 ba1.2k sqft508 Olive Lane, Platteville, CO 80651For SaleMLS ID #4010658, Angel Perez, Megastar Realty. REcolorado as distributed by MLS GRID
- $448,0003 bd2 ba1.3k sqft936 Hearthstone Avenue, Brighton, CO 80601For SaleMLS ID #6874698, Bill White, MB Hat Trick Properties. REcolorado as distributed by MLS GRID
- $368,5003 bd2 ba1.7k sqft409 Grand Avenue, Platteville, CO 80651For SaleMLS ID #7554816, Doug Groskopf, Resident Realty North Metro LLC. REcolorado as distributed by MLS GRID
