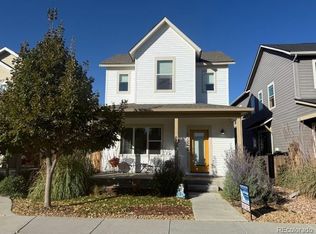
Most homes you’ll find around Brighton Crossing at this price were built in the early 2000s. This one was built in 2016, and you can feel the difference the moment you walk in. The main level is open and inviting, with the kitchen, dining area, and family room ideally designed as one connected living space. Wood-plank flooring runs throughout, and the kitchen is finished with quartz countertops and stainless steel appliances.
Fresh interior paint and new flooring throughout the upper level make the home feel move-in ready. Upstairs, the primary suite includes a private bath and walk-in closet, while two additional bedrooms and a full bath provide plenty of flexibility for guests, a home office, or everyday living. A main-level powder room keeps guests from having to head upstairs.
Outside, the fenced side yard gives you just enough room for grilling, pets, or outdoor storage without creating a long weekend maintenance list. Downstairs, the laundry room sits alongside 532 unfinished square feet that can remain valuable storage or be finished later to create additional living space.
The location ties it all together. Brighton Crossing residents enjoy access to the Venture Center and Venture Water Park through the community metro district, while nearby Highway 7 provides a direct route toward the Boulder-Broomfield corridor and I-76 makes getting into the Denver metro area straightforward. A newer home, lower-maintenance lot, flexible unfinished space, and access to some of Brighton Crossing’s best amenities, all in one package.
Sold for $410,000
Zillow last checked:
Listing updated:
Bought with:
Martina Romero Mena, 100032390
Keller Williams Realty Urban Elite
Source: REcolorado as distributed by MLS GRID,MLS#: 7635547
Price history
| Date | Event | Price |
|---|---|---|
| 10/8/2026 | Sold | $410,000$216/sqft |
Source:  REcolorado as distributed by MLS GRID #7635547 Report a problem REcolorado as distributed by MLS GRID #7635547 Report a problem | ||
| 8/31/2026 | Pending sale | $410,000$216/sqft |
Source: REcolorado as distributed by MLS GRID #7635547 Report a problem | ||
| 8/13/2026 | Listed for sale | $410,000+20.6%$216/sqft |
Source: REcolorado as distributed by MLS GRID #7635547 Report a problem | ||
| 8/29/2025 | Listing removed | $2,575$1/sqft |
Source: Zillow Rentals Report a problem | ||
| 8/6/2025 | Listed for rent | $2,575+28.7%$1/sqft |
Source: Zillow Rentals Report a problem | ||
| 7/2/2019 | Listing removed | $2,000$1/sqft |
Source: Zillow Rental Network Report a problem | ||
| 6/20/2019 | Sold | $340,000-2.9%$179/sqft |
Source: Agent Provided Report a problem | ||
| 6/20/2019 | Listed for rent | $2,000$1/sqft |
Source: Zillow Rental Network Report a problem | ||
| 5/16/2019 | Pending sale | $349,999$185/sqft |
Source: Keller Williams 1st Realty Associates Inc. #876409 Report a problem | ||
| 4/18/2019 | Price change | $349,999-1.4%$185/sqft |
Source: Keller Williams 1st Realty Associates Inc. #876409 Report a problem | ||
| 4/2/2019 | Listed for sale | $355,000+8.7%$187/sqft |
Source: Keller Williams 1st Realty #876409 Report a problem | ||
| 7/21/2016 | Listing removed | $326,701$172/sqft |
Source: Brookfield CO Report a problem | ||
| 5/17/2016 | Listed for sale | $326,701$172/sqft |
Source: Brookfield CO Report a problem | ||



Get a cash offer in 3 minutes
Find out how much your home could sell for in as little as 3 minutes with a no-obligation cash offer.
Estimated market value
$409,500
