Skip main navigation
Sold for $425,000
  • $425,000

    4591 Crestone Peak Street, Brighton, CO 80601

    3beds
    1,897sqft
    Single Family Residence
    Built in 2016
    3,920 Square Feet Lot
    $-- Zestimate®
    $224/sqft
    $2,743 Estimated rent

    Home value

    Not available

    Estimated sales range

    Not available

    $2,743/mo

    Zestimate® history
    Loading
    Loading...

    Owner options

    List your home for rent

    $2,743/mo

    Rent Zestimate®

    Find your next renter with Zillow Rental Manager. Plus, with online applications, you can quickly screen prospective tenants – for free.

    Learn more

    $2,743/mo

    Rent Zestimate®

    Refinance and save

    $3,002/mo

    Est. payment

    Refinancing to a lower rate could help reduce your monthly payments and save thousands over the life of the loan.

    See today's rates

    $3,002/mo

    Est. payment

    Explore your selling options

    Work with a Zillow partner agent

    Leverage their expertise and Zillow's premium Showcase listings to get your home seen by more buyers.

    Get started

    List with your own agent

    Get your home in front of millions of buyers by listing it on Zillow.

    Learn how to do it

    Sell it yourself

    Take full control of how buyers see your home on Zillow by listing For Sale by Owner (FSBO).

    List your home

    What's special

    Wired for surround soundLow-maintenance landscapingPrivate backyard oasisUnfinished basement with rough-inCovered front porchElectric garage door openerLuxurious primary suite
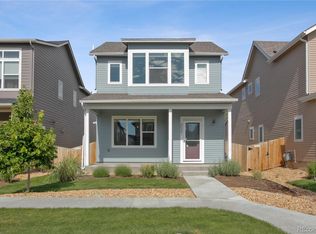
    Beautifully designed home featuring an open-concept floorplan that blends style and functionality. Sleek kitchen with stainless steel appliances, seamlessly blends with the main living space featuring luxury laminate flooring, vaulted ceilings, abundant natural light, and is wired for surround sound. New carpet and pad installed on upper and basement levels. The luxurious primary suite features a vaulted ceiling with ceiling fan, dressing/sitting area, walk-in closet plus an additional double-door closet, and private en-suite. Thoughtful upgrades such as built-in closet organizers, privacy windows, bonus storage space, attached oversized 2-car garage with oversize garage door, built-in shelving, and electric garage door opener. An unfinished basement with rough-in leaves room for expansion (bedroom, bathroom, office, additional living space, exercise room, man-cave, she-space...). Step outside to your private backyard oasis complete with a large concrete patio, pet-friendly artificial turf, dog run, fruitful tree, custom outdoor bar with BBQ, and custom raised planter—ideal space for hosting or unwinding. Enjoy morning coffee on the covered front porch overlooking a peaceful greenbelt and take advantage of low-maintenance landscaping that lets you spend more time enjoying the amenities. Located just minutes from shopping, dining, public transit, Barr Lake, and major highways, this home also offers access to two clubhouses with fitness centers, two pools, splashpads, dog park, playgrounds, waterpark, and miles of scenic trails. The new 17-acre Venture Park brings even more recreation and community events to your doorstep. Whether you're hosting friends or enjoying a quiet night in, this home offers the perfect blend of modern design, outdoor charm, and an unbeatable location. Move-in ready!!

    Zillow last checked:

    Listing updated:

    Listed by:

    Julie Ramsey 720-334-5218 HearthstoneMS@hotmail.com,

    Hearthstone Mngmt Service LLC

    Bought with:

    Julie Ramsey, 100003243

    Hearthstone Mngmt Service LLC

    Source: REcolorado as distributed by MLS GRID,MLS#: 3826422MLS Logo

    Facts & features

    Interior

    Bedrooms & bathrooms
    • Bedrooms: 3
    • Bathrooms: 3
    • Full bathrooms: 1
    • 3/4 bathrooms: 1
    • 1/2 bathrooms: 1
    • Main level bathrooms: 1
    Bedroom
    • Level: Upper
    • Area: 110 Square Feet
    • Dimensions: 10 x 11
    Bedroom
    • Level: Upper
    • Area: 110 Square Feet
    • Dimensions: 11 x 10
    Bathroom
    • Description: Powder Room
    • Features: Primary Suite
    • Level: Main
    Bathroom
    • Description: En-Suite
    • Features: En Suite Bathroom
    • Level: Upper
    Bathroom
    • Features: Primary Suite
    • Level: Upper
    Other
    • Description: 2 Closets - 1 Walk-In
    • Level: Upper
    • Area: 182 Square Feet
    • Dimensions: 13 x 14
    Great room
    • Description: Open Concept
    • Level: Main
    • Area: 204 Square Feet
    • Dimensions: 12 x 17
    Kitchen
    • Description: Stainless Appliances
    • Level: Main
    • Area: 154 Square Feet
    • Dimensions: 11 x 14
    Heating
    • Forced Air, Natural Gas
    Cooling
    • Central Air
    Appliances
    • Included: Convection Oven, Dishwasher, Disposal, Dryer, Gas Water Heater, Microwave, Refrigerator, Self Cleaning Oven, Washer
    • Laundry: In Unit
    Features
    • Ceiling Fan(s), Eat-in Kitchen, High Ceilings, High Speed Internet, Open Floorplan, Primary Suite, Quartz Counters, Smoke Free, Solid Surface Counters, Stone Counters, Vaulted Ceiling(s), Walk-In Closet(s)
    • Flooring: Carpet, Laminate
    • Windows: Double Pane Windows, Window Coverings, Window Treatments
    • Basement: Bath/Stubbed,Full,Interior Entry,Sump Pump,Unfinished
    • Common walls with other units/homes: No Common Walls
    Interior area
    • Total structure area: 1,897
    • Total interior livable area: 1,897 sqft
    • Finished area above ground: 1,365
    • Finished area below ground: 135

    Property

    Parking
    • Total spaces: 2
    • Parking features: Concrete, Lighted, Oversized, Oversized Door, Storage
    • Attached garage spaces: 2
    Features
    • Levels: Two
    • Stories: 2
    • Patio & porch: Covered, Front Porch, Patio
    • Exterior features: Barbecue, Dog Run, Garden, Lighting, Private Yard, Rain Gutters
    • Fencing: Full
    Lot
    • Size: 3,920 Square Feet
    • Features: Greenbelt, Irrigated, Landscaped, Level, Near Public Transit, Sprinklers In Front
    Details
    • Parcel number: R0158780
    • Zoning: SFR
    • Special conditions: Standard

    Construction

    Type & style
    • Home type: SingleFamily
    • Architectural style: Traditional
    • Property subtype: Single Family Residence
    Materials
    • Cement Siding, Frame, Other
    • Foundation: Slab
    • Roof: Composition
    Condition
    • Updated/Remodeled
    • Year built: 2016
    Details
    • Builder model: Tealight 2/Urban
    • Builder name: Brookfield Residential

    Utilities & green energy

    • Electric: 110V
    • Sewer: Public Sewer
    • Water: Public
    • Utilities for property: Cable Available, Electricity Connected, Internet Access (Wired), Natural Gas Connected, Phone Available

    Community & HOA

    Community
    • Security: Carbon Monoxide Detector(s), Smoke Detector(s), Video Doorbell
    • Subdivision: Brighton Crossing
    HOA
    • Has HOA: Yes
    • Amenities included: Clubhouse, Fitness Center, Garden Area, Park, Playground, Pool, Trail(s)
    • Services included: Reserve Fund, Irrigation, Maintenance Grounds, Recycling, Road Maintenance, Snow Removal, Trash
    • HOA fee: $487 quarterly
    • HOA name: Brighton Crossing
    • HOA phone: 970-617-2462
    Location
    • Region: Brighton

    Financial & listing details

    • Price per square foot: $224/sqft
    • Tax assessed value: $14,137
    • Annual tax amount: $5,052
    • Date on market: 7/11/2025
    • Listing terms: Cash,Conventional,FHA,VA Loan
    • Exclusions: Seller's Personal Property.
    • Ownership: Individual
    • Electric utility on property: Yes
    • Road surface type: Paved

    Price history

    DateEventPrice
    12/8/2025Sold$425,000-3.8%$224/sqft
    Source: REcolorado as distributed by MLS GRID #3826422 Report a problem
    11/11/2025Pending sale$442,000$233/sqft
    Source: REcolorado as distributed by MLS GRID #3826422 Report a problem
    9/26/2025Price change$442,000-1.6%$233/sqft
    Source: REcolorado as distributed by MLS GRID #3826422 Report a problem
    7/25/2025Price change$449,000-4.4%$237/sqft
    Source: REcolorado as distributed by MLS GRID #3826422 Report a problem
    7/11/2025Listed for sale$469,500+42.7%$247/sqft
    Source: REcolorado as distributed by MLS GRID #3826422 Report a problem
    9/29/2016Sold$328,900-0.3%$173/sqft
    Source: Agent Provided Report a problem
    5/10/2016Listed for sale$330,050$174/sqft
    Source: Brookfield CO Report a problem

    Public tax history

    YearProperty taxesTax assessment
    2015$625 +1576.3%$4,100 +1540%
    2014$37 $250
    2013$37 -87.1%$250 -87.3%
    2012$290 +1.1%$1,970
    2011$287 -22.2%$1,970 -25.4%
    2010$369 $2,640
    Find assessor info on the county website

    Neighborhood: 80601

    Nearby schools

    GreatSchools rating
    Schools provided by the listing agent
    • Elementary: Mary E Pennock
    • Middle: Overland Trail
    • High: Brighton
    • District: School District 27-J

    Source: REcolorado as distributed by MLS GRID. This data may not be complete. We recommend contacting the local school district to confirm school assignments for this home.

    Get pre-qualified for a loan
    At Zillow Home Loans, we can pre-qualify you in as little as 5 minutes with no impact to your credit score.

    An equal housing lender. NMLS #10287.