What if you could enjoy the comfort of a 4-bedroom home, private backyard & small-town living without sacrificing convenience? Don't miss your opportunity to discover this value, space & potential waiting for you! Welcome home to this spacious 4-bedroom, 2-bath ranch-style home located in a quiet, established Fort Lupton neighborhood. Offering 1,248 square feet of thoughtfully designed single-level living, this home is perfect for anyone seeking comfortable & affordable living. Step inside to find fresh interior paint & brand-new living room carpeting that create a bright/welcoming atmosphere. The open floor plan is designed for everyday living & entertaining, featuring a spacious living room with fireplace, seamless flow into the dining & kitchen. The large kitchen offers abundant cabinetry, a gas range, refrigerator & oversized center island with seating, making it the perfect gathering place for meals & casual conversations. Primary suite includes a private 3/4 ensuite bath, while three additional bedrooms provide flexibility for family, guests, a home office, or hobbies. A second full bathroom conveniently serves the additional bedrooms. Outside, enjoy the privacy of a backyard that backs to open space, creating a peaceful setting for relaxing evenings, gardening, pets, or outdoor entertaining. The covered patio is ready for summer BBQs and gatherings. Additional features include forced-air heating, durable vinyl siding, composition shingle roof & large attached 2-car garage offering ample parking and storage. Conveniently located just minutes from Safeway, local dining, shopping, schools, everyday services, you'll enjoy quick access to US-85 and Highway 52 for easy commuting. Nearby recreation includes the Fort Lupton Recreation Center, Coyote Creek Golf Course, the South Platte River corridor, local parks, and popular destinations such as Wholly Stromboli and Salt & Acres. Sold As-Is, this property offers an excellent chance to build equity.
For sale
Price cut: $7.7K (7/31)
$369,900
1111 Stage Drive, Fort Lupton, CO 80621
4beds
1,272sqft
Single Family Residence
Built in 1997
6,228 Square Feet Lot
$-- Zestimate®
$291/sqft
$-- HOA
What's special
- 116 days
- 784
- 46
Zillow last checked:
Listing updated:
Listed by:
Judy Johnson 720-938-7653 Judy.Homes@comcast.net,
You 1st Realty
Source: REcolorado as distributed by MLS GRID,MLS#: 5966200
Facts & features
Interior
Bedrooms & bathrooms
- Bedrooms: 4
- Bathrooms: 2
- Full bathrooms: 1
- 3/4 bathrooms: 1
- Main level bathrooms: 2
- Main level bedrooms: 4
Bedroom
- Description: Primary Bedroom With Private Ensuite Bath
- Level: Main
- Area: 143 Square Feet
- Dimensions: 11 x 13
Bedroom
- Level: Main
- Area: 90 Square Feet
- Dimensions: 9 x 10
Bedroom
- Level: Main
- Area: 90 Square Feet
- Dimensions: 9 x 10
Bedroom
- Level: Main
- Area: 90 Square Feet
- Dimensions: 9 x 10
Bathroom
- Level: Main
- Area: 63 Square Feet
- Dimensions: 9 x 7
Bathroom
- Level: Main
- Area: 36 Square Feet
- Dimensions: 4 x 9
Dining room
- Level: Main
- Area: 104 Square Feet
- Dimensions: 8 x 13
Kitchen
- Level: Main
Laundry
- Level: Main
Living room
- Level: Main
- Area: 187.5 Square Feet
- Dimensions: 12.5 x 15
Heating
- Forced Air
Cooling
- None
Appliances
- Included: Disposal, Oven, Range, Range Hood, Refrigerator
- Laundry: In Unit
Features
- Ceiling Fan(s), Kitchen Island, Laminate Counters, No Stairs, Primary Suite
- Flooring: Carpet, Linoleum
- Windows: Double Pane Windows
- Basement: Crawl Space
- Number of fireplaces: 1
- Fireplace features: Living Room
Interior area
- Total structure area: 1,272
- Total interior livable area: 1,272 sqft
- Finished area above ground: 1,248
Property
Parking
- Total spaces: 2
- Parking features: Garage - Attached
- Attached garage spaces: 2
Features
- Levels: One
- Stories: 1
- Entry location: Exterior Access
- Patio & porch: Covered
- Exterior features: Private Yard
Lot
- Size: 6,228 Square Feet
Details
- Parcel number: R6988998
- Special conditions: Standard
Construction
Type & style
- Home type: SingleFamily
- Architectural style: Contemporary
- Property subtype: Single Family Residence
Materials
- Frame
- Foundation: Block
- Roof: Composition
Condition
- Year built: 1997
Utilities & green energy
- Electric: 110V, 220 Volts
- Sewer: Public Sewer
- Water: Public
- Utilities for property: Electricity Connected, Natural Gas Connected
Community & HOA
Community
- Security: Carbon Monoxide Detector(s), Smoke Detector(s)
- Subdivision: Lancaster North
HOA
- Has HOA: No
Location
- Region: Fort Lupton
Financial & listing details
- Price per square foot: $291/sqft
- Tax assessed value: $329,116
- Annual tax amount: $4,220
- Date on market: 6/12/2026
- Listing terms: 1031 Exchange,Cash,Conventional,USDA Loan
- Exclusions: All Window Curtains, Clothes Washer And Dryer, Microwave Oven And Seller's Personal Property
- Ownership: Individual
- Electric utility on property: Yes
- Road surface type: Paved
Estimated market value
Not available
Estimated sales range
Not available
Not available
Price history
| Date | Event | Price |
|---|---|---|
| 7/31/2026 | Price change | $369,900-2%$291/sqft |
Source:  REcolorado as distributed by MLS GRID #5966200 Report a problem REcolorado as distributed by MLS GRID #5966200 Report a problem | ||
| 7/22/2026 | Listed for sale | $377,599$297/sqft |
Source: REcolorado as distributed by MLS GRID #5966200 Report a problem | ||
| 6/26/2026 | Pending sale | $377,599$297/sqft |
Source: REcolorado as distributed by MLS GRID #5966200 Report a problem | ||
| 6/12/2026 | Listed for sale | $377,599+319.6%$297/sqft |
Source: REcolorado as distributed by MLS GRID #5966200 Report a problem | ||
| 3/4/2009 | Sold | $90,000-1%$71/sqft |
Source: Public Record Report a problem | ||
| 11/15/2008 | Listed for sale | $90,950-20.4%$72/sqft |
Source: Listhub #716552 Report a problem | ||
| 1/31/1997 | Sold | $114,200$90/sqft |
Source: Public Record Report a problem | ||
Public tax history
| Year | Property taxes | Tax assessment |
|---|---|---|
| 2026 | $4,220 +47% | $20,150 -2% |
| 2025 | $2,870 +89.3% | $20,570 -2.9% |
| 2024 | $1,516 +9.5% | $21,190 -0.9% |
| 2023 | $1,385 -12.7% | $21,390 +41.2% |
| 2022 | $1,586 +36.5% | $15,150 -2.8% |
| 2021 | $1,162 | $15,590 +21.4% |
| 2020 | $1,162 +119.4% | $12,840 |
| 2019 | $529 -54.3% | $12,840 +119.9% |
| 2018 | $1,158 +118.7% | $5,840 |
| 2017 | $529 -4.7% | $5,840 +17.7% |
| 2016 | $556 +35.5% | $4,960 |
| 2015 | $410 +0.7% | $4,960 +7.6% |
| 2014 | $407 | $4,610 |
| 2013 | -- | $4,610 -26% |
| 2012 | -- | $6,230 |
| 2011 | -- | $6,230 -11% |
| 2010 | -- | $7,000 |
| 2009 | -- | $7,000 -29.4% |
| 2008 | -- | $9,920 |
| 2007 | -- | $9,920 -0.1% |
| 2006 | -- | $9,930 |
| 2005 | -- | $9,930 +0.3% |
| 2004 | -- | $9,900 -0.9% |
| 2003 | -- | $9,990 -24.4% |
| 2002 | -- | $13,220 +42.5% |
| 2001 | -- | $9,280 |
Find assessor info on the county website
Monthly payment
Est. payment
Payment breakdown
Explore the cost of this home by adjusting the details. Changes won't be saved.Climate risks
Neighborhood: 80621
Nearby schools
Schools provided by the listing agent
- Elementary: Twombly
- Middle: Fort Lupton
- High: Fort Lupton
- District: Weld County RE-8
Source: REcolorado as distributed by MLS GRID. This data may not be complete. We recommend contacting the local school district to confirm school assignments for this home.

Similar homes
- $379,9004 bd2 ba1.3k sqft910 Dogwood Ave, Fort Lupton, CO 80621For Sale
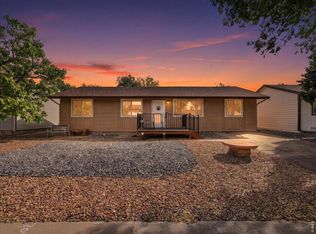
 MLS ID #1069759, Erin Brady, C3 Real Estate Solutions, LLC. IRES as distributed by MLS GRID
 - $390,0006 bd2 ba1.6k sqft1306 4th St, Fort Lupton, CO 80621For Sale
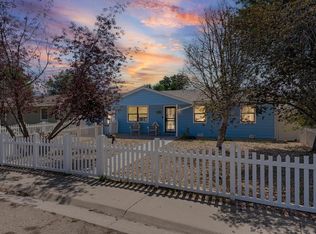 MLS ID #1065678, Bonnie Sherman, NextHome Foundations. IRES as distributed by MLS GRID
 - $417,0004 bd2 ba1.9k sqft831 Mckinley Avenue, Fort Lupton, CO 80621For Sale
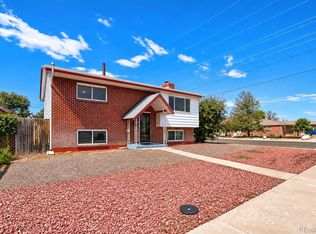
 MLS ID #9006592, John Christopher, RE/MAX Alliance. REcolorado as distributed by MLS GRID
 - $430,0003 bd2 ba1k sqft1832 Chestnut Street, Fort Lupton, CO 80621For Sale
 MLS ID #8507070, Emily Wolfe, eXp Realty, LLC. REcolorado as distributed by MLS GRID
 - $312,5003 bd2 ba1.6k sqft803 Denver Avenue, Fort Lupton, CO 80621For SaleMLS ID #6522815, Shannon Garza, Key Team Real Estate Corp.. REcolorado as distributed by MLS GRID
- $464,9993 bd3 ba1.2k sqft801 Denver Avenue, Fort Lupton, CO 80621For SaleMLS ID #1810574, Chantel Sandoval, LIV Sotheby's International Realty. REcolorado as distributed by MLS GRID
- $299,5003 bd2 ba1.5k sqft7821 St Vrain Dr, Frederick, CO 80530For SaleMLS ID #1070021, Kimberly Sheperek, eXp Realty LLC. IRES as distributed by MLS GRID
- $398,0003 bd3 ba1.4k sqft500 S Denver Avenue #19E, Fort Lupton, CO 80621For SaleMLS ID #1713345, Meghan Lais, Compass - Denver. REcolorado as distributed by MLS GRID
- $380,0003 bd2 ba1k sqft12566 Eudora Street, Thornton, CO 80241For SaleMLS ID #7355807, Mariana A Devores, Distinct Real Estate LLC. REcolorado as distributed by MLS GRID
- $385,0004 bd2 ba1.6k sqft766 Fulton Avenue, Brighton, CO 80601For SaleMLS ID #8757571, Alan Casavantes, 8z Real Estate. REcolorado as distributed by MLS GRID
- $475,0002 bd2 ba1.4k sqft546 3rd Street, Frederick, CO 80530For SaleMLS ID #5022241, Robyn Phipps, Compass - Denver. REcolorado as distributed by MLS GRID
- $365,0003 bd2 ba1.3k sqft603 S Carriage Dr, Milliken, CO 80543For SaleMLS ID #1065889, Rondi DuPont, Group Mulberry. IRES as distributed by MLS GRID
- $405,0003 bd1 ba1.1k sqft1347 Lark Avenue, Brighton, CO 80601For SaleMLS ID #6564218, Danielle Martini, Coldwell Banker Realty 44. REcolorado as distributed by MLS GRID
- $398,9993 bd2 ba1.6k sqft310 Stockton St, Gilcrest, CO 80623For SaleMLS ID #1065695, Kelsey Gransee, The Colorado Scene Realty. IRES as distributed by MLS GRID
- $460,0004 bd2 ba1.6k sqft303 Sundance Pkwy, Dacono, CO 80514For Sale
 MLS ID #8000748, Denise Tschida, Ortiz & Associates Inc. elevateMLS
 - $375,0003 bd2 ba1.2k sqft576 Tanager Street, Brighton, CO 80601For SaleMLS ID #4438710, Erica Hageman, RE/MAX Momentum. REcolorado as distributed by MLS GRID
- $389,0003 bd2 ba1.2k sqft11656 Oakland Drive, Commerce City, CO 80640For SaleMLS ID #2974206, Charles Zaragoza, RE/MAX Alliance. REcolorado as distributed by MLS GRID
- $423,0003 bd2 ba1.4k sqft1419 Swan Avenue, Brighton, CO 80601For SaleMLS ID #4409661, Audrey Schoeppner, Keller Williams DTC. REcolorado as distributed by MLS GRID
- $400,0003 bd3 ba1.3k sqft10586 Durango Pl, Longmont, CO 80504For SaleMLS ID #1067301, Lindsey Talafuse, LPT Realty, LLC.. IRES as distributed by MLS GRID
