Look no further! Comfort meets practicality in this charming 3-bedroom home, 2-bathroom home that's been tastefully updated! Situated on a large lot, this property features a well-landscaped front yard w/fresh mulch and an oversized 1-car garage - new motor & chains installed in 2024. Inviting interior showcases designer palette, abundant natural light, and hardwood flooring installed in 2022. The welcoming living room is ideal for gatherings and seamlessly connects to the dining area and flows into the kitchen, where the stainless appliances were installed in 2024. Nestled down the hallway, two good-sized bedrooms and a full bathroom can be found. Continuing down to the lower level, the inviting family/bonus room awaits! Both provide versatility, making these spaces adaptable to your needs and lifestyle; currently being used as an office and a living room combined. Keep in mind the large primary bedroom with its own 3/4 bathroom for added privacy and ease. Out back, tranquility beckons in the spacious backyard, a blank canvas for all your landscaping plans, complete with storage shed, mature trees, and a fire pit for cozy, Colorado nights, fire wood included. The back deck is perfect for a morning coffee or an evening beverage, while the covered outdoor patio provides additional outdoor entertainment area. Central A/C and ceiling fans, roof is approx 10 years old (adjuster said it looks fine) and a sprinkler system was installed in both yards in 2024. Location-wise, it's a gem! Tucked away in a quiet neighborhood close to schools and great accessibility to highways. If small town living is what you're looking for, don't miss this opportunity!
For sale
Price cut: $15K (7/15)
$380,000
118 S 6th Street, La Salle, CO 80645
3beds
1,562sqft
:
Get pre-qualified$2,440/mo
Single Family Residence
Built in 1974
6,890 Square Feet Lot
$378,800 Zestimate®
$243/sqft
$-- HOA
What's special
- 61 days |
- 382 |
- 34 |
Zillow last checked:
Listing updated:
Listed by:
Robin Glasener 720-352-7376,
Sellstate Altitude Property Group,
Felz Team 303-579-0666,
Sellstate Altitude Property Group
Source: REcolorado as distributed by MLS GRID,MLS#: 2931375
Facts & features
Interior
Bedrooms & bathrooms
- Bedrooms: 3
- Bathrooms: 2
- Full bathrooms: 1
- 3/4 bathrooms: 1
- Main level bathrooms: 1
- Main level bedrooms: 2
Bedroom
- Features: Primary Suite
- Level: Basement
- Area: 276 Square Feet
- Dimensions: 23 x 12
Bedroom
- Level: Main
- Area: 99 Square Feet
- Dimensions: 11 x 9
Bedroom
- Level: Main
- Area: 120 Square Feet
- Dimensions: 10 x 12
Bathroom
- Features: Primary Suite
- Level: Basement
- Area: 30 Square Feet
- Dimensions: 6 x 5
Bathroom
- Level: Main
- Area: 40 Square Feet
- Dimensions: 8 x 5
Dining room
- Level: Main
- Area: 70 Square Feet
- Dimensions: 10 x 7
Family room
- Level: Basement
- Area: 253 Square Feet
- Dimensions: 23 x 11
Kitchen
- Level: Main
- Area: 72 Square Feet
- Dimensions: 8 x 9
Laundry
- Level: Basement
- Area: 54 Square Feet
- Dimensions: 9 x 6
Living room
- Level: Main
- Area: 154 Square Feet
- Dimensions: 14 x 11
Heating
- Forced Air
Cooling
- Central Air
Appliances
- Included: Disposal, Gas Water Heater, Microwave, Range, Refrigerator
- Laundry: In Unit
Features
- Built-in Features, Ceiling Fan(s), Eat-in Kitchen, Smoke Free, Solid Surface Counters
- Flooring: Carpet, Concrete, Vinyl, Wood
- Windows: Double Pane Windows, Window Coverings
- Basement: Finished,Walk-Out Access
Interior area
- Total structure area: 1,562
- Total interior livable area: 1,562 sqft
- Finished area above ground: 781
- Finished area below ground: 781
Video & virtual tour
Property
Parking
- Total spaces: 3
- Parking features: Concrete
- Attached garage spaces: 1
- Details: Off Street Spaces: 2
Features
- Levels: One
- Stories: 1
- Patio & porch: Covered, Deck, Patio
- Exterior features: Fire Pit, Private Yard, Rain Gutters
- Fencing: Partial
Lot
- Size: 6,890 Square Feet
- Features: Landscaped, Sprinklers In Front, Sprinklers In Rear
Details
- Parcel number: R4045286
- Special conditions: Standard
Construction
Type & style
- Home type: SingleFamily
- Architectural style: Contemporary
- Property subtype: Single Family Residence
Materials
- Block, Concrete, Frame, Wood Siding
- Roof: Composition
Condition
- Updated/Remodeled
- Year built: 1974
Utilities & green energy
- Electric: 110V
- Sewer: Public Sewer
- Water: Public
- Utilities for property: Electricity Connected, Natural Gas Connected
Community & HOA
Community
- Security: Carbon Monoxide Detector(s), Smart Locks, Smoke Detector(s), Video Doorbell
- Subdivision: Connell Sub 11th Add
HOA
- Has HOA: No
Location
- Region: La Salle
Financial & listing details
- Price per square foot: $243/sqft
- Tax assessed value: $358,682
- Annual tax amount: $1,606
- Date on market: 5/29/2026
- Listing terms: Cash,Conventional,FHA,VA Loan
- Exclusions: Clothes Washer, Clothes Dryer, Freezer In Garage, Shelving In Garage, Curtains (Curtain Rods Can Stay), All Personal Property Belonging To Seller.
- Ownership: Individual
- Electric utility on property: Yes
- Road surface type: Paved
Estimated market value
$378,800
$360,000 - $398,000
$2,316/mo
Price history
| Date | Event | Price |
|---|---|---|
| 7/15/2026 | Price change | $380,000-3.8%$243/sqft |
Source:  REcolorado as distributed by MLS GRID #2931375 Report a problem REcolorado as distributed by MLS GRID #2931375 Report a problem | ||
| 5/29/2026 | Listed for sale | $395,000-1.3%$253/sqft |
Source: REcolorado as distributed by MLS GRID #2931375 Report a problem | ||
| 7/8/2024 | Sold | $400,000+2.6%$256/sqft |
Source: REcolorado as distributed by MLS GRID #7721196 Report a problem | ||
| 5/28/2024 | Pending sale | $390,000$250/sqft |
Source: REcolorado as distributed by MLS GRID #7721196 Report a problem | ||
| 5/23/2024 | Price change | $390,000-2.5%$250/sqft |
Source: REcolorado as distributed by MLS GRID #7721196 Report a problem | ||
| 5/18/2024 | Listed for sale | $400,000+81.8%$256/sqft |
Source: REcolorado as distributed by MLS GRID #7721196 Report a problem | ||
| 4/21/2017 | Sold | $220,000+4.8%$141/sqft |
Source:  IRES as distributed by MLS GRID #814619 Report a problem IRES as distributed by MLS GRID #814619 Report a problem | ||
| 3/23/2017 | Listed for sale | $210,000+15.7%$134/sqft |
Source: C3 Real Estate Solutions, LLC #814619 Report a problem | ||
| 9/21/2015 | Sold | $181,500+5%$116/sqft |
Source: Public Record Report a problem | ||
| 8/2/2015 | Listed for sale | $172,900+71.2%$111/sqft |
Source: RE/MAX Alliance-Greeley #771220 Report a problem | ||
| 7/2/1998 | Sold | $101,000+6.3%$65/sqft |
Source: Public Record Report a problem | ||
| 3/31/1998 | Sold | $95,000$61/sqft |
Source: Public Record Report a problem | ||
Public tax history
| Year | Property taxes | Tax assessment |
|---|---|---|
| 2026 | $1,606 +20.1% | $21,950 -2.1% |
| 2025 | $1,337 +10.3% | $22,410 -0.9% |
| 2024 | $1,212 -3.9% | $22,620 -1% |
| 2023 | $1,261 -3.5% | $22,840 +27.6% |
| 2022 | $1,306 +12.6% | $17,900 -2.8% |
| 2021 | $1,160 | $18,420 +8.7% |
| 2020 | $1,160 +32.7% | $16,950 |
| 2019 | $874 -27.2% | $16,950 +38.6% |
| 2018 | $1,201 +37.4% | $12,230 |
| 2017 | $874 -1% | $12,230 +7.4% |
| 2016 | $883 +27.1% | $11,390 |
| 2015 | $695 +42.7% | $11,390 +48.9% |
| 2014 | $487 | $7,650 |
| 2013 | -- | $7,650 +2.3% |
| 2012 | -- | $7,480 |
| 2011 | -- | $7,480 -4.1% |
| 2010 | -- | $7,800 |
| 2009 | -- | $7,800 -24.1% |
| 2008 | -- | $10,280 |
| 2007 | -- | $10,280 -0.9% |
| 2006 | -- | $10,370 |
| 2005 | -- | $10,370 -0.4% |
| 2004 | -- | $10,410 -1% |
| 2003 | -- | $10,510 +3.5% |
| 2002 | -- | $10,150 +12.5% |
| 2001 | -- | $9,020 |
Find assessor info on the county website
Monthly payment
Est. payment
Payment breakdown
Explore the cost of this home by adjusting the details. Changes won't be saved.Climate risks
Neighborhood: 80645
Nearby schools
GreatSchools rating
- 5/10Platteville Elementary SchoolGrades: PK-5Distance: 11.7 mi
- 5/10North Valley Middle SchoolGrades: 6-8Distance: 5.8 mi
- 4/10Valley High SchoolGrades: 9-12Distance: 5.9 mi
Schools provided by the listing agent
- Elementary: Pete Mirich
- Middle: North Valley
- High: Valley
- District: Weld County RE-1
Source: REcolorado as distributed by MLS GRID. This data may not be complete. We recommend contacting the local school district to confirm school assignments for this home.
- $339,5003 bd1 ba1k sqft112 S 6th St, La Salle, CO 80645Off Market
- $390,2004 bd2 ba2k sqft113 S 5th St, La Salle, CO 80645Off Market

- $391,1004 bd2 ba1.6k sqft106 S 6th St, La Salle, CO 80645Off Market
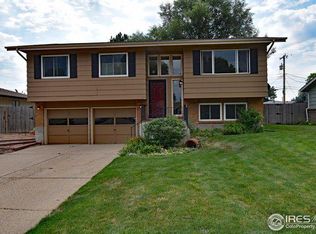
- $372,6004 bd2 ba1k sqft124 S 6th St, La Salle, CO 80645Off Market
- $360,5003 bd1 ba1.1k sqft117 S 5th St, La Salle, CO 80645Off Market
- $352,0003 bd2 ba2k sqft107 S 5th St, La Salle, CO 80645Sold
- $389,0003 bd3 ba2.4k sqft100 S 6th St, La Salle, CO 80645Sold
- $397,0004 bd2 ba1.5k sqft130 S 6th St, La Salle, CO 80645Sold
A local agent can set up tours, give advice and negotiate with sellers.
Similar homes
- $409,9004 bd3 ba2.1k sqft272 Ley Dr, La Salle, CO 80645For Sale

 MLS ID #1061591, Casey Ophaug, Equity Colorado. IRES as distributed by MLS GRID
 - $359,0004 bd2 ba1.6k sqft2616 23rd Ave, Greeley, CO 80634For Sale
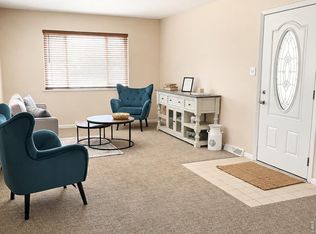 MLS ID #1064569, Nicole Curry, Realty One Group Fourpoints. IRES as distributed by MLS GRID
 - $390,0004 bd2 ba1.5k sqft504 12th St, Gilcrest, CO 80623For Sale
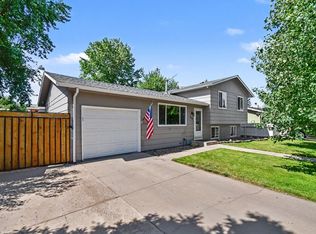 MLS ID #1064994, Lori Lindholm, Lindholm Realty, Inc.. IRES as distributed by MLS GRID
 - $389,9004 bd2 ba1.8k sqft3133 19th Ave, Greeley, CO 80631For Sale
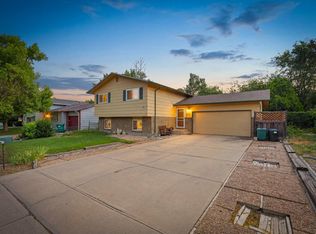 MLS ID #1062993, Stephanie Watson, LPT Network Realty LLC. IRES as distributed by MLS GRID
 - $395,0004 bd2 ba2k sqft2609 22nd Ave, Greeley, CO 80631For SaleMLS ID #1060186, Annette Hayes, House2Home, LLC. IRES as distributed by MLS GRID
- $385,0004 bd2 ba1.9k sqft3416 17th Ave, Evans, CO 80620For SaleMLS ID #1056767, Isaac Martinez, KW Top of the Rockies - Elevate. IRES as distributed by MLS GRID
- $379,5004 bd2 ba1.9k sqft2416 13th Ave, Greeley, CO 80631For SaleMLS ID #1061335, Rob Kittle, Kittle Real Estate. IRES as distributed by MLS GRID
- $410,0004 bd2 ba1.9k sqft2631 49th Ave Ct, Greeley, CO 80634For SaleMLS ID #1063818, Erin Brady, C3 Real Estate Solutions, LLC. IRES as distributed by MLS GRID
- $369,0003 bd2 ba1.4k sqft3170 W 3rd Street Road, Greeley, CO 80631For Sale
 MLS ID #9473841, Trelora Realty Team, Trelora Realty, Inc.. REcolorado as distributed by MLS GRID
 - $400,0003 bd3 ba1.5k sqft2317 42nd Ave Ct, Greeley, CO 80634For SaleMLS ID #1056296, Rachelle Presswood, Real Estate by Design. IRES as distributed by MLS GRID
- $359,9003 bd1 ba1.9k sqft1510 29th Ave, Greeley, CO 80634For SaleMLS ID #1060430, June Lemmings, KW Top of the Rockies - Elevate. IRES as distributed by MLS GRID
- $429,0004 bd2 ba1.9k sqft1809 23rd Avenue Court, Greeley, CO 80634For SaleMLS ID #2699900, Brian Aragon, Redfin Corporation. REcolorado as distributed by MLS GRID
- $400,0003 bd1 ba1.6k sqft2832 39th Ave, Greeley, CO 80634For SaleMLS ID #1063850, Cameron Loucks, Rad Real Estate. IRES as distributed by MLS GRID
- $374,0004 bd2 ba2k sqft1428 16th St, Greeley, CO 80631For SaleMLS ID #1059313, Kate Brann, Coldwell Banker Realty-NOCO. IRES as distributed by MLS GRID
- $375,0004 bd2 ba1.7k sqft214 17th Ave, Greeley, CO 80631For SaleMLS ID #1058383, Jennifer Hart, 1st Realty Associates Inc. IRES as distributed by MLS GRID
- $429,0003 bd2 ba2k sqft2721 W 15th St, Greeley, CO 80634For SaleMLS ID #1063753, Sam Moes, Roots Real Estate. IRES as distributed by MLS GRID
- $335,0003 bd3 ba1.3k sqft306 Ash Ct, Evans, CO 80620For SaleMLS ID #1064928, Amanda Unrein, Kittle Real Estate. IRES as distributed by MLS GRID
- $449,9004 bd3 ba2.3k sqft2821 W 24th St, Greeley, CO 80634For SaleMLS ID #1059824, Chad Nixon, RE/MAX Alliance-Greeley. IRES as distributed by MLS GRID
- $428,9004 bd3 ba2.1k sqft4809 Everest Pl, Greeley, CO 80634For SaleMLS ID #1062456, Alonna Olmstead, eXp Realty - Northern CO. IRES as distributed by MLS GRID
- $410,0003 bd2 ba2k sqft727 41st Ave Ct, Greeley, CO 80634For SaleMLS ID #1060784, Sarah Goodyear, Group Harmony. IRES as distributed by MLS GRID
