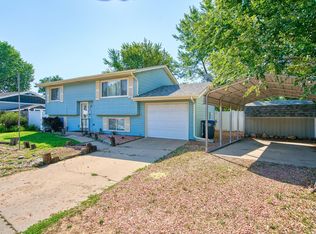
USDA 100 % Financing available! Looking for a home with an Oversized 1 car Garage AND a heated shop? Look no further! This well-maintained 4 or 5 bedroom tri-level home in the friendly farming town of Gilcrest, Colorado with NO HOA, has it all! The upper level boasts a large master bedroom, two additional bedrooms, and an updated full bath. On the main floor, you'll find a thoughtfully designed kitchen with a gas range, stainless steel appliances, and a comfortable living room. The lower level offers two more bedrooms, a laundry room, and a half bath. An oversized attached one-car garage has plenty of length for a larger vehicle and storage. Outside, enjoy manicured yards framed by beautiful Aspen trees, and a covered back patio perfect for relaxing or dining al fresco. The fenced backyard and sprinkler system make upkeep simple, and the separate heated 19x18 shop is ideal for your hobbies. Gilcrest park just within a short walk for outdoor fun! Conveniently located just 40 miles from DIA, with newer interior paint and carpet. You are going to love this home!
Accepting backups
Price cut: $10K (9/22)
$355,000
504 12th St, Gilcrest, CO 80623
4beds
1,572sqft
Single Family Residence
Built in 1977
6,013 Square Feet Lot
$-- Zestimate®
$226/sqft
$-- HOA
What's special
- 78 days
- 498
- 40
Zillow last checked:
Listing updated:
Listed by:
Lori Lindholm 970-217-4112,
Lindholm Realty, Inc.
Source: IRES as distributed by MLS GRID,MLS#: 1064994
Facts & features
Interior
Bedrooms & bathrooms
- Bedrooms: 4
- Bathrooms: 2
- Full bathrooms: 1
- 1/2 bathrooms: 1
Primary bedroom
- Description: Carpet
- Features: Shared Primary Bath, Full Primary Bath
- Level: Upper
- Area: 192 Square Feet
- Dimensions: 12 x 16
Bedroom 2
- Description: Carpet
- Level: Upper
- Area: 90 Square Feet
- Dimensions: 9 x 10
Bedroom 3
- Description: Carpet
- Level: Upper
- Area: 90 Square Feet
- Dimensions: 9 x 10
Bedroom 4
- Description: Carpet
- Level: Lower
- Area: 195 Square Feet
- Dimensions: 13 x 15
Dining room
- Description: Laminate
- Level: Main
- Area: 96 Square Feet
- Dimensions: 8 x 12
Kitchen
- Description: Laminate
- Level: Main
- Area: 99 Square Feet
- Dimensions: 9 x 11
Laundry
- Description: Linoleum
- Level: Lower
- Area: 64 Square Feet
- Dimensions: 8 x 8
Living room
- Description: Laminate
- Level: Main
- Area: 204 Square Feet
- Dimensions: 12 x 17
Study
- Description: Carpet
- Level: Lower
- Area: 143 Square Feet
- Dimensions: 11 x 13
Heating
- Forced Air
Cooling
- Central Air, Ceiling Fan(s)
Appliances
- Included: Gas Range, Dishwasher, Refrigerator, Washer, Dryer, Microwave, Disposal
- Laundry: Washer/Dryer Hookup
Features
- Eat-in Kitchen, Workshop
- Windows: Window Coverings
- Basement: Full,Partially Finished,Built-In Radon
Interior area
- Total structure area: 1,508
- Total interior livable area: 1,572 sqft
- Finished area above ground: 1,508
Video & virtual tour
Property
Parking
- Total spaces: 1
- Parking features: Garage Door Opener, Attached
- Attached garage spaces: 1
- Details: Attached
Features
- Levels: Tri-Level
- Patio & porch: Patio
- Exterior features: Sprinkler System
- Fencing: Fenced
Lot
- Size: 6,013 Square Feet
- Features: Deciduous Trees, Curbs, Gutters, Fire Hydrant within 500 Feet
Details
- Additional structures: Storage
- Parcel number: R4424686
- Zoning: Res
- Special conditions: Private Owner
Construction
Type & style
- Home type: SingleFamily
- Property subtype: Single Family Residence
Materials
- Frame, Composition
- Roof: Composition
Condition
- New construction: No
- Year built: 1977
Utilities & green energy
- Electric: Xcel
- Gas: Atmos
- Sewer: Public Sewer
- Utilities for property: Natural Gas Available, Electricity Available, Cable Available, Satellite Avail, High Speed Avail
Green energy
- Energy efficient items: Thermostat
Community & HOA
Community
- Features: Playground, Park
- Security: Fire Alarm
- Subdivision: Dor Car Estates Rplt
HOA
- Has HOA: No
Location
- Region: Greeley
Financial & listing details
- Price per square foot: $226/sqft
- Tax assessed value: $367,438
- Annual tax amount: $1,855
- Date on market: 7/24/2026
- Listing terms: Cash,Conventional,FHA,VA Loan,USDA Loan
- Exclusions: Seller Personal Property
- Electric utility on property: Yes
Estimated market value
Not available
Estimated sales range
Not available
Not available
Price history
| Date | Event | Price |
|---|---|---|
| 10/3/2026 | Pending sale | $355,000$226/sqft |
Source:  REcolorado as distributed by MLS GRID #IR1064994 Report a problem REcolorado as distributed by MLS GRID #IR1064994 Report a problem | ||
| 9/22/2026 | Price change | $355,000-2.7%$226/sqft |
Source:  IRES as distributed by MLS GRID #1064994 Report a problem IRES as distributed by MLS GRID #1064994 Report a problem | ||
| 8/17/2026 | Price change | $365,000-6.4%$232/sqft |
Source: IRES as distributed by MLS GRID #1064994 Report a problem | ||
| 7/25/2026 | Price change | $390,000-2.5%$248/sqft |
Source: IRES as distributed by MLS GRID #1064994 Report a problem | ||
| 7/5/2026 | Price change | $400,000-3.6%$254/sqft |
Source: IRES as distributed by MLS GRID #1062429 Report a problem | ||
| 6/20/2026 | Listed for sale | $415,000+204.3%$264/sqft |
Source: IRES as distributed by MLS GRID #1062429 Report a problem | ||
| 4/4/2013 | Sold | $136,400-4.6%$87/sqft |
Source: IRES as distributed by MLS GRID #699152 Report a problem | ||
| 11/4/2002 | Sold | $143,000$91/sqft |
Source: Public Record Report a problem | ||
Public tax history
| Year | Property taxes | Tax assessment |
|---|---|---|
| 2026 | $1,855 +6.7% | $22,490 -2.1% |
| 2025 | $1,739 +9.6% | $22,970 -7.4% |
| 2024 | $1,586 -3% | $24,810 -1% |
| 2023 | $1,635 -5.9% | $25,050 +25.3% |
| 2022 | $1,737 +20% | $20,000 -2.8% |
| 2021 | $1,447 | $20,580 +14.4% |
| 2020 | $1,447 +25.4% | $17,990 |
| 2019 | $1,154 -22.5% | $17,990 +34.5% |
| 2018 | $1,489 +29.1% | $13,380 |
| 2017 | $1,154 +4% | $13,380 +29.8% |
| 2016 | $1,109 +48.2% | $10,310 |
| 2015 | $748 +36.9% | $10,310 +36.9% |
| 2014 | $547 | $7,530 |
| 2013 | -- | $7,530 +3.3% |
| 2012 | -- | $7,290 |
| 2011 | -- | $7,290 -4.3% |
| 2010 | -- | $7,620 |
| 2009 | -- | $7,620 -30.7% |
| 2008 | -- | $10,990 |
| 2007 | -- | $10,990 +5.3% |
| 2006 | -- | $10,440 |
| 2005 | -- | $10,440 -2.9% |
| 2004 | -- | $10,750 -1% |
| 2003 | -- | $10,860 +2.4% |
| 2002 | -- | $10,610 -2% |
| 2001 | -- | $10,830 |
Find assessor info on the county website
Monthly payment
Est. payment
Payment breakdown
Explore the cost of this home by adjusting the details. Changes won't be saved.Climate risks
Neighborhood: 80623
Nearby schools
Schools provided by the listing agent
- Elementary: Gilcrest
- Middle: Valley
- High: Valley
Source: IRES as distributed by MLS GRID. This data may not be complete. We recommend contacting the local school district to confirm school assignments for this home.


Similar homes
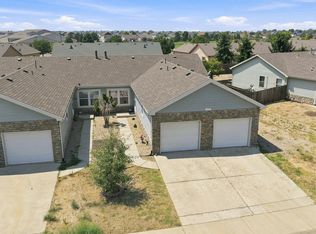
- $398,9993 bd2 ba1.6k sqft310 Stockton St, Gilcrest, CO 80623For Sale
 MLS ID #1065695, Kelsey Gransee, The Colorado Scene Realty. IRES as distributed by MLS GRID
 - $360,0004 bd2 ba1.9k sqft3504 Magnolia Street, Evans, CO 80620For Sale

 MLS ID #9411281, Dominic Atencio, Thrive Real Estate Group. REcolorado as distributed by MLS GRID
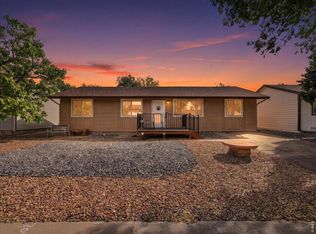
 - $365,0003 bd2 ba1.3k sqft603 S Carriage Dr, Milliken, CO 80543For Sale
 MLS ID #1065889, Rondi DuPont, Group Mulberry. IRES as distributed by MLS GRID
 - $379,9004 bd2 ba1.3k sqft910 Dogwood Ave, Fort Lupton, CO 80621For Sale
 MLS ID #1069759, Erin Brady, C3 Real Estate Solutions, LLC. IRES as distributed by MLS GRID
 - $375,0004 bd2 ba1.8k sqft3133 19th Ave, Greeley, CO 80631For SaleMLS ID #1062993, Stephanie Watson, LPT Network Realty LLC. IRES as distributed by MLS GRID
- $387,7004 bd2 ba1.8k sqft4520 W 7th St, Greeley, CO 80634For SaleMLS ID #1056851, Vicente Vega Ruiz, KW Top of the Rockies - Elevate. IRES as distributed by MLS GRID
- $387,5004 bd2 ba1.9k sqft3403 W 24th St, Greeley, CO 80634For SaleMLS ID #1067224, Amy Ackerman, Coldwell Banker Realty-NOCO. IRES as distributed by MLS GRID
- $389,0004 bd2 ba1.9k sqft3809 W 7th St, Greeley, CO 80634For SaleMLS ID #1068430, Steve Baker, Sears Real Estate. IRES as distributed by MLS GRID
- $389,9004 bd2 ba1.8k sqft1029 E 24th St Ln, Greeley, CO 80631For SaleMLS ID #1069939, Janelle Howard, Kentwood RE Northern Prop Llc. IRES as distributed by MLS GRID
- $330,0002 bd2 ba1.1k sqft242 Todd Avenue, La Salle, CO 80645For SaleMLS ID #3669861, Peter Mitzelfeld, eXp Realty, LLC. REcolorado as distributed by MLS GRID
- $399,9904 bd2 ba1.9k sqft2810 40th Ave, Greeley, CO 80634For SaleMLS ID #1064961, Andrew Rich, Compass-Denver. IRES as distributed by MLS GRID
- $349,0003 bd2 ba1.4k sqft3170 W 3rd St Rd, Greeley, CO 80631For SaleMLS ID #1067738, Deborah Patridge, Patridge Realty. IRES as distributed by MLS GRID
- $435,0004 bd2 ba1.5k sqft618 Aviara St, Johnstown, CO 80534For SaleMLS ID #1069651, Cody Heyne, RE/MAX Alliance-FTC South. IRES as distributed by MLS GRID
- $399,0003 bd2 ba2.1k sqft326 44th Ave, Greeley, CO 80634For SaleMLS ID #1065133, Marilyn Ackerman, HomeSmart Realty. IRES as distributed by MLS GRID
- $395,0003 bd2 ba2.1k sqft134 48th Ave Ct, Greeley, CO 80634For SaleMLS ID #1068574, Jamie Eklund, P23 Realty LLC. IRES as distributed by MLS GRID
- $417,0004 bd2 ba1.9k sqft831 Mckinley Avenue, Fort Lupton, CO 80621For SaleMLS ID #9006592, John Christopher, RE/MAX Alliance. REcolorado as distributed by MLS GRID
- $425,0004 bd2 ba2k sqft115 48th Ave, Greeley, CO 80634For SaleMLS ID #1067926, Rachel Skolnick, Group Mulberry. IRES as distributed by MLS GRID
- $375,0003 bd1 ba1.2k sqft279 Ponderosa Place, Fort Lupton, CO 80621For SaleMLS ID #6185526, Robin Lawson, Capital Investment Realty. REcolorado as distributed by MLS GRID
- $450,0004 bd2 ba1.8k sqft2612 52nd Avenue Court, Greeley, CO 80634For SaleMLS ID #8917821, Stephanie Collins, Redfin Corporation. REcolorado as distributed by MLS GRID
- $390,0003 bd2 ba1.2k sqft104 23rd Ave Ct, Greeley, CO 80631For SaleMLS ID #1066365, Rolando Contreras, KW Realty Downtown, LLC. IRES as distributed by MLS GRID
