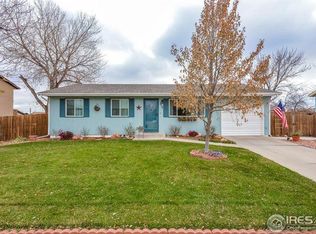
Welcome to 310 Stockton St, a spacious bi-level home offering exceptional layout flexibility and a private outdoor retreat in Gilcrest! The main level features a bright, sunlit living room, an adjoining kitchen and dining area, two comfortable bedrooms, and a full central bathroom. Head down to the fully finished lower level. A second, multi-purpose living room provides the perfect setting for a cozy family room, media setup, game room, or home gym. The lower level also hosts an oversized third bedroom, ideal as a primary hideaway or guest suite, complemented by its own nearby bathroom for maximum convenience. Parking and storage are a breeze with a 1-car garage, a carport, and a storage shed. Out back, discover your own private oasis! The substantial backyard has mature trees that provide abundant shade, privacy, and serene natural beauty. Located on a peaceful street with convenient access to surrounding local amenities and regional commuter routes, this property combines room to spread out inside with the open space you crave outside.
For sale
Price cut: $1K (9/4)
$398,999
310 Stockton St, Gilcrest, CO 80623
3beds
1,617sqft
Single Family Residence
Built in 1977
9,334 Square Feet Lot
$-- Zestimate®
$247/sqft
$-- HOA
What's special
- 69 days
- 159
- 14
Zillow last checked:
Listing updated:
Listed by:
Kelsey Gransee 970-215-5677,
The Colorado Scene Realty
Source: IRES as distributed by MLS GRID,MLS#: 1065695
Facts & features
Interior
Bedrooms & bathrooms
- Bedrooms: 3
- Bathrooms: 2
- 3/4 bathrooms: 2
Primary bedroom
- Description: Carpet
- Features: Shared Primary Bath
- Level: Upper
- Area: 1 Square Feet
- Dimensions: 1 x 1
Bedroom 2
- Description: Carpet
- Level: Upper
Bedroom 3
- Description: Carpet
- Level: Basement
Kitchen
- Description: Wood
- Level: Upper
- Area: 1 Square Feet
- Dimensions: 1 x 1
Living room
- Level: Upper
Heating
- Forced Air
Cooling
- Central Air
Appliances
- Included: Gas Range, Dishwasher, Refrigerator, Washer, Dryer, Microwave, Disposal
Features
- Eat-in Kitchen
- Windows: Window Coverings
- Basement: Full,Partially Finished
Interior area
- Total structure area: 825
- Total interior livable area: 1,617 sqft
- Finished area above ground: 825
Property
Parking
- Total spaces: 1
- Parking features: Attached
- Attached garage spaces: 1
- Details: Attached
Features
- Levels: Bi-Level
Lot
- Size: 9,334 Square Feet
Details
- Additional structures: Storage
- Parcel number: R4450686
- Zoning: RES
- Special conditions: Private Owner
Construction
Type & style
- Home type: SingleFamily
- Property subtype: Single Family Residence
Materials
- Frame
- Roof: Composition
Condition
- New construction: No
- Year built: 1977
Utilities & green energy
- Sewer: Public Sewer
- Water: City
- Utilities for property: Natural Gas Available, Electricity Available
Community & HOA
Community
- Security: Fire Alarm
- Subdivision: Stockton Sub 3rd Fg
HOA
- Has HOA: No
Location
- Region: Gilcrest
Financial & listing details
- Price per square foot: $247/sqft
- Tax assessed value: $357,670
- Annual tax amount: $1,806
- Date on market: 8/4/2026
- Listing terms: Cash,Conventional,FHA,VA Loan,1031 Exchange,USDA Loan
- Exclusions: Sellers personal property
- Electric utility on property: Yes
Estimated market value
Not available
Estimated sales range
Not available
Not available
Price history
| Date | Event | Price |
|---|---|---|
| 9/4/2026 | Price change | $398,999-0.3%$247/sqft |
Source:  IRES as distributed by MLS GRID #1065695 Report a problem IRES as distributed by MLS GRID #1065695 Report a problem | ||
| 8/4/2026 | Listed for sale | $399,999+5.3%$247/sqft |
Source: IRES as distributed by MLS GRID #1065695 Report a problem | ||
| 2/23/2023 | Sold | $380,000-4.8%$235/sqft |
Source: IRES as distributed by MLS GRID #972855 Report a problem | ||
| 2/1/2023 | Pending sale | $399,000$247/sqft |
Source: IRES as distributed by MLS GRID #972855 Report a problem | ||
| 2/1/2023 | Listing removed | -- |
Source: IRES as distributed by MLS GRID #972855 Report a problem | ||
| 1/27/2023 | Pending sale | $399,000$247/sqft |
Source: IRES as distributed by MLS GRID #972855 Report a problem | ||
| 12/20/2022 | Listed for sale | $399,000$247/sqft |
Source: IRES as distributed by MLS GRID #972855 Report a problem | ||
| 12/10/2022 | Pending sale | $399,000$247/sqft |
Source: IRES as distributed by MLS GRID #972855 Report a problem | ||
| 10/17/2022 | Price change | $399,000-9.3%$247/sqft |
Source: IRES as distributed by MLS GRID #972855 Report a problem | ||
| 8/7/2022 | Listed for sale | $440,000$272/sqft |
Source: IRES as distributed by MLS GRID #972855 Report a problem | ||
Public tax history
| Year | Property taxes | Tax assessment |
|---|---|---|
| 2026 | $1,806 +17% | $21,890 -2.1% |
| 2025 | $1,544 +70.6% | $22,360 -0.3% |
| 2024 | $905 +3.9% | $22,430 -0.9% |
| 2023 | $872 -5.8% | $22,640 +28.6% |
| 2022 | $925 +20.4% | $17,610 -2.8% |
| 2021 | $768 | $18,120 +8.5% |
| 2020 | $768 +50% | $16,700 |
| 2019 | $512 -35.2% | $16,700 +40.5% |
| 2018 | $791 +54.4% | $11,890 |
| 2017 | $512 +4% | $11,890 +38.6% |
| 2016 | $492 +58.1% | $8,580 |
| 2015 | $311 +28.4% | $8,580 +156.9% |
| 2014 | $242 | $3,340 |
| 2013 | -- | $3,340 -46.4% |
| 2012 | -- | $6,230 |
| 2011 | -- | $6,230 -13.5% |
| 2010 | -- | $7,200 |
| 2009 | -- | $7,200 -23.6% |
| 2008 | -- | $9,420 |
| 2007 | -- | $9,420 +5% |
| 2006 | -- | $8,970 |
| 2005 | -- | $8,970 -3.4% |
| 2004 | -- | $9,290 -1.1% |
| 2003 | -- | $9,390 +4.2% |
| 2002 | -- | $9,010 +4.3% |
| 2001 | -- | $8,640 |
Find assessor info on the county website
Monthly payment
Est. payment
Payment breakdown
Explore the cost of this home by adjusting the details. Changes won't be saved.Climate risks
Neighborhood: 80623
Nearby schools
Schools provided by the listing agent
- Elementary: Gilcrest
- Middle: North Valley
- High: Valley
Source: IRES as distributed by MLS GRID. This data may not be complete. We recommend contacting the local school district to confirm school assignments for this home.
Similar homes
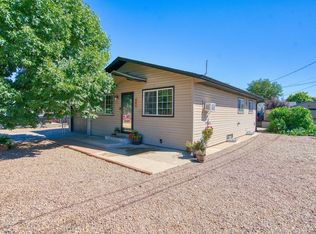
- $409,0005 bd3 ba2.3k sqft904 Vine St, Gilcrest, CO 80623For Sale
 MLS ID #1068464, Deborah Patridge, Patridge Realty. IRES as distributed by MLS GRID
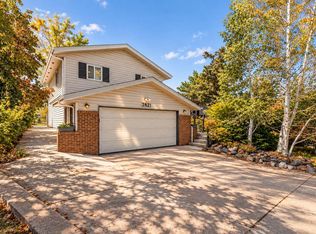
 - $425,0004 bd3 ba2.3k sqft2821 W 24th St, Greeley, CO 80634For Sale
 MLS ID #1069880, Chad Nixon, RE/MAX Alliance-Greeley. IRES as distributed by MLS GRID
 - $409,0004 bd2 ba2k sqft515 31st Ave, Greeley, CO 80634For Sale
 MLS ID #1069696, Andres Camargo, P23 Realty LLC. IRES as distributed by MLS GRID
 - $399,0003 bd2 ba2.1k sqft326 44th Ave, Greeley, CO 80634For Sale
 MLS ID #1065133, Marilyn Ackerman, HomeSmart Realty. IRES as distributed by MLS GRID
 - $379,9004 bd2 ba1.3k sqft910 Dogwood Ave, Fort Lupton, CO 80621For SaleMLS ID #1069759, Erin Brady, C3 Real Estate Solutions, LLC. IRES as distributed by MLS GRID
- $390,0003 bd2 ba2.1k sqft134 48th Ave Ct, Greeley, CO 80634For SaleMLS ID #1068574, Jamie Eklund, P23 Realty LLC. IRES as distributed by MLS GRID
- $347,5004 bd2 ba1.7k sqft4620 Zion Dr, Greeley, CO 80634For SaleMLS ID #1064834, Karent Plasencia, Sears Real Estate. IRES as distributed by MLS GRID
- $365,0003 bd2 ba1.5k sqft104 S Kathleen Ave, Milliken, CO 80543For SaleMLS ID #1063550, Chris Hoops, Oneway.realty. IRES as distributed by MLS GRID
- $387,5004 bd2 ba1.9k sqft3403 W 24th St, Greeley, CO 80634For SaleMLS ID #1067224, Amy Ackerman, Coldwell Banker Realty-NOCO. IRES as distributed by MLS GRID
- $389,0004 bd2 ba1.9k sqft3809 W 7th St, Greeley, CO 80634For SaleMLS ID #1068430, Steve Baker, Sears Real Estate. IRES as distributed by MLS GRID
- $360,0004 bd2 ba1.9k sqft3504 Magnolia Street, Evans, CO 80620For Sale
 MLS ID #9411281, Dominic Atencio, Thrive Real Estate Group. REcolorado as distributed by MLS GRID
 - $430,0004 bd3 ba1.8k sqft2038 26th Ave, Greeley, CO 80634For SaleMLS ID #1068184, Breann Roup, eXp Realty LLC. IRES as distributed by MLS GRID
- $390,0006 bd2 ba1.6k sqft1306 4th St, Fort Lupton, CO 80621For SaleMLS ID #1065678, Bonnie Sherman, NextHome Foundations. IRES as distributed by MLS GRID
- $375,0003 bd2 ba1.5k sqft2500 W C St, Greeley, CO 80631For SaleMLS ID #1067258, Kim Carmichael, eXp Realty - Northern CO. IRES as distributed by MLS GRID
- $525,0004 bd2 ba1.7k sqft22544 Highway 60, Milliken, CO 80543For SaleMLS ID #1068025, Jayden Galindo, Yellow Dog Group Real Estate. IRES as distributed by MLS GRID
- $407,0003 bd2 ba2k sqft727 41st Ave Ct, Greeley, CO 80634For SaleMLS ID #1060784, Sarah Goodyear, Group Harmony. IRES as distributed by MLS GRID
- $389,9004 bd2 ba1.8k sqft1029 E 24th St Ln, Greeley, CO 80631For SaleMLS ID #1069939, Janelle Howard, Kentwood RE Northern Prop Llc. IRES as distributed by MLS GRID
- $445,0003 bd4 ba2.1k sqft3722 Ironhorse Drive, Evans, CO 80620For SaleMLS ID #6150159, Cody Devine, eXp Realty, LLC. REcolorado as distributed by MLS GRID
- $375,0004 bd2 ba1.8k sqft3133 19th Ave, Greeley, CO 80631For SaleMLS ID #1062993, Stephanie Watson, LPT Network Realty LLC. IRES as distributed by MLS GRID
- $425,0004 bd2 ba2k sqft115 48th Ave, Greeley, CO 80634For SaleMLS ID #1067926, Rachel Skolnick, Group Mulberry. IRES as distributed by MLS GRID
