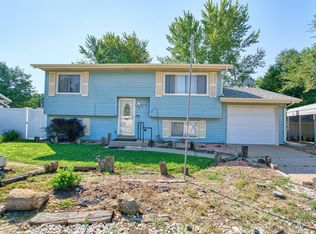
This charming home features a Class-4 roof installed in 2026 with fresh paint inside & out, a detached carriage house/garage a spacious back yard fire pit & fellowship area worth boasting about. RV power hookup, tankless water heater, wide blacktop driveway, and the main level has original wood floors. The front & back yard have new landscaping and sod. This home has character & offers a fantastic place to host guests, retire from city life or even start a family. Electrical and plumbing have been upgraded in the last 5 years. Basement is 50% living space & features a large crawlspace. It's walking-distance from Historic downtown Milliken: dining, shopping, & necessities. Oil/gas (mineral) rights are included and the lease is transferable.
For sale
Price cut: $14K (8/5)
$385,000
104 S Kathleen Ave, Milliken, CO 80543
3beds
1,550sqft
:
Get pre-qualified$2,472/mo
Single Family Residence
Built in 1925
7,813 Square Feet Lot
$-- Zestimate®
$248/sqft
$-- HOA
What's special
Rv power hookupWide blacktop drivewayTankless water heaterOriginal wood floors
- 31 days |
- 1,187 |
- 71 |
Zillow last checked:
Listing updated:
Listed by:
Chris Hoops 970-515-5004,
Oneway.realty
Source: IRES as distributed by MLS GRID,MLS#: 1063550
Facts & features
Interior
Bedrooms & bathrooms
- Bedrooms: 3
- Bathrooms: 2
- Full bathrooms: 2
- Main level bathrooms: 1
Primary bedroom
- Description: Wood
- Features: Shared Primary Bath
- Level: Main
- Area: 120 Square Feet
- Dimensions: 10 x 12
Bedroom 2
- Description: Wood
- Level: Main
- Area: 110 Square Feet
- Dimensions: 10 x 11
Bedroom 3
- Description: Other
- Level: Basement
- Area: 110 Square Feet
- Dimensions: 10 x 11
Dining room
- Description: Luxury Vinyl
- Level: Main
- Area: 143 Square Feet
- Dimensions: 11 x 13
Kitchen
- Description: Luxury Vinyl
- Level: Main
- Area: 130 Square Feet
- Dimensions: 10 x 13
Laundry
- Description: Other
- Level: Basement
- Area: 91 Square Feet
- Dimensions: 7 x 13
Living room
- Description: Wood
- Level: Main
- Area: 182 Square Feet
- Dimensions: 13 x 14
Heating
- Forced Air
Cooling
- Central Air
Appliances
- Included: Electric Range, Dishwasher, Refrigerator, Washer, Dryer
Features
- Separate Dining Room
- Windows: Window Coverings
- Basement: Full,Partially Finished
Interior area
- Total structure area: 1,118
- Total interior livable area: 1,550 sqft
- Finished area above ground: 1,118
Property
Parking
- Total spaces: 1
- Parking features: Detached
- Garage spaces: 1
- Details: Detached
Features
- Levels: One
- Stories: 1
- Fencing: Fenced
Lot
- Size: 7,813 Square Feet
- Features: Level, Paved, Curbs, Sidewalks, Mineral Rights Included
Details
- Additional structures: Carriage House
- Parcel number: R8959327
- Zoning: RES
- Special conditions: Private Owner
Construction
Type & style
- Home type: SingleFamily
- Architectural style: Cottage
- Property subtype: Single Family Residence
Materials
- Frame
- Roof: Composition
Condition
- New construction: No
- Year built: 1925
Details
- Builder model: unknown
Utilities & green energy
- Electric: Xcel
- Gas: Xcel
- Sewer: Public Sewer
- Water: City
- Utilities for property: Natural Gas Available, Electricity Available
Community & HOA
Community
- Subdivision: Milliken Town
HOA
- Has HOA: No
Location
- Region: Milliken
Financial & listing details
- Price per square foot: $248/sqft
- Tax assessed value: $183,898
- Annual tax amount: $2,541
- Date on market: 7/7/2026
- Listing terms: Cash,Conventional,FHA,VA Loan
- Exclusions: Seller's personal property
- Electric utility on property: Yes
- Road surface type: Asphalt
Estimated market value
Not available
Estimated sales range
Not available
Not available
Price history
| Date | Event | Price |
|---|---|---|
| 8/5/2026 | Price change | $385,000-3.5%$248/sqft |
Source:  REcolorado as distributed by MLS GRID #IR1063550 Report a problem REcolorado as distributed by MLS GRID #IR1063550 Report a problem | ||
| 7/17/2026 | Price change | $399,000-2.1%$257/sqft |
Source:  IRES as distributed by MLS GRID #1063550 Report a problem IRES as distributed by MLS GRID #1063550 Report a problem | ||
| 7/7/2026 | Listed for sale | $407,500+56.1%$263/sqft |
Source: IRES as distributed by MLS GRID #1063550 Report a problem | ||
| 2/7/2019 | Sold | $261,000+2.4%$168/sqft |
Source: IRES as distributed by MLS GRID #866615 Report a problem | ||
| 12/22/2018 | Price change | $255,000-3.8%$165/sqft |
Source: Real Living 1st Choice RE Svcs #866615 Report a problem | ||
| 12/3/2018 | Listed for sale | $265,000+99.2%$171/sqft |
Source: Real Living 1st Choice RE Svcs #866615 Report a problem | ||
| 8/23/2013 | Sold | $133,000+0.1%$86/sqft |
Source: IRES as distributed by MLS GRID #711574 Report a problem | ||
| 6/20/2013 | Listed for sale | $132,900+254.4%$86/sqft |
Source: Pro Realty Inc #711574 Report a problem | ||
| 6/28/1993 | Sold | $37,500$24/sqft |
Source: Agent Provided Report a problem | ||
Public tax history
| Year | Property taxes | Tax assessment |
|---|---|---|
| 2018 | -- | $13,240 |
| 2017 | $1,278 -0.1% | $13,240 +39.2% |
| 2016 | $1,279 +35.7% | $9,510 |
| 2015 | $942 +59% | $9,510 +57.2% |
| 2014 | $593 | $6,050 |
| 2013 | -- | $6,050 -10.5% |
| 2012 | -- | $6,760 |
| 2011 | -- | $6,760 -10.6% |
| 2010 | -- | $7,560 |
| 2009 | -- | $7,560 -15.9% |
| 2008 | -- | $8,990 |
| 2007 | -- | $8,990 -14.4% |
| 2006 | -- | $10,500 |
| 2005 | -- | $10,500 +17.2% |
| 2004 | -- | $8,960 -0.9% |
| 2003 | -- | $9,040 -2.2% |
| 2002 | -- | $9,240 +16.8% |
| 2001 | -- | $7,910 |
Find assessor info on the county website
Monthly payment
Est. payment
Payment breakdown
Explore the cost of this home by adjusting the details. Changes won't be saved.Climate risks
Neighborhood: 80543
Nearby schools
GreatSchools rating
- 4/10Milliken Elementary SchoolGrades: PK-5Distance: 0.3 mi
- 6/10Milliken Middle SchoolGrades: 6-8Distance: 2.9 mi
- 5/10Roosevelt High SchoolGrades: 9-12Distance: 4.3 mi
Schools provided by the listing agent
- Elementary: Milliken
- Middle: Milliken
- High: Roosevelt
Source: IRES as distributed by MLS GRID. This data may not be complete. We recommend contacting the local school district to confirm school assignments for this home.
- $80,000-- bd-- ba-- sqft104 S Kathleen Ave, Milliken, CO 80543Off Market
- $387,6003 bd2 ba1.1k sqft104 S Kathleen Ave, Milliken, CO 80543Off Market
- $250,6002 bd1 ba720 sqft102 S Kathleen Ave, Milliken, CO 80543Off Market
- $70,0002 bd1 ba784 sqft103 N Josephine Ave #34, Milliken, CO 80543Sold

- $369,7003 bd2 ba1.6k sqft120 Kathleen Ave, Milliken, CO 80543Off Market
- $375,0004 bd2 ba1.4k sqft116 S Kathleen Ave, Milliken, CO 80543Sold
- $345,9004 bd1 ba1.5k sqft105 S Josephine Ave, Milliken, CO 80543Off Market
- $364,2003 bd2 ba1.5k sqft704 Broad St, Milliken, CO 80543Off Market
A local agent can set up tours, give advice and negotiate with sellers.
Similar homes
- $399,9993 bd2 ba1.6k sqft310 Stockton St, Gilcrest, CO 80623For Sale
 MLS ID #1065695, Kelsey Gransee, The Colorado Scene Realty. IRES as distributed by MLS GRID
 - $435,0003 bd2 ba2.2k sqft1009 Charlotte St, Johnstown, CO 80534For Sale
 MLS ID #1063854, Cody Heyne, RE/MAX Alliance-FTC South. IRES as distributed by MLS GRID
 - $348,0004 bd2 ba1.5k sqft3611 Golden St, Evans, CO 80620For Sale
 MLS ID #1065884, The SOLD Team, Sears Real Estate. IRES as distributed by MLS GRID
 - $360,0003 bd1 ba1.5k sqft240 22nd Avenue Court, Greeley, CO 80631For Sale

 MLS ID #8448846, Mike Skelton, Jr., Legacy 100 Real Estate Partners LLC. REcolorado as distributed by MLS GRID
 - $355,0004 bd2 ba1.7k sqft4620 Zion Dr, Greeley, CO 80634For SaleMLS ID #1064834, Karent Plasencia, Sears Real Estate. IRES as distributed by MLS GRID
- $370,0003 bd2 ba1.6k sqft1324 29th Street, Greeley, CO 80631For SaleMLS ID #3093486, Tracie Konigsbauer, eXp Realty, LLC. REcolorado as distributed by MLS GRID
- $400,0002 bd2 ba2k sqft780 Zircon Ave, Loveland, CO 80537For SaleMLS ID #1065893, Lindsay Jackson, C3 Real Estate Solutions, LLC. IRES as distributed by MLS GRID
- $388,0004 bd2 ba1.8k sqft3133 19th Ave, Greeley, CO 80631For SaleMLS ID #1062993, Stephanie Watson, LPT Network Realty LLC. IRES as distributed by MLS GRID
- $367,9004 bd2 ba1.7k sqft1114 15th St, Greeley, CO 80631For SaleMLS ID #1063437, Regina Meyers, HomeSmart. IRES as distributed by MLS GRID
- $499,0004 bd4 ba2.2k sqft3173 50th Ave, Greeley, CO 80634For SaleMLS ID #1065959, Kayleigh Weickum, Tallent Co. Real Estate. IRES as distributed by MLS GRID
- $424,9002 bd1 ba800 sqft617 Elizabeth Ave, Platteville, CO 80651For SaleMLS ID #1062557, Jill Kline, K & O Realty. IRES as distributed by MLS GRID
- $378,9903 bd2 ba2.2k sqft3404 Belmont Ave, Evans, CO 80620For SaleMLS ID #1057373, Kenneth Allen, Milestone Real Estate Inc. IRES as distributed by MLS GRID
- $420,0006 bd2 ba1.6k sqft1306 4th St, Fort Lupton, CO 80621For SaleMLS ID #1065678, Bonnie Sherman, NextHome Foundations. IRES as distributed by MLS GRID
- $480,0003 bd2 ba1.8k sqft1539 West Shore Dr, Loveland, CO 80538For SaleMLS ID #1065849, Michal Jaques, Group Mulberry. IRES as distributed by MLS GRID
- $409,0004 bd2 ba1.9k sqft3403 W 24th St, Greeley, CO 80634For SaleMLS ID #1064475, Amy Ackerman, Coldwell Banker Realty-NOCO. IRES as distributed by MLS GRID
- $374,0004 bd2 ba2k sqft1428 16th St, Greeley, CO 80631For SaleMLS ID #1059313, Kate Brann, Coldwell Banker Realty-NOCO. IRES as distributed by MLS GRID
- $449,0004 bd2 ba1.5k sqft870 10th St, Berthoud, CO 80513For SaleMLS ID #1065379, Koa Schumann, LIV Sotheby's Intl Realty. IRES as distributed by MLS GRID
- $480,0004 bd2 ba1.5k sqft343 Hawthorn Dr, Loveland, CO 80538For SaleMLS ID #1066011, Lisa Gould, Kentwood RE Northern Prop Llc. IRES as distributed by MLS GRID
- $396,0004 bd1 ba1.8k sqft1122 5th St, Greeley, CO 80631For SaleMLS ID #1062694, Priscilla Franzen, Realty One Group Fourpoints CO. IRES as distributed by MLS GRID
- $429,0004 bd2 ba1.5k sqft541 Sycamore Dr, Windsor, CO 80550For SaleMLS ID #1065319, Bradly Willems, RE/MAX Momentum Frederick. IRES as distributed by MLS GRID
